Welcome to 205 Lookout Point, an exceptional 4-bedroom, 4.5-bath custom home nestled on a cul de sac in one of Aurora’s most desirable neighborhoods, The Homestead. This meticulously cared-for residence offers timeless quality, an inviting floor plan, and beautifully finished living spaces throughout.
The heart of the home is the spacious kitchen, featuring granite countertops, stainless steel appliances, double ovens, and a walk-in pantry. A charming hearth room just off the kitchen creates the perfect gathering space and is highlighted by a beautiful stone fireplace. From the kitchen, step into the two-story living room, where soaring ceilings and abundant natural light create a bright and welcoming atmosphere.
A versatile den provides additional space for a home office or play room. Upstairs, you’ll find four bedrooms and a convenient second floor laundry room. The primary suite features a private bath & spacious walk-in closet. A second bedroom offers its own ensuite bathroom and generously sized walk-in closet, while the remaining two bedrooms share a Jack & Jill bathroom.
The finished lower level expands the living space with a full bathroom and an impressive bar complete with sink and beverage refrigerator—ideal for entertaining, movie nights, or relaxing with family and friends.
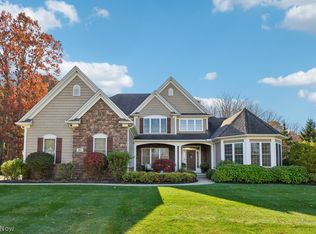
Just off the back of the home, enjoy a charming brick patio featuring a fire pit, surrounded by mature landscaping. Or step out front to the expansive wrap-around porch, creating an inviting extension of the living space.
Additional highlights include a whole home water filtration system, water softener, new heat exchanger (2026), tankless water heater (2024), and air conditioner (2024), offering peace of mind for years to come.
From its custom craftsmanship and thoughtful layout to its beautiful entertaining spaces & desirable Aurora location, 205 Lookout Point is a home that truly has it all. Don’t miss the opportunity to make this exceptional property your own!
Pending
$759,900
205 Lookout Point, Aurora, OH 44202
4beds
4,430sqft
Single Family Residence
Built in 2006
0.58 Acres Lot
$-- Zestimate®
$172/sqft
$45/mo HOA
What's special
Four bedroomsFinished lower levelExpansive wrap-around porchVersatile denBeautifully finished living spacesSoaring ceilingsBeautiful entertaining spaces
- 35 days
- 1,379
- 60
Zillow last checked:
Listing updated:
Listed by:
Lauren Drew 216-770-5312 laurendrewrealtor@gmail.com,
Cleveland Realty Services
Source: MLS Now,MLS#: 5249409 Originating MLS: Akron Cleveland Association of REALTORS
Facts & features
Interior
Bedrooms & bathrooms
- Bedrooms: 4
- Bathrooms: 5
- Full bathrooms: 4
- 1/2 bathrooms: 1
- Main level bathrooms: 1
Bedroom
- Description: Primary Bedroom with ensuite bathroom,Flooring: Carpet
- Features: Walk-In Closet(s)
- Level: Second
- Dimensions: 13 x 18
Bedroom
- Description: Ensuite Bathroom,Flooring: Carpet
- Features: Walk-In Closet(s)
- Level: Second
- Dimensions: 13 x 11
Bedroom
- Description: Flooring: Carpet
- Features: Built-in Features, Walk-In Closet(s)
- Level: Second
- Dimensions: 17 x 19
Bedroom
- Description: Flooring: Carpet
- Level: Second
- Dimensions: 11 x 18
Basement
- Description: Rec space, wet bar, and full bathroom,Flooring: Carpet
- Features: Wet Bar, Built-in Features, Bar
- Level: Basement
- Dimensions: 40 x 24
Den
- Description: Flooring: Carpet
- Level: First
- Dimensions: 12 x 14
Kitchen
- Description: Large kitchen island, walk in pantry, eat in kitchen, hearth room,Flooring: Hardwood
- Features: Built-in Features, Granite Counters
- Level: First
- Dimensions: 12 x 12
Laundry
- Description: Flooring: Tile
- Level: Second
- Dimensions: 7 x 7
Living room
- Description: Flooring: Carpet
- Features: High Ceilings
- Level: First
- Dimensions: 17 x 18
Heating
- Forced Air
Cooling
- Central Air
Appliances
- Laundry: Upper Level
Features
- Basement: Finished
- Number of fireplaces: 1
Interior area
- Total structure area: 4,430
- Total interior livable area: 4,430 sqft
- Finished area above ground: 3,351
- Finished area below ground: 1,079
Video & virtual tour
Property
Parking
- Total spaces: 3
- Parking features: Attached, Garage
- Attached garage spaces: 3
Features
- Levels: Two
- Stories: 2
- Exterior features: Fire Pit
Lot
- Size: 0.58 Acres
- Features: Cul-De-Sac
Details
- Parcel number: 030313000046000
Construction
Type & style
- Home type: SingleFamily
- Architectural style: Conventional
- Property subtype: Single Family Residence
Materials
- Vinyl Siding
- Foundation: Block
- Roof: Asphalt,Shingle
Condition
- Year built: 2006
Details
- Builder name: Classic Homes
Utilities & green energy
- Sewer: Public Sewer
- Water: Public
Community & HOA
Community
- Subdivision: Homestead Ph 03
HOA
- Has HOA: Yes
- Services included: Maintenance Grounds
- HOA fee: $535 annually
- HOA name: The Homestead Homeowners Association
Location
- Region: Aurora
Financial & listing details
- Price per square foot: $172/sqft
- Tax assessed value: $649,300
- Annual tax amount: $10,343
- Date on market: 10/8/2026
- Cumulative days on market: 9 days
- Listing terms: Cash,Conventional
Estimated market value
Not available
Estimated sales range
Not available
Not available
Price history
| Date | Event | Price |
|---|---|---|
| 11/6/2026 | Pending sale | $759,900$172/sqft |
Source:  MLS Now #5249409 Report a problem | ||
| 10/10/2026 | Contingent | $759,900$172/sqft |
Source: MLS Now #5249409 Report a problem | ||
| 10/8/2026 | Listed for sale | $759,900+659.9%$172/sqft |
Source: MLS Now #5249409 Report a problem | ||
| 10/2/2006 | Sold | $100,000$23/sqft |
Source: Public Record Report a problem | ||
Public tax history
| Year | Property taxes | Tax assessment |
|---|---|---|
| 2025 | $10,343 +1.8% | $227,260 |
| 2024 | $10,159 +5.7% | $227,260 +29.9% |
| 2023 | $9,609 +10.4% | $175,000 |
| 2022 | $8,701 -0.6% | $175,000 |
| 2021 | $8,751 -0.3% | $175,000 +6.8% |
| 2020 | $8,777 -0.8% | $163,870 |
| 2019 | $8,847 -3.4% | $163,870 +6.2% |
| 2018 | $9,161 | $154,250 |
| 2017 | $9,161 +11% | $154,250 |
| 2016 | $8,254 -2.8% | $154,250 |
| 2015 | $8,488 -2% | $154,250 |
| 2014 | $8,660 +0.6% | $154,250 |
| 2013 | $8,606 +0.3% | $154,250 |
| 2012 | $8,580 +6.9% | $154,250 -5.2% |
| 2011 | $8,023 +0.1% | $162,760 |
| 2010 | $8,014 +0.3% | $162,760 |
| 2009 | $7,993 -0.8% | $162,760 -0.8% |
| 2008 | $8,058 | $164,090 |
Find assessor info on the county website
Monthly payment
Est. payment
Payment breakdown
Explore the cost of this home by adjusting the details. Changes won't be saved.Climate risks
Neighborhood: 44202
Nearby schools
Schools provided by the listing agent
- District: Aurora CSD - 6701
Source: MLS Now. This data may not be complete. We recommend contacting the local school district to confirm school assignments for this home.


Similar homes
- $675,0004 bd3 ba3.8k sqft540 Fox Run Trl, Aurora, OH 44202For Sale
 MLS ID #5257116, Scott M Tinlin, Platinum Real Estate. MLS Now
- $615,0004 bd3 ba3.1k sqft240 Greenview Dr, Aurora, OH 44202For Sale
 MLS ID #5248909, Hannah Pannetti, Keller Williams Citywide. MLS Now
- $774,9004 bd4 ba4.4k sqft8140 Carrington Pl, Chagrin Falls, OH 44023For Sale
 MLS ID #5256953, Ben Murphy, EXP Realty, LLC.. MLS Now
- $560,0004 bd5 ba5.3k sqft575 E Acadia Point, Aurora, OH 44202For Sale
 MLS ID #5258743, Michael R Balog, Howard Hanna. MLS Now
