This home is located in the highly desirable Kimberly Estates neighborhood near SOM Center RD., Rt 2, Rt 90 and I271. The home offers multiple spaces for both indoor and outdoor entertaining. The spacious layout begins with a two-story foyer that highlights oak woodwork and a staircase leading to the second floor. From the foyer, a hallway leads you past the primary bedroom and into the main living areas. The generously sized primary suite features a walk-in closet, an ensuite bath with both a shower and soaking tub, plush carpeting. Continuing down the hall, you'll find the inviting carpeted Great Room on one side, complete with a cozy gas fireplace, and a large, well-appointed kitchen on the other side. The kitchen offers ample space for dining, a central island, abundant cabinetry, and a pantry, perfect to meeting all your storage needs. A utility area, additional bath, and a convenient access to the oversized attached two-car garage are located just off the kitchen. Near the front entrance, a carpeted dining room, currently used as a TV/sitting room., provides an ideal setting for formal gatherings, reading or watching TV. Upstairs, you'll find three nice size bedrooms, one of which has its own entry into and a full bath, with the other bedroom sharing the bathroom with convenient access. Each bedroom is carpeted and includes ceiling fans. The lower level, accessible from the kitchen, expands your living space with two large recreation rooms, one featuring a dry bar, both carpeted and ready for entertaining or relaxation. Back on the main floor, step into the three-season room off the kitchen, offering peaceful views of the deck, pergola, and beautifully landscaped backyard. The outdoor space is thoughtfully designed, with a sprinkler system and views of nature. With its generous layout, multiple entertaining areas, and attention to detail throughout, this home truly has it all. Don't miss your opportunity. Schedule your showing today before it's gone.
Active
Price cut: $10K (7/8)
$482,900
30190 Bonnie View Dr, Wickliffe, OH 44092
4beds
3,044sqft
:
Get pre-qualified$3,395/mo
Single Family Residence
Built in 2000
0.34 Acres Lot
$-- Zestimate®
$159/sqft
$-- HOA
What's special
Central islandViews of natureTwo-story foyerAmple space for diningTwo large recreation roomsGenerously sized primary suiteInviting carpeted great room
- 52 days |
- 907 |
- 50 |
Zillow last checked:
Listing updated:
Listed by:
Keith R Bennett 440-221-3662 keithrbennett@sbcglobal.net,
Coldwell Banker Schmidt Realty
Source: MLS Now,MLS#: 5203790 Originating MLS: Lake Geauga Area Association of REALTORS
Originating MLS: Lake Geauga Area Association of REALTORSFacts & features
Interior
Bedrooms & bathrooms
- Bedrooms: 4
- Bathrooms: 3
- Full bathrooms: 2
- 1/2 bathrooms: 1
- Main level bathrooms: 2
- Main level bedrooms: 1
Primary bedroom
- Description: Flooring: Carpet
- Level: First
- Dimensions: 16 x 14
Bedroom
- Description: Flooring: Carpet
- Level: Second
- Dimensions: 18 x 12
Bedroom
- Description: Flooring: Carpet
- Level: Second
- Dimensions: 14 x 12
Bedroom
- Description: Flooring: Carpet
- Level: Second
- Dimensions: 14 x 12
Dining room
- Description: Flooring: Carpet
- Level: First
- Dimensions: 12 x 11
Entry foyer
- Description: Flooring: Laminate
- Level: First
- Dimensions: 13 x 8
Great room
- Description: Flooring: Carpet
- Features: Fireplace
- Level: First
- Dimensions: 17 x 14
Kitchen
- Description: Flooring: Laminate
- Level: First
- Dimensions: 26 x 14
Laundry
- Description: Flooring: Laminate
- Level: First
- Dimensions: 10 x 6
Other
- Description: 3 season room,Flooring: Laminate
- Level: First
- Dimensions: 13 x 12
Recreation
- Description: Flooring: Carpet
- Level: Lower
- Dimensions: 24 x 14
Recreation
- Description: Flooring: Carpet
- Features: Bar
- Level: Lower
- Dimensions: 25 x 13
Heating
- Forced Air, Fireplace(s), Gas
Cooling
- Central Air
Appliances
- Included: Dryer, Dishwasher, Disposal, Microwave, Range, Refrigerator, Washer
Features
- Ceiling Fan(s), Chandelier, Dry Bar, Entrance Foyer, Kitchen Island, Primary Downstairs, Pantry, Recessed Lighting, Walk-In Closet(s)
- Basement: Full,Finished,Storage Space
- Number of fireplaces: 1
- Fireplace features: Gas, Great Room
Interior area
- Total structure area: 3,044
- Total interior livable area: 3,044 sqft
- Finished area above ground: 2,366
- Finished area below ground: 678
Video & virtual tour
Property
Parking
- Total spaces: 2
- Parking features: Attached, Direct Access, Driveway, Garage Faces Front, Garage, Garage Door Opener
- Attached garage spaces: 2
Features
- Levels: Three Or More,Two
- Stories: 2
- Patio & porch: Deck, Front Porch, Porch
- Fencing: None
- Has view: Yes
- View description: City
Lot
- Size: 0.34 Acres
- Features: Back Yard, City Lot, Front Yard, Sprinklers In Front, Landscaped
Details
- Parcel number: 29B006M000020
Construction
Type & style
- Home type: SingleFamily
- Architectural style: Contemporary
- Property subtype: Single Family Residence
Materials
- Vinyl Siding
- Roof: Asbestos Shingle,Shingle
Condition
- Year built: 2000
Utilities & green energy
- Sewer: Public Sewer
- Water: Public
Community & HOA
Community
- Security: Security System, Smoke Detector(s)
- Subdivision: Kimberly Estates
HOA
- Has HOA: No
Location
- Region: Wickliffe
Financial & listing details
- Price per square foot: $159/sqft
- Tax assessed value: $407,770
- Annual tax amount: $7,488
- Date on market: 6/4/2026
- Cumulative days on market: 53 days
- Listing terms: Cash,Conventional
Estimated market value
Not available
Estimated sales range
Not available
Not available
Price history
| Date | Event | Price |
|---|---|---|
| 7/8/2026 | Price change | $482,900-2%$159/sqft |
Source:  MLS Now #5203790 Report a problem MLS Now #5203790 Report a problem | ||
| 6/4/2026 | Listed for sale | $492,900+83.7%$162/sqft |
Source: MLS Now #5203790 Report a problem | ||
| 2/16/2000 | Sold | $268,300+235.4%$88/sqft |
Source: Public Record Report a problem | ||
| 8/26/1999 | Sold | $80,000$26/sqft |
Source: Public Record Report a problem | ||
Public tax history
| Year | Property taxes | Tax assessment |
|---|---|---|
| 2025 | $6,915 -9.9% | $142,720 |
| 2024 | $7,678 -16.5% | $142,720 +3.4% |
| 2023 | $9,195 -1% | $138,080 |
| 2022 | $9,289 -0.4% | $138,080 |
| 2021 | $9,325 +5.2% | $138,080 +22% |
| 2020 | $8,863 +0% | $113,180 |
| 2019 | $8,859 +36.8% | $113,180 +21% |
| 2018 | $6,475 | $93,570 |
| 2017 | $6,475 +0.5% | $93,570 |
| 2016 | $6,443 +0.1% | $93,570 |
| 2015 | $6,438 +13.5% | $93,570 |
| 2014 | $5,671 +0% | $93,570 |
| 2013 | $5,668 +0.2% | $93,570 |
| 2012 | $5,660 +4% | $93,570 +0.6% |
| 2011 | $5,441 +13.4% | $93,020 |
| 2010 | $4,798 +3% | $93,020 +0% |
| 2009 | $4,656 -2.5% | $93,016 -11% |
| 2008 | $4,774 +0.8% | $104,511 |
| 2007 | $4,735 -50.8% | $104,511 |
| 2006 | $9,633 +2.7% | $104,511 +2.7% |
| 2005 | $9,382 +8.3% | $101,728 |
| 2004 | $8,659 -0.7% | $101,728 |
| 2003 | $8,716 +18% | $101,728 +18% |
| 2002 | $7,387 +0.1% | $86,226 |
| 2001 | $7,381 +311.5% | $86,226 +305.7% |
| 2000 | $1,794 +7% | $21,252 +6.8% |
| 1999 | $1,676 | $19,901 |
Find assessor info on the county website
Monthly payment
Est. payment
Payment breakdown
Explore the cost of this home by adjusting the details. Changes won't be saved.Climate risks
Neighborhood: 44092
Nearby schools
GreatSchools rating
- 5/10Wickliffe Elementary SchoolGrades: PK-6Distance: 0.4 mi
- 6/10Wickliffe High SchoolGrades: 7-12Distance: 0.4 mi
Schools provided by the listing agent
- District: Wickliffe CSD - 4308
Source: MLS Now. This data may not be complete. We recommend contacting the local school district to confirm school assignments for this home.
- $444,7003 bd2 ba2.4k sqft30180 Bonnie View Dr, Wickliffe, OH 44092Off Market
- $394,7003 bd2 ba2.1k sqft30200 Bonnie View Dr, Wickliffe, OH 44092Off Market
- $423,1003 bd2 ba2.4k sqft30170 Bonnie View Dr, Wickliffe, OH 44092Off Market
- $349,1003 bd3 ba3.1k sqft30230 Ridge Rd, Wickliffe, OH 44092Off Market
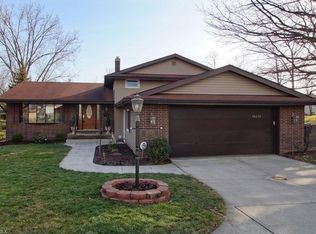
- $326,0004 bd4 ba2.3k sqft30220 Ridge Rd, Wickliffe, OH 44092Off Market
- $340,0004 bd3 ba3.2k sqft30200 Ridge Rd, Wickliffe, OH 44092Sold
- $403,5004 bd2 ba2k sqft2121 Kimberly Ct, Wickliffe, OH 44092Off Market
- $225,3003 bd2 ba1.2k sqft30240 Ridge Rd, Wickliffe, OH 44092Off Market
A local agent can set up tours, give advice and negotiate with sellers.
Similar homes
- $429,9003 bd3 ba2.4k sqft6871 Auburn Rd Unit 5, Painesville, OH 44077For Sale
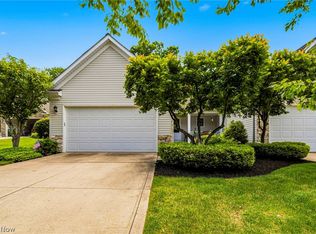 MLS ID #5219446, Angie Grajzl, RE/MAX Results. MLS Now
 - $624,5004 bd3 ba3.4k sqft11393 Somerset Trl, Concord Township, OH 44077For Sale
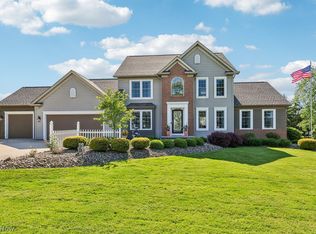 MLS ID #5219938, Angelo J Marrali, Howard Hanna. MLS Now
 - $449,9003 bd4 ba3.3k sqft5472 Wixford Ln, Mentor, OH 44060For Sale
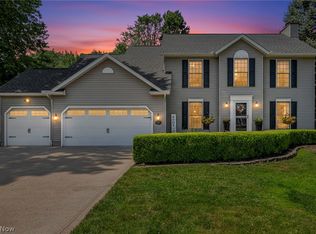 MLS ID #5225010, Edith P Ross, Russell Real Estate Services. MLS Now
 - $419,9003 bd3 ba1.9k sqft8538 Seaton Pl, Mentor, OH 44060For Sale
 MLS ID #5218678, Lyndsey Zarbo, Homease Real Estate Co., LLC. MLS Now
 - $363,0004 bd3 ba2.8k sqft9585 Brayes Manor Dr, Mentor, OH 44060For SaleMLS ID #5225417, Dan McCaskey, RE/MAX Revealty. MLS Now
- $699,9005 bd3 ba3.5k sqft4270 N Hilltop Rd, Chagrin Falls, OH 44022For SaleMLS ID #5225684, Adam T Zimmerman, Engel & Völkers Distinct. MLS Now
- $600,0004 bd5 ba4.4k sqft7734 Morley Rd, Concord Township, OH 44060For SaleMLS ID #5208007, Elliot A Stone, Century 21 Homestar. MLS Now
- $299,9004 bd2 ba2k sqft310 Bayshore Dr, Eastlake, OH 44095For SaleMLS ID #5224780, Cassandra M Cox Soto Estrada, Glasshouse Realty Group, LLC. MLS Now
- $279,0003 bd3 ba2.3k sqft177 E 192nd St, Euclid, OH 44119For SaleMLS ID #5229267, Noureddine Chehade, EXP Realty, LLC.. MLS Now
- $675,0003 bd3 ba2.2k sqft34995 Miles Rd, Moreland Hills, OH 44022For SaleMLS ID #5218842, Melissa R Romanello, Russell Real Estate Services. MLS Now
- $674,9004 bd5 ba4.1k sqft9393 Goodell Ct, Mentor, OH 44060For SaleMLS ID #5222511, Johnie A Sams, Glasshouse Realty Group, LLC. MLS Now
- $299,0003 bd2 ba1.9k sqft109 Cornelia Dr, Chardon, OH 44024For SaleMLS ID #5198024, Kristina L Zeleznik, RE/MAX Results. MLS Now
- $364,9003 bd4 ba2.2k sqft1570 Arbor Dr, Willoughby, OH 44094For SaleMLS ID #5218808, Jessie Keener, Glasshouse Realty Group, LLC. MLS Now
- $499,9005 bd4 ba4.4k sqft527 Birkdale Cir, Painesville, OH 44077For SaleMLS ID #5220410, Shawni L Marich, Platinum Real Estate. MLS Now
- $259,9003 bd3 ba1.7k sqft6216 Center St, Mentor, OH 44060For SaleMLS ID #5203731, Christopher M Scalese, Platinum Real Estate. MLS Now
- $529,9003 bd2 ba2.6k sqft8625 Ravenna Rd, Chardon, OH 44024For SaleMLS ID #5225408, Angie Grajzl, RE/MAX Results. MLS Now
- $260,0003 bd2 ba2k sqft8860 Evergreen Dr, Mentor, OH 44060For SaleMLS ID #5214204, Joe Vaccaro, EXP Realty, LLC.. MLS Now
- $525,0004 bd5 ba3.5k sqft5062 Lansdowne Dr, Solon, OH 44139For SaleMLS ID #5228281, Mike Wold, RE/MAX Revealty. MLS Now
- $570,0004 bd4 ba4.2k sqft7309 Winchester Dr, Solon, OH 44139For SaleMLS ID #5221885, Emily Partridge, EXP Realty, LLC.. MLS Now
- $659,9004 bd4 ba3k sqft6304 Longspur Rd, Highland Heights, OH 44143For SaleMLS ID #5221270, Seth B Task, Berkshire Hathaway HomeServices Professional Realty. MLS Now
- $579,9004 bd3 ba2.8k sqft3082 Willowbrook Dr, Aurora, OH 44202For SaleMLS ID #5220717, Michael Kaim, Real of Ohio. MLS Now
- $325,0003 bd3 ba2.2k sqft5067 Shepherds Gln, Willoughby, OH 44094For SaleMLS ID #5229671, Lisa M Bilinski, Howard Hanna. MLS Now
- $545,0005 bd5 ba4.3k sqft21299 S Woodland Rd, Shaker Hts, OH 44122For SaleMLS ID #5220758, Emily Partridge, EXP Realty, LLC.. MLS Now
- $379,0004 bd3 ba2.9k sqft5827 Ashcroft Dr, Mayfield Heights, OH 44124For SaleMLS ID #5216989, Glen G Whitten, Ohio Property Group, LLC. MLS Now
- $379,9003 bd3 ba3.1k sqft6382 Stonehaven Ln, Bedford Heights, OH 44146For SaleMLS ID #5212184, Jermaine N Brooks, Keller Williams Greater Metropolitan. MLS Now
- $349,8003 bd3 ba2.8k sqft1544 E 86th St, Cleveland, OH 44106For SaleMLS ID #5226838, Mia E Brown, Mia Brown Realty. MLS Now
- $395,0003 bd3 ba3.2k sqft953 Outrigger Cv, Painesville, OH 44077For SaleMLS ID #5220416, Amy McDougald Eckard, Keller Williams Chervenic Rlty. MLS Now
- $399,0005 bd2 ba2.4k sqft37531 Milann Dr, Willoughby Hills, OH 44094For SaleMLS ID #5158889, Denise M Zervos, Platinum Real Estate. MLS Now
- $369,9003 bd3 ba1.7k sqft7088 Victoria Dr, Mentor, OH 44060For SaleMLS ID #5226105, Michael C Vara, Platinum Real Estate. MLS Now
- $289,9003 bd3 ba1.8k sqft363 Northcoast Point Dr, Eastlake, OH 44095For SaleMLS ID #5189124, Amy Whipple, Keller Williams Greater Cleveland Northeast. MLS Now
- $365,0004 bd4 ba2.4k sqft37846 Sharpe Ave, Willoughby, OH 44094For SaleMLS ID #5220380, Taylor L Dagg, HomeSmart Real Estate Momentum LLC. MLS Now
- $249,9003 bd2 ba1.8k sqft8330 Quail Point Ln, Mentor, OH 44060For SaleMLS ID #5225548, Mark Genter, Engel & Völkers Distinct. MLS Now
- $550,0003 bd3 ba4k sqft8662 Tanglewood Trl, Chagrin Falls, OH 44023For SaleMLS ID #5214842, Hunter Foley, Berkshire Hathaway HomeServices Professional Realty. MLS Now
- $415,0004 bd3 ba4k sqft342 Woodbridge Gln, Richmond Heights, OH 44143For SaleMLS ID #5219396, Edith P Ross, Russell Real Estate Services. MLS Now
- $495,0003 bd3 ba2.4k sqft10143 Bissell Dr, Twinsburg, OH 44087For SaleMLS ID #5219026, Steve Spinelli, Keller Williams Chervenic Rlty. MLS Now
- $675,0003 bd3 ba4.4k sqft7043 Navajo Trl, Solon, OH 44139For SaleMLS ID #5223330, Shannon R Gerome, Keller Williams Greater Cleveland Northeast. MLS Now
- $449,9003 bd4 ba2.3k sqft2477 W 5th St, Cleveland, OH 44113For SaleMLS ID #5224546, Tanja Murphy, Keller Williams Greater Metropolitan. MLS Now
- $249,5003 bd2 ba1.6k sqft30892 Harrison Rd, Wickliffe, OH 44092For SaleMLS ID #5219591, Terri M Pekarcik, Platinum Real Estate. MLS Now
- $424,9003 bd3 ba1.9k sqft5131 Cheswick Dr, Solon, OH 44139For SaleMLS ID #5225005, Terry Young, Keller Williams Greater Metropolitan. MLS Now
- $465,0004 bd2 ba2.6k sqft932 Aintree Park Dr, Mayfield Village, OH 44143For SaleMLS ID #5217691, Summer L Mayhugh, Berkshire Hathaway HomeServices Professional Realty. MLS Now
