Rare opportunity to own a ranch on 7.5 acres with a pond view in the desirable Chardon Township! This 3-bedroom, 1-bath ranch with a full basement offers endless potential on a stunning piece of property in an ideal location. Whether you're looking for a private retreat, recreational property for hunting or fishing, hobby farm potential, or simply a rare piece of land to call your own, this property delivers. Opportunities like this don't come around often - schedule your private showing today!
Active
$329,900
8625 Ravenna Rd, Chardon, OH 44024
3beds
1,300sqft
Single Family Residence
Built in 1955
7.5 Acres Lot
$-- Zestimate®
$254/sqft
$-- HOA
What's special
Stunning piece of propertyPond viewFull basement
- 18 hours
- 505
- 44
Zillow last checked:
Listing updated:
Listed by:
Jessica LaRosa 440-313-2118 jesslarosa620@gmail.com,
RE/MAX Results,
Angie Grajzl 440-476-0015,
RE/MAX Results
Source: MLS Now,MLS#: 5247541 Originating MLS: Lake Geauga Area Association of REALTORS
Originating MLS: Lake Geauga Area Association of REALTORSFacts & features
Interior
Bedrooms & bathrooms
- Bedrooms: 3
- Bathrooms: 2
- Full bathrooms: 1
- 1/2 bathrooms: 1
- Main level bathrooms: 2
- Main level bedrooms: 3
Heating
- Forced Air, Gas
Cooling
- None
Appliances
- Included: Dryer, Dishwasher, Microwave, Range, Refrigerator, Washer
- Laundry: In Basement
Features
- Basement: Full,Unfinished
- Number of fireplaces: 1
- Fireplace features: Wood Burning
Interior area
- Total structure area: 1,300
- Total interior livable area: 1,300 sqft
- Finished area above ground: 1,300
Video & virtual tour
Property
Parking
- Total spaces: 2
- Parking features: Driveway, Garage
- Garage spaces: 2
Features
- Levels: One
- Stories: 1
- Patio & porch: Patio
- Has view: Yes
- View description: Pond
- Has water view: Yes
- Water view: Pond
Lot
- Size: 7.5 Acres
- Features: Pond on Lot, Wooded
Details
- Additional parcels included: 06039200
- Parcel number: 06039000
- Special conditions: Standard
Construction
Type & style
- Home type: SingleFamily
- Architectural style: Ranch
- Property subtype: Single Family Residence
Materials
- Vinyl Siding
- Foundation: Block
- Roof: Asphalt,Fiberglass
Condition
- Year built: 1955
Utilities & green energy
- Sewer: Septic Tank
- Water: Well
Community & HOA
HOA
- Has HOA: No
Location
- Region: Chardon
Financial & listing details
- Price per square foot: $254/sqft
- Tax assessed value: $20,150
- Annual tax amount: $3,106
- Date on market: 9/24/2026
- Cumulative days on market: 2 days
- Listing terms: Cash,Conventional,FHA,VA Loan
Estimated market value
Not available
Estimated sales range
Not available
Not available
Price history
| Date | Event | Price |
|---|---|---|
| 9/24/2026 | Listed for sale | $329,900$254/sqft |
Source:  MLS Now #5247541 Report a problem MLS Now #5247541 Report a problem | ||
Public tax history
| Year | Property taxes | Tax assessment |
|---|---|---|
| 2025 | $346 -0.2% | $7,050 |
| 2024 | $347 +42% | $7,050 +32.5% |
| 2023 | $244 -0.7% | $5,320 +19.6% |
| 2022 | $246 +0.5% | $4,450 |
| 2021 | $245 -1.1% | $4,450 |
| 2020 | $247 -7.7% | $4,450 |
| 2019 | $268 0% | $4,450 |
| 2018 | $268 +7.5% | $4,450 |
| 2017 | $249 -2.3% | $4,450 |
| 2016 | $255 +0% | $4,450 |
| 2015 | $255 +4.6% | $4,450 |
| 2014 | $244 | $4,450 |
Find assessor info on the county website
Monthly payment
Est. payment
Payment breakdown
Explore the cost of this home by adjusting the details. Changes won't be saved.Climate risks
Neighborhood: 44024
Nearby schools

Similar homes
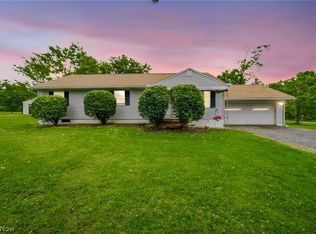
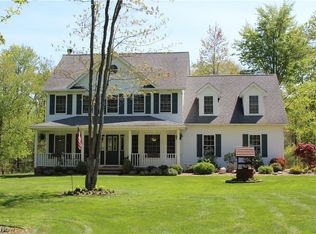
- $365,0003 bd2 ba1.3k sqft12684 Taylor Wells Rd, Chardon, OH 44024For Sale
 MLS ID #5240519, Caleb Layer, Key Realty. MLS Now
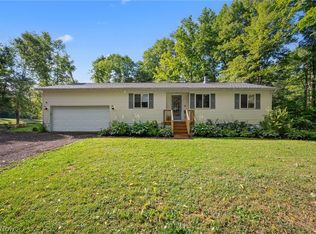
 - $335,0003 bd2 ba1.3k sqft10435 Cedar Rd, Chesterland, OH 44026For Sale
 MLS ID #5234209, Kristen Fischer, Keller Williams Chervenic Rlty. MLS Now
 - $369,9003 bd2 ba1.7k sqft9905 Knollwood Ridge Dr, Mentor, OH 44060For Sale
 MLS ID #5243327, Michael Kaim, Real of Ohio. MLS Now
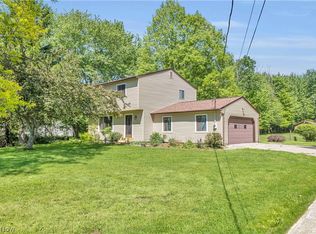
 - $325,0003 bd2 ba1.8k sqft6635 Taylor Rd, Painesville, OH 44077For Sale
 MLS ID #5211575, Daniel McGarry, EXP Realty, LLC.. MLS Now
