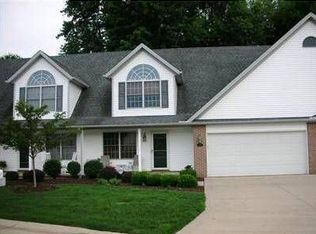
LIVE NEAR THE MARINA! Welcome to this charming 3-bedroom, 2.5-bath Cape Cod–style condo. This beautifully maintained home combines classic character with modern comfort, offering an inviting layout perfect for both everyday living and entertaining.
Step inside to a bright, open floor plan featuring a spacious living room with vaulted ceilings. The kitchen offers ample cabinet space with soft close hinges and pull out drawers, updated appliances, and a convenient breakfast bar. The first-floor primary suite includes a walk-in closet and private bath, providing a peaceful retreat. Upstairs, you’ll find two generous bedrooms and a full bath. Additional highlights include first-floor laundry, first floor half bath for guests, private patio, and an attached two-car garage for easy access and storage. Enjoy warm evenings or morning coffee on the private patio, surrounded by well-kept landscaping in this quiet, friendly community. Conveniently located near multiple marinas, shopping, restaurants, parks, and Lake Erie—this condo offers the perfect blend of low-maintenance living and suburban comfort. Move-in ready and easy to love—this condo is a wonderful place to call home.
Pending
Price cut: $7.6K (6/16)
$289,900
363 Northcoast Point Dr, Eastlake, OH 44095
3beds
1,866sqft
Condominium
Built in 2002
-- sqft lot
$-- Zestimate®
$155/sqft
$320/mo HOA
What's special
Private patioBright open floor planFirst-floor laundryWell-kept landscapingUpdated appliancesConvenient breakfast bar
- 113 days
- 154
- 3
Zillow last checked:
Listing updated:
Listed by:
Amy Whipple 440-479-7606 amy.whipple@outlook.com,
Keller Williams Greater Cleveland Northeast
Source: MLS Now,MLS#: 5189124 Originating MLS: Lake Geauga Area Association of REALTORS
Originating MLS: Lake Geauga Area Association of REALTORSFacts & features
Interior
Bedrooms & bathrooms
- Bedrooms: 3
- Bathrooms: 3
- Full bathrooms: 2
- 1/2 bathrooms: 1
- Main level bathrooms: 2
- Main level bedrooms: 1
Primary bedroom
- Description: Flooring: Wood
- Level: First
- Dimensions: 14 x 14
Bedroom
- Description: Flooring: Carpet
- Level: Second
- Dimensions: 15 x 10
Bedroom
- Description: Flooring: Carpet
- Level: Second
- Dimensions: 21 x 13
Primary bathroom
- Level: First
- Dimensions: ND x ND
Bathroom
- Level: First
- Dimensions: ND x ND
Bathroom
- Level: Second
- Dimensions: ND x ND
Dining room
- Description: Flooring: Luxury Vinyl Tile
- Level: First
- Dimensions: 10 x 9
Great room
- Description: Flooring: Luxury Vinyl Tile
- Features: Vaulted Ceiling(s)
- Level: First
- Dimensions: 18 x 16
Kitchen
- Description: Flooring: Luxury Vinyl Tile
- Level: First
- Dimensions: 10 x 10
Laundry
- Description: Flooring: Luxury Vinyl Tile
- Level: First
- Dimensions: ND x ND
Heating
- Forced Air
Cooling
- Central Air
Appliances
- Included: Dryer, Dishwasher, Microwave, Range, Refrigerator, Washer
- Laundry: In Unit
Features
- Basement: None
- Has fireplace: No
Interior area
- Total structure area: 1,866
- Total interior livable area: 1,866 sqft
- Finished area above ground: 1,866
Video & virtual tour
Property
Parking
- Total spaces: 2
- Parking features: Attached, Garage
- Attached garage spaces: 2
Features
- Levels: Two
- Stories: 2
- Fencing: Back Yard
Lot
- Size: 0.34 Acres
Details
- Parcel number: 34A017E000150
Construction
Type & style
- Home type: Condo
- Architectural style: Cape Cod
- Property subtype: Condominium
Materials
- Aluminum Siding
- Roof: Asphalt,Fiberglass
Condition
- Year built: 2002
Utilities & green energy
- Sewer: Public Sewer
- Water: Public
Community & HOA
Community
- Subdivision: Northcoast Pointe Condo
HOA
- Has HOA: Yes
- Services included: Maintenance Grounds, None, Sewer, Snow Removal, Water
- HOA name: Northcoast Pointe Condominium Assocation
- Second HOA fee: $320 monthly
Location
- Region: Eastlake
Financial & listing details
- Price per square foot: $155/sqft
- Tax assessed value: $208,920
- Annual tax amount: $3,911
- Date on market: 5/7/2026
- Cumulative days on market: 108 days
Estimated market value
Not available
Estimated sales range
Not available
Not available
Price history
| Date | Event | Price |
|---|---|---|
| 8/8/2026 | Pending sale | $289,900$155/sqft |
Source: MLS Now #5189124 Report a problem | ||
| 8/3/2026 | Contingent | $289,900$155/sqft |
Source: MLS Now #5189124 Report a problem | ||
| 6/16/2026 | Price change | $289,900-2.6%$155/sqft |
Source:  MLS Now #5189124 Report a problem MLS Now #5189124 Report a problem | ||
| 5/7/2026 | Listed for sale | $297,500+31.1%$159/sqft |
Source: MLS Now #5189124 Report a problem | ||
| 5/24/2023 | Sold | $227,000-3.4%$122/sqft |
Source: MLS Now #4450875 Report a problem | ||
| 5/6/2023 | Pending sale | $234,900$126/sqft |
Source: MLS Now #4450875 Report a problem | ||
| 4/26/2023 | Contingent | $234,900$126/sqft |
Source: MLS Now #4450875 Report a problem | ||
| 4/19/2023 | Listed for sale | $234,900$126/sqft |
Source: MLS Now #4450875 Report a problem | ||
| 4/12/2023 | Listing removed | -- |
Source: Owner Report a problem | ||
| 3/4/2023 | Listed for sale | $234,900+46.8%$126/sqft |
Source: Owner Report a problem | ||
| 2/28/2020 | Sold | $160,000-5.8%$86/sqft |
Source:  MLS Now #4161177 Report a problem MLS Now #4161177 Report a problem | ||
| 2/11/2020 | Pending sale | $169,900$91/sqft |
Source: Howard Hanna - Mentor #4161177 Report a problem | ||
| 1/17/2020 | Listed for sale | $169,900+18%$91/sqft |
Source: Howard Hanna #4161177 Report a problem | ||
| 3/9/2012 | Sold | $144,000-6.5%$77/sqft |
Source: Public Record Report a problem | ||
| 1/10/2012 | Price change | $154,000-6.6%$83/sqft |
Source: Howard Hanna Real Estate Report a problem | ||
| 11/17/2011 | Listed for sale | $164,900+0.8%$88/sqft |
Source: Howard Hanna Real Estate #3221052 Report a problem | ||
| 6/14/2002 | Sold | $163,600$88/sqft |
Source: Public Record Report a problem | ||
Public tax history
| Year | Property taxes | Tax assessment |
|---|---|---|
| 2025 | $3,911 -2.2% | $73,120 |
| 2024 | $3,999 -2% | $73,120 +14% |
| 2023 | $4,080 -0.5% | $64,130 |
| 2022 | $4,100 -0.5% | $64,130 |
| 2021 | $4,119 +6.6% | $64,130 +20% |
| 2020 | $3,863 +7.4% | $53,440 |
| 2019 | $3,595 +9.3% | $53,440 +13.3% |
| 2018 | $3,288 | $47,150 |
| 2017 | $3,288 +7.1% | $47,150 |
| 2016 | $3,069 +0.3% | $47,150 |
| 2015 | $3,059 +5.5% | $47,150 |
| 2014 | $2,900 0% | $47,150 |
| 2013 | $2,901 +1.2% | $47,150 |
| 2012 | $2,868 -5.5% | $47,150 -18.6% |
| 2011 | $3,035 +2% | $57,930 |
| 2010 | $2,975 +4.8% | $57,930 +0% |
| 2009 | $2,839 +5.2% | $57,922 -10% |
| 2008 | $2,699 +1% | $64,358 |
| 2007 | $2,671 -43.8% | $64,358 |
| 2006 | $4,751 +16.4% | $64,358 +17.8% |
| 2005 | $4,082 -13.2% | $54,656 -11.6% |
| 2004 | $4,702 -3% | $61,842 -4.1% |
| 2003 | $4,846 +2391.8% | $64,456 +2332.3% |
| 2002 | $194 | $2,650 |
Find assessor info on the county website
Monthly payment
Est. payment
Payment breakdown
Explore the cost of this home by adjusting the details. Changes won't be saved.Climate risks
Neighborhood: 44095
Nearby schools
Schools provided by the listing agent
- District: Willoughby-Eastlake - 4309
Source: MLS Now. This data may not be complete. We recommend contacting the local school district to confirm school assignments for this home.
- $---- bd-- ba-- sqft367 Northcoast Point Dr, Eastlake, OH 44095Off Market
- $234,7002 bd3 ba1.8k sqft361 Northcoast Point Dr, Eastlake, OH 44095Off Market
- $269,5002 bd3 ba1.8k sqft369 Northcoast Point Dr, Eastlake, OH 44095Off Market
- $257,3002 bd2 ba1.8k sqft388 Northcoast Pointe Dr #3, Eastlake, OH 44095Off Market
Similar homes
- $299,9004 bd2 ba2k sqft310 Bayshore Dr, Eastlake, OH 44095For Sale
 MLS ID #5224780, Cassandra M Cox Soto Estrada, Glasshouse Realty Group, LLC. MLS Now
 - $239,9003 bd2 ba1.3k sqft16 E Shore Blvd, Timberlake, OH 44095For Sale
 MLS ID #5233784, Nicole Peterson, McDowell Homes Real Estate Services. MLS Now
 - $320,0003 bd2 ba1.8k sqft7258 Grant St, Mentor, OH 44060For Sale
 MLS ID #5237461, Shoshana Socher, Keller Williams Greater Metropolitan. MLS Now
 - $299,9003 bd3 ba2.2k sqft5067 Shepherds Gln, Willoughby, OH 44094For Sale
 MLS ID #5229671, Lisa M Bilinski, Howard Hanna. MLS Now
