Welcome to a beautifully maintained townhome nestled within one of Northeast Ohio’s most prestigious and private lakefront communities. Offering over 1,852+ sqft of living space plus an additional finished lower level, this spacious home blends comfort, functionality, and low maintenance living in a peaceful wooded setting.
Step inside to find bright and inviting multi-level living spaces featuring newer luxury vinyl flooring throughout the main living areas, newer carpeting across the bedrooms, stairways, and finished lower level, plus an abundance of natural light throughout. The spacious main living room is centered around a cozy wood-burning fireplace, creating the perfect atmosphere for relaxing or entertaining guests. Sliding doors lead directly to a private outdoor deck/patio overlooking serene wooded views, offering a quiet retreat right from home.
The upper levels feature generously sized bedrooms, including a spacious primary suite with ample closet space and private full bathroom access. Two additional bedrooms and multiple bathrooms provide flexibility for families, guests, or home office space. The finished lower level adds valuable bonus living space ideal for a recreation room, gym, media area, or additional entertaining space.
Major mechanical updates include a newer furnace, newer hot water tank, updated electrical panel, attached 2-car garage, and included washer/dryer for added convenience and peace of mind.
Located in highly desirable Bratenahl, just minutes from Lake Erie, Cleveland Lakefront Nature Preserve, Gordon Park, University Circle, downtown Cleveland, Cleveland Clinic, UH Hospitals, museums, restaurants, shopping, parks, and all major highways — this home offers the perfect balance of privacy, convenience, and upscale community living.
A rare opportunity to enjoy spacious maintenance-friendly living in one of Cleveland’s most sought-after lakefront communities!
No wholesalers. No Seller financing. No low ball offers.
Active
Price cut: $15.1K (7/7)
$279,900
36 Oakshore Dr, Bratenahl, OH 44108
3beds
2,305sqft
Townhouse, Condominium
Built in 1978
-- sqft lot
$-- Zestimate®
$121/sqft
$595/mo HOA
What's special
Additional finished lower levelGenerously sized bedroomsOverlooking serene wooded viewsCozy wood-burning fireplace
- 101 days
- 631
- 38
Zillow last checked:
Listing updated:
Listed by:
Michael Azzam 216-446-7606 mike@theazzamgroup.com,
RE/MAX Haven Realty
Source: MLS Now,MLS#: 5209960 Originating MLS: Akron Cleveland Association of REALTORS
Originating MLS: Akron Cleveland Association of REALTORSFacts & features
Interior
Bedrooms & bathrooms
- Bedrooms: 3
- Bathrooms: 3
- Full bathrooms: 2
- 1/2 bathrooms: 1
- Main level bathrooms: 1
Heating
- Heat Pump
Cooling
- Central Air
Appliances
- Laundry: In Basement
Features
- Basement: Full,Partially Finished
- Number of fireplaces: 1
Interior area
- Total structure area: 2,305
- Total interior livable area: 2,305 sqft
- Finished area above ground: 1,852
- Finished area below ground: 453
Video & virtual tour
Property
Parking
- Total spaces: 2
- Parking features: Attached, Driveway, Garage
- Attached garage spaces: 2
Features
- Levels: Two
- Stories: 2
- Patio & porch: Deck, Porch
Lot
- Size: 0.28 Acres
Details
- Parcel number: 63109337
Construction
Type & style
- Home type: Condo
- Property subtype: Townhouse, Condominium
Materials
- Frame
- Roof: Asphalt,Fiberglass
Condition
- Year built: 1978
Utilities & green energy
- Sewer: Public Sewer
- Water: Public
Community & HOA
Community
- Subdivision: Oakshore Green
HOA
- Has HOA: No
- Services included: Association Management, Insurance, Maintenance Grounds, Maintenance Structure, Snow Removal, Trash
- HOA fee: $595 monthly
Location
- Region: Bratenahl
Financial & listing details
- Price per square foot: $121/sqft
- Tax assessed value: $158,000
- Annual tax amount: $3,727
- Date on market: 5/21/2026
- Cumulative days on market: 102 days
- Listing terms: Conventional
Estimated market value
Not available
Estimated sales range
Not available
Not available
Price history
| Date | Event | Price |
|---|---|---|
| 7/7/2026 | Price change | $279,900-5.1%$121/sqft |
Source:  MLS Now #5209960 Report a problem MLS Now #5209960 Report a problem | ||
| 6/23/2026 | Price change | $295,000-1.3%$128/sqft |
Source: MLS Now #5209960 Report a problem | ||
| 5/21/2026 | Listed for sale | $299,000+87%$130/sqft |
Source: MLS Now #5209960 Report a problem | ||
| 10/2/2020 | Listing removed | $159,900$69/sqft |
Source: Professional Realty #4220318 Report a problem | ||
| 10/1/2020 | Pending sale | $159,900+10.3%$69/sqft |
Source: BHHS Professional Realty #4220318 Report a problem | ||
| 9/29/2020 | Sold | $145,000-9.3%$63/sqft |
Source: MLS Now #4220318 Report a problem | ||
| 9/3/2020 | Listed for sale | $159,900+24.4%$69/sqft |
Source: BHHS Professional Realty #4220318 Report a problem | ||
| 8/30/1993 | Sold | $128,500$56/sqft |
Source: MLS Now #292932 Report a problem | ||
Public tax history
| Year | Property taxes | Tax assessment |
|---|---|---|
| 2025 | $3,564 +1.6% | $55,300 |
| 2024 | $3,507 -8% | $55,300 +9% |
| 2023 | $3,811 +0.6% | $50,750 |
| 2022 | $3,787 -0.4% | $50,750 |
| 2021 | $3,802 +135.9% | $50,750 +86.9% |
| 2020 | $1,612 -28.4% | $27,160 |
| 2019 | $2,252 +51.7% | $27,160 |
| 2018 | $1,485 -7.4% | $27,160 -2.1% |
| 2017 | $1,603 +0.9% | $27,730 |
| 2016 | $1,589 | $27,730 |
| 2015 | $1,589 -54.7% | $27,730 -44.5% |
| 2014 | $3,506 +1.8% | $49,990 |
| 2013 | $3,445 +2.8% | $49,990 |
| 2012 | $3,350 +17.7% | $49,990 -7.3% |
| 2011 | $2,845 +0.2% | $53,900 |
| 2010 | $2,840 +931.6% | $53,900 |
| 2009 | $275 -90.5% | $53,900 -8% |
| 2008 | $2,887 +6.7% | $58,600 |
| 2007 | $2,705 -14.1% | $58,600 |
| 2006 | $3,150 -5.4% | $58,600 +1% |
| 2005 | $3,328 +1.5% | $58,000 |
| 2004 | $3,280 +1.2% | $58,000 |
| 2003 | $3,242 +6.5% | $58,000 +8.7% |
| 2002 | $3,043 -45.8% | $53,340 |
| 2001 | $5,617 -0.2% | $53,340 |
| 2000 | $5,627 | $53,340 |
Find assessor info on the county website
Monthly payment
Est. payment
Payment breakdown
Explore the cost of this home by adjusting the details. Changes won't be saved.Climate risks
Neighborhood: 44108
Nearby schools
Schools provided by the listing agent
- District: Cleveland Municipal - 1809
Source: MLS Now. This data may not be complete. We recommend contacting the local school district to confirm school assignments for this home.
Similar homes
- $--2 bd1 ba1.6k sqft1759 Sunset Dr, Richmond Heights, OH 44143AuctionAuction.com 2
- $269,0003 bd3 ba2.3k sqft177 E 192nd St, Euclid, OH 44119For Sale
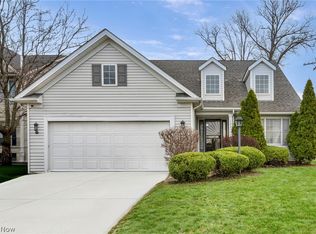 MLS ID #5229267, Noureddine Chehade, EXP Realty, LLC.. MLS Now
 - $275,0003 bd2 ba2.1k sqft20860 Farnsleigh Rd, Shaker Heights, OH 44122For Sale
 MLS ID #5233849, Michael Kaim, Real of Ohio. MLS Now
 - $314,9004 bd2 ba2k sqft4781 N Hillary Oval, Richmond Heights, OH 44143For Sale
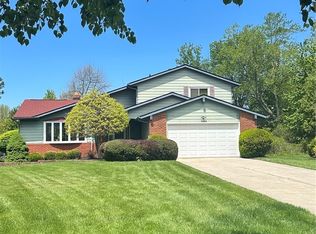 MLS ID #5226110, Andrea K Hauserman, Keller Williams Chervenic Rlty. MLS Now
