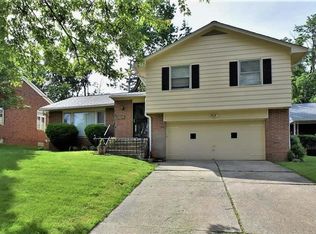
Beautifully maintained brick homeThoughtfully designed split-level layoutNew carpet throughoutVinyl windows
Charm, quality finishes, and pride of ownership come together in this beautifully maintained brick home—an excellent opportunity for homeowners seeking both comfort and functionality! From the moment you step inside, you’re welcomed by a bright and spacious living room filled with natural light, creating an inviting setting for everyday living and entertaining. The well-appointed kitchen offers ample cabinetry and workspace, seamlessly flowing into the dining area—perfect for gathering with family and hosting guests. Upstairs has 3 beds and 2 baths. The home continues to impress with a finished REC basement, providing valuable additional living space, home office, or gym, along with plenty of storage. An attached 2-car garage adds everyday convenience and ease. Notable features include durable brick exterior with complementary vinyl siding, central A/C, vinyl windows, and a thoughtfully designed split-level layout. The second floor hosts two full bathrooms, including a private en-suite in the master bedroom, while a convenient half bath is located on the main level. Recent updates such as new carpet throughout, LVP flooring in the kitchen, and granite countertops elevate the home’s interior appeal. Ideally located in the desirable University Heights neighborhood, this property offers exceptional access to everything you need. Just minutes from John Carroll University, the area is known for its vibrant community feel and strong appeal. Enjoy close proximity to Cedar Road’s retail and dining corridor, with popular restaurants, cafés, grocery stores, and everyday conveniences nearby. Near to major routes and public transportation, parks such as Walter Stinson Community Park and Cain Park offer green space, walking trails, and seasonal events. Surrounded by reputable schools, medical facilities, and amenities, this location perfectly balances suburban comfort with urban accessibility! Schedule your showing now!
No wholesalers. No Seller financing. No low ball offers.
105 days
|
809
|
44
|
Zillow last checked:
Listing updated:
Listed by:
Michael Azzam216-446-7606mike@theazzamgroup.com,
RE/MAX Haven Realty
Source: MLS Now,MLS#: 5202993Originating MLS: Akron Cleveland Association of REALTORS
Explore the cost of this home by adjusting the details. Changes won't be saved.
Principal & interest
$1,547
Mortgage insurance
$0
Property taxes
$170
Home insurance
$105
HOA fees
$0
Utilities
Not included
All calculations are estimates and provided by Zillow, Inc. for informational purposes only. Actual amounts may vary.
HOA fees may include property taxes on listings classified as Co-Ops. Contact the listing agent and/or owner for fee details.
Mortgage interest rates are dependent on a number of factors, including credit score, down payment, and repayment length. Interest rate data provided by Zillow Group Marketplace, Inc. as of 1/1/1970 from various mortgage lenders with which we have lead or other similar arrangements; the Estimated Payment is an average of those rates.
See how much you could borrow to make a competitive offer.