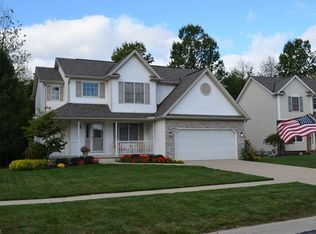
Beautifully updated and maintained home a stones throw away from lake Erie, offers a walking path to the lake with a beach!
This enchanting home offers vaulted ceilings, a impressive brick gas fireplace, first floor master bedroom suite, real hardwood floors, and a recently added finished basement.
Step inside the foyer then check out the dedicated dining room with wood trey ceilings. The kitchen is very spacious and offers Corian countertops, island workspace, stainless steel appliances and plenty of room for dining. The living room offers large picture windows that frame the floor to ceiling stone fireplace all while overlooking the well landscaped back yard. This home has a wonderful master suite oasis with patio doors to the back yard patio, walk in closet and master bathroom suite compete with double sinks, large soaking tub and walk in shower. The first floor also features a half bathroom and large laundry room.
On the upper level there are two additional spacious bedrooms and a second full bathroom.
The lower level was recently finished and offers plenty of space for recreation. There is also lots of unfinished space for great storage!
Step outside onto beautiful landscaped outside living space complete with brick patios, wood deck, irrigation system, mature trees and well landscaped walkways. The neighborhood not only has a path to the lake but also a great park with large pavilion.
This home is a one of kind opportunity. Set up a private appointment before it's gone.
Active
$395,000
953 Outrigger Cv, Painesville, OH 44077
3beds
3,260sqft
Single Family Residence
Built in 2005
9,156 Square Feet Lot
$-- Zestimate®
$121/sqft
$29/mo HOA
What's special
Irrigation systemFinished basementWood deckLarge picture windowsBrick patiosVaulted ceilingsImpressive brick gas fireplace
- 12 days |
- 1,283 |
- 82 |
Likely to sell faster than
Zillow last checked:
Listing updated:
Listed by:
Amy McDougald Eckard 330-562-4409 a.mcdougald@kw.com,
Keller Williams Chervenic Rlty,
Angelo R Finelli 330-998-2757,
Keller Williams Chervenic Rlty
Source: MLS Now,MLS#: 5220416
Originating MLS: Akron Cleveland Association of REALTORS
Loading...
Facts & features
Interior
Bedrooms & bathrooms
- Bedrooms: 3
- Bathrooms: 3
- Full bathrooms: 2
- 1/2 bathrooms: 1
- Main level bathrooms: 2
- Main level bedrooms: 1
Heating
- Forced Air, Fireplace(s), Gas
Cooling
- Central Air
Appliances
- Included: Dishwasher, Disposal, Microwave, Range, Refrigerator
- Laundry: Main Level, Laundry Room
Features
- Crown Molding, Cathedral Ceiling(s), Double Vanity, Entrance Foyer, Eat-in Kitchen, High Ceilings, Primary Downstairs, Natural Woodwork
- Basement: Full,Finished
- Number of fireplaces: 1
- Fireplace features: Living Room, Masonry, Gas
Interior area
- Total structure area: 3,260
- Total interior livable area: 3,260 sqft
- Finished area above ground: 2,221
- Finished area below ground: 1,039
Video & virtual tour
Property
Parking
- Total spaces: 2
- Parking features: Attached, Direct Access, Electricity, Garage Faces Front, Garage, Water Available
- Attached garage spaces: 2
Features
- Levels: Two
- Stories: 2
- Patio & porch: Rear Porch, Deck
- Exterior features: Sprinkler/Irrigation
Lot
- Size: 9,156 Square Feet
Details
- Parcel number: 11B043F002410
- Special conditions: Standard
Construction
Type & style
- Home type: SingleFamily
- Architectural style: Cape Cod,Colonial
- Property subtype: Single Family Residence
Materials
- Brick Veneer, Vinyl Siding
- Roof: Asphalt,Fiberglass
Condition
- Year built: 2005
Utilities & green energy
- Sewer: Public Sewer
- Water: Public
Community & HOA
Community
- Security: Smoke Detector(s)
- Subdivision: Lake Erie Shores
HOA
- Has HOA: Yes
- Services included: Common Area Maintenance
- HOA fee: $350 annually
- HOA name: Lake Erie Shores
Location
- Region: Painesville
Financial & listing details
- Price per square foot: $121/sqft
- Tax assessed value: $327,230
- Annual tax amount: $5,621
- Date on market: 6/26/2026
- Listing terms: Cash,Conventional,USDA Loan,VA Loan
Estimated market value
Not available
Estimated sales range
Not available
Not available
Price history
| Date | Event | Price |
|---|---|---|
| 6/26/2026 | Listed for sale | $395,000+36.3%$121/sqft |
Source: | ||
| 1/24/2024 | Listing removed | $289,900$89/sqft |
Source: | ||
| 10/12/2021 | Sold | $289,900$89/sqft |
Source: Public Record Report a problem | ||
| 9/23/2021 | Pending sale | $289,900$89/sqft |
Source: | ||
| 8/31/2021 | Listing removed | -- |
Source: | ||
| 8/3/2021 | Pending sale | $289,900$89/sqft |
Source: | ||
| 7/30/2021 | Listed for sale | $289,900+26.6%$89/sqft |
Source: | ||
| 9/21/2012 | Sold | $228,900-0.4%$70/sqft |
Source: MLS Now #3322525 Report a problem | ||
| 8/22/2012 | Price change | $229,900-8%$71/sqft |
Source: Howard Hanna - Mentor #3322525 Report a problem | ||
| 7/24/2012 | Price change | $250,000-7.4%$77/sqft |
Source: Howard Hanna - Mentor #3322525 Report a problem | ||
| 5/31/2012 | Listed for sale | $269,900-3.5%$83/sqft |
Source: Howard Hanna - Mentor #3322525 Report a problem | ||
| 12/29/2005 | Sold | $279,600$86/sqft |
Source: Public Record Report a problem | ||
Public tax history
| Year | Property taxes | Tax assessment |
|---|---|---|
| 2025 | $5,621 -10.5% | $114,530 -10% |
| 2024 | $6,281 +14.3% | $127,250 +40% |
| 2023 | $5,494 +2.5% | $90,880 |
| 2022 | $5,362 +10% | $90,880 |
| 2021 | $4,873 +0.2% | $90,880 +12% |
| 2020 | $4,865 -0.7% | $81,150 |
| 2019 | $4,902 +6.3% | $81,150 +6.7% |
| 2018 | $4,611 | $76,060 |
| 2017 | $4,611 +13.8% | $76,060 |
| 2016 | $4,053 +5.2% | $76,060 |
| 2015 | $3,853 -1.6% | $76,060 |
| 2014 | $3,916 +2.3% | $76,060 |
| 2013 | $3,827 +5.4% | $76,060 |
| 2012 | $3,630 -3.3% | $76,060 -6.4% |
| 2011 | $3,754 +0.2% | $81,250 |
| 2010 | $3,745 +5.9% | $81,250 |
| 2009 | $3,537 -6% | $81,250 -12% |
| 2008 | $3,765 +2.2% | $92,327 |
| 2007 | $3,683 -54.9% | $92,327 +1.9% |
| 2006 | $8,176 +647.7% | $90,601 +654.3% |
| 2005 | $1,093 +762.6% | $12,012 +764.2% |
| 2004 | $127 | $1,390 |
Find assessor info on the county website
Monthly payment
Est. payment$--/mo
Payment breakdown
Explore the cost of this home by adjusting the details. Changes won't be saved.All calculations are estimates and provided by Zillow, Inc. for informational purposes only. Actual amounts may vary.
HOA fees may include property taxes on listings classified as Co-Ops. Contact the listing agent and/or owner for fee details.
Mortgage interest rates are dependent on a number of factors, including credit score, down payment, and repayment length. Interest rate data provided by Zillow Group Marketplace, Inc. as of 1/1/1970 from various mortgage lenders with which we have lead or other similar arrangements; the Estimated Payment is an average of those rates.
See how much you could borrow to make a competitive offer.
Climate risks
Neighborhood: 44077
Nearby schools
GreatSchools rating
- 7/10Hale Road Elementary SchoolGrades: K-5Distance: 2.6 mi
- 6/10Riverside Jr/Sr High SchoolGrades: 8-12Distance: 3.6 mi
- 6/10Henry F Lamuth Middle SchoolGrades: 5-7Distance: 5.5 mi
Schools provided by the listing agent
- District: Riverside LSD Lake- 4306
Source: MLS Now. This data may not be complete. We recommend contacting the local school district to confirm school assignments for this home.
A local agent can set up tours, give advice and negotiate with sellers.
- Ohio
- Lake County
- Painesville
- 44077
- 953 Outrigger Cv