SAIL INTO YOUR DREAM HOME! Welcome to this magnificent Ranch in the highly sought-after Lake Erie Shores development! This superbly maintained property boasts three spacious Bedrooms, two full Bathrooms, main floor Laundry Room and a full Basement that's just as large as the main living area. Step inside to the Great Room, where vaulted ceilings, a stone gas fireplace, and plenty of natural light create a warm and inviting atmosphere. The Kitchen is a dream, with an abundance of oak cabinetry, recessed lighting, a breakfast bar, beautiful Corian countertops, and the cozy breakfast nook. The formal Dining Room is a wonderful space, featuring gorgeous hardwood floors, a beautiful tray ceiling, and elegant crown molding, ideal for hosting dinner parties and special occasions. Relax in the Primary Bedroom retreat, boasting an oasis-like Bathroom featuring a jetted soaking tub, double vanity, handicap-accessible walk-in shower, and the added bonus of private access to enclosed Sunroom, a delightful spot for morning coffee or an evening cocktail before bed! The expansive full Basement offers endless possibilities, featuring a spacious Rec. Room, a large Workshop for hobbyists and DIY enthusiasts, and tons of storage for all your belongings. Plus, it's plumbed for a future Bathroom, making it easy to turn this lower level into the ultimate entertainment or living space. The screened Sunroom with custom made roll-up wind panels is the perfect spot to unwind, and the expansive Deck and beautiful brick Patio are ideal for outdoor entertaining. Additional features include a whimsical yard with lush landscaping, sprinkler system, beautiful brick walk-ways, a storage shed, and an extra-wide and extra-deep 2 car Garage with entry ramp. This custom-built home is truly one-of-a-kind, with countless extras that make it a must-see! DROP YOUR ANCHOR HERE!!
Closed
$349,900
949 Outrigger Cv, Painesville, OH 44077
3beds
4,114sqft
Single Family Residence
Built in 2005
10,454 Square Feet Lot
$377,700 Zestimate®
$85/sqft
$2,538 Estimated rent
Home value
$377,700
$359,000 - $397,000
$2,538/mo
Zestimate® history
Owner options
List your home for rent
$2,538/mo
Rent Zestimate®
Find your next renter with Zillow Rental Manager. Plus, with online applications, you can quickly screen prospective tenants – for free.
$2,538/mo
Rent Zestimate®
Refinance and save
$2,872/mo
Est. payment
Refinancing to a lower rate could help reduce your monthly payments and save thousands over the life of the loan.
$2,872/mo
Est. payment
Explore your selling options
Work with a Zillow partner agent
Leverage their expertise and Zillow's premium Showcase listings to get your home seen by more buyers.
Get startedList with your own agent
Get your home in front of millions of buyers by listing it on Zillow.
Learn how to do itSell it yourself
Take full control of how buyers see your home on Zillow by listing For Sale by Owner (FSBO).
List your homeWhat's special
Beautiful brick walk-waysLarge workshopExpansive deckEntry rampVaulted ceilingsRecessed lightingBeautiful corian countertops
Zillow last checked:
Listing updated:
Listed by:
Denise M Kovatch denisekovatch@howardhanna.com440-669-8826,
Howard Hanna
Bought with:
Denise M Kovatch, 2013001329
Howard Hanna
Source: MLS Now,MLS#: 5126204Originating MLS: Lake Geauga Area Association of REALTORS
Facts & features
Interior
Bedrooms & bathrooms
- Bedrooms: 3
- Bathrooms: 2
- Full bathrooms: 2
- Main level bathrooms: 2
- Main level bedrooms: 3
Primary bedroom
- Description: Flooring: Carpet
- Features: Walk-In Closet(s)
- Level: First
Bedroom
- Description: Flooring: Carpet
- Level: First
Bedroom
- Description: Flooring: Carpet
- Level: First
Dining room
- Description: Flooring: Hardwood
- Features: Tray Ceiling(s), Window Treatments
- Level: First
Eat in kitchen
- Description: Flooring: Luxury Vinyl Tile
- Features: Breakfast Bar, Vaulted Ceiling(s)
- Level: First
Entry foyer
- Description: Flooring: Hardwood
- Level: First
Great room
- Description: Flooring: Carpet
- Features: Fireplace, Vaulted Ceiling(s), Window Treatments
- Level: First
Laundry
- Description: Flooring: Luxury Vinyl Tile
- Level: First
Recreation
- Description: Flooring: Concrete
- Level: Lower
Sunroom
- Description: Flooring: Wood
- Level: First
Heating
- Forced Air, Fireplace(s), Gas
Cooling
- Central Air
Appliances
- Included: Dryer, Dishwasher, Disposal, Microwave, Range, Refrigerator, Washer
- Laundry: Main Level, Laundry Room, Laundry Tub, Sink
Features
- Breakfast Bar, Built-in Features, Tray Ceiling(s), Ceiling Fan(s), Crown Molding, Entrance Foyer, Eat-in Kitchen, Granite Counters, Recessed Lighting, Vaulted Ceiling(s), Walk-In Closet(s), Jetted Tub
- Basement: Full,Partially Finished,Sump Pump
- Number of fireplaces: 1
- Fireplace features: Glass Doors, Gas Log, Great Room, Gas
Interior area
- Total structure area: 4,114
- Total interior livable area: 4,114 sqft
- Finished area above ground: 2,057
- Finished area below ground: 2,057
Property
Parking
- Parking features: Attached, Concrete, Drain, Driveway, Electricity, Garage Faces Front, Garage, Garage Door Opener, Water Available
- Attached garage spaces: 2
Accessibility
- Accessibility features: Accessible Full Bath, Accessible Approach with Ramp
Features
- Levels: One
- Stories: 1
- Patio & porch: Deck, Enclosed, Front Porch, Patio, Porch
- Exterior features: Sprinkler/Irrigation, Storage
Lot
- Size: 10,454 Square Feet
Details
- Parcel number: 11B043F002400
Construction
Type & style
- Home type: SingleFamily
- Architectural style: Ranch
- Property subtype: Single Family Residence
Materials
- Stone, Vinyl Siding
- Foundation: Block
- Roof: Asphalt,Fiberglass
Condition
- Year built: 2005
Utilities & green energy
- Sewer: Public Sewer
- Water: Public
Community & HOA
Community
- Security: Smoke Detector(s)
- Subdivision: Lake Erie Shores
HOA
- Has HOA: Yes
- Services included: Association Management, Common Area Maintenance, Recreation Facilities
- HOA fee: $350 annually
- HOA name: Lake Erie Shores Hoa
Location
- Region: Painesville
Financial & listing details
- Price per square foot: $85/sqft
- Tax assessed value: $351,710
- Annual tax amount: $3,261
- Date on market: 5/27/2025
- Cumulative days on market: 9 days
- Listing agreement: Exclusive Right To Sell
- Listing terms: Cash,Conventional,FHA,VA Loan
Price history
| Date | Event | Price |
|---|---|---|
| 7/28/2025 | Sold | $349,900$85/sqft |
Source: Public Record Report a problem | ||
| 6/5/2025 | Pending sale | $349,900$85/sqft |
Source: MLS Now #5126204 Report a problem | ||
| 5/27/2025 | Listed for sale | $349,900+20.7%$85/sqft |
Source: MLS Now #5126204 Report a problem | ||
| 4/26/2006 | Sold | $290,000$70/sqft |
Source: Public Record Report a problem | ||
Public tax history
| Year | Property taxes | Tax assessment |
|---|---|---|
| 2025 | $5,035 -10.6% | $123,100 |
| 2024 | $5,634 +20.7% | $123,100 +43% |
| 2023 | $4,667 +1.9% | $86,110 |
| 2022 | $4,579 -0.4% | $86,110 |
| 2021 | $4,596 +0.2% | $86,110 +12% |
| 2020 | $4,585 -0.7% | $76,890 |
| 2019 | $4,619 +12.1% | $76,890 +11.6% |
| 2018 | $4,120 | $68,880 |
| 2017 | $4,120 +13.8% | $68,880 |
| 2016 | $3,621 +5.2% | $68,880 |
| 2015 | $3,443 -1.6% | $68,880 |
| 2014 | $3,499 +2.3% | $68,880 |
| 2013 | $3,420 +5.4% | $68,880 |
| 2012 | $3,244 -8.3% | $68,880 -10.6% |
| 2011 | $3,536 +0.2% | $77,040 |
| 2010 | $3,528 +5.8% | $77,040 +0% |
| 2009 | $3,334 -6.1% | $77,039 -12% |
| 2008 | $3,551 +2.5% | $87,539 +0.2% |
| 2007 | $3,466 -38.3% | $87,340 +40.4% |
| 2006 | $5,615 +401.4% | $62,224 +405.9% |
| 2005 | $1,120 +707.9% | $12,299 +707.6% |
| 2004 | $139 | $1,523 |
Find assessor info on the county website
Neighborhood: 44077
Nearby homes
- $395,0003 bd3 ba3.2k sqft953 Outrigger Cv, Painesville, OH 44077Sold

- $390,6003 bd4 ba2.3k sqft945 Outrigger Cv, Painesville, OH 44077Off Market
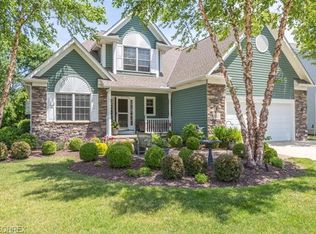
- $364,5004 bd3 ba2.5k sqft946 Pebble Beach Cv, Painesville, OH 44077Off Market
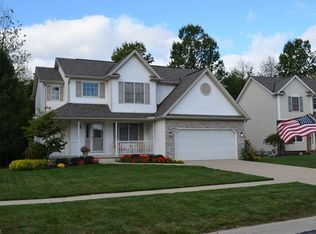
- $324,6004 bd3 ba2k sqft957 Outrigger Cv, Painesville, OH 44077Off Market
- $419,3004 bd3 ba2.7k sqft939 Outrigger Cv, Painesville, OH 44077Off Market
- $376,2004 bd4 ba2.2k sqft940 Pebble Beach Cv, Painesville, OH 44077Off Market
- $384,9004 bd3 ba2.2k sqft950 Pebble Beach Cv, Painesville, OH 44077For Sale
- $335,6003 bd2 ba1.9k sqft950 Outrigger Cv, Painesville, OH 44077Off Market
Nearby schools
GreatSchools rating
- 7/10Hale Road Elementary SchoolGrades: K-5Distance: 2.6 mi
- 6/10Riverside Jr/Sr High SchoolGrades: 8-12Distance: 3.6 mi
- 6/10Henry F Lamuth Middle SchoolGrades: 5-7Distance: 5.5 mi
Schools provided by the listing agent
- District: Riverside LSD Lake- 4306
Source: MLS Now. This data may not be complete. We recommend contacting the local school district to confirm school assignments for this home.
Get a cash offer in 3 minutes
Find out how much your home could sell for in as little as 3 minutes with a no-obligation cash offer.
Estimated market value
$377,700
Get a cash offer in 3 minutes
Find out how much your home could sell for in as little as 3 minutes with a no-obligation cash offer.
Estimated market value
$377,700
- Ohio
- Lake County
- Painesville
- 44077
- 949 Outrigger Cv
