Welcome home, where your next chapter begins! This inviting four-bedroom, two-and-a-half-bath Colonial offers a wonderful blend of comfort, character, and space for everyday living and entertaining. Step inside the welcoming foyer featuring beautiful hardwood floors. French doors open to the formal dining room, highlighted by a tray ceiling and bay window. The spacious living room is warm and inviting with a stone gas fireplace, tray ceiling, and large bay window filling the space with natural light. The kitchen features stainless steel appliances, a ceramic tile backsplash, center island, and a comfortable eat-in area. Sliding doors lead to a fantastic outdoor retreat featuring a Trex deck with lighting, above-ground pool, storage shed, and fenced-in backyard—perfect for entertaining, relaxing, or enjoying summer days at home. Retreat upstairs to four generously sized bedrooms, including the spacious primary suite featuring new carpeting, a vaulted ceiling, and private bath with double sinks, Jacuzzi tub, and separate stand-up shower. The unfinished lower level provides plenty of additional storage and includes a partially finished music room offering flexible space for hobbies, recreation, or a future finished area. With spacious rooms, inviting indoor and outdoor living spaces, and plenty of room to make it your own, this home is ready for its next chapter!
Active
$384,900
950 Pebble Beach Cv, Painesville, OH 44077
4beds
2,292sqft
Single Family Residence
Built in 2004
0.25 Acres Lot
$-- Zestimate®
$168/sqft
$29/mo HOA
What's special
Vaulted ceilingAbove-ground poolStorage shedComfortable eat-in areaSpacious primary suiteFour generously sized bedroomsJacuzzi tub
- 6 days
- 647
- 45
Likely to sell faster than
Zillow last checked:
Listing updated:
Listed by:
Gregory P Gilson 440-537-3701 greggilson@remax.net,
RE/MAX Results
Source: MLS Now,MLS#: 5250525 Originating MLS: Lake Geauga Area Association of REALTORS
Originating MLS: Lake Geauga Area Association of REALTORSFacts & features
Interior
Bedrooms & bathrooms
- Bedrooms: 4
- Bathrooms: 3
- Full bathrooms: 2
- 1/2 bathrooms: 1
- Main level bathrooms: 1
Primary bedroom
- Description: Flooring: Carpet
- Level: Second
- Dimensions: 16 x 14
Bedroom
- Description: Flooring: Laminate
- Level: Second
- Dimensions: 15 x 12
Bedroom
- Description: Flooring: Carpet
- Level: Second
- Dimensions: 12 x 10
Bonus room
- Description: Flooring: Carpet
- Level: Second
- Dimensions: 12 x 11
Dining room
- Description: Tray ceiling, french doors, by window,Flooring: Luxury Vinyl Tile
- Level: First
- Dimensions: 13 x 12
Eat in kitchen
- Description: Flooring: Luxury Vinyl Tile
- Level: First
- Dimensions: 13 x 6
Kitchen
- Description: Flooring: Luxury Vinyl Tile
- Level: First
- Dimensions: 13 x 12
Living room
- Description: gas fireplace, bay window,Flooring: Luxury Vinyl Tile
- Level: First
- Dimensions: 22 x 16
Other
- Description: Music Room,Flooring: Laminate
- Level: Basement
- Dimensions: 12 x 9
Utility room
- Description: Flooring: Luxury Vinyl Tile
- Level: First
- Dimensions: 8 x 7
Workshop
- Description: Flooring: Concrete
- Level: Basement
- Dimensions: 18 x 9
Heating
- Gas
Cooling
- Central Air, Ceiling Fan(s)
Appliances
- Included: Dryer, Dishwasher, Humidifier, Microwave, Range, Refrigerator, Washer
- Laundry: Main Level, Laundry Tub, Sink
Features
- Built-in Features, Tray Ceiling(s), Ceiling Fan(s), Eat-in Kitchen, Pantry, Recessed Lighting, Walk-In Closet(s)
- Basement: Full,Partially Finished,Sump Pump
- Number of fireplaces: 1
- Fireplace features: Gas
Interior area
- Total structure area: 2,292
- Total interior livable area: 2,292 sqft
- Finished area above ground: 2,292
Property
Parking
- Total spaces: 2
- Parking features: Attached, Electric Vehicle Charging Station(s), Garage
- Attached garage spaces: 2
Features
- Levels: Two
- Stories: 2
- Patio & porch: Deck
- Exterior features: IrrigationSprinklers, Storage
- Has private pool: Yes
- Pool features: Above Ground, Heated, Pool Cover
- Fencing: Full,Split Rail
Lot
- Size: 0.25 Acres
- Features: Back Yard, Landscaped
Details
- Additional structures: Shed(s)
- Parcel number: 11B043F001210
Construction
Type & style
- Home type: SingleFamily
- Architectural style: Colonial
- Property subtype: Single Family Residence
Materials
- Stone Veneer, Vinyl Siding
- Foundation: Block
- Roof: Asphalt
Condition
- Year built: 2004
Details
- Warranty included: Yes
Utilities & green energy
- Sewer: Public Sewer
- Water: Public
Community & HOA
Community
- Features: Lake, Playground
- Security: Smoke Detector(s)
- Subdivision: Lake Erie Shores
HOA
- Has HOA: Yes
- Services included: Common Area Maintenance, Recreation Facilities
- HOA fee: $350 annually
- HOA name: Lake Erie Shores Homeowners Association
Location
- Region: Painesville
Financial & listing details
- Price per square foot: $168/sqft
- Tax assessed value: $324,770
- Annual tax amount: $5,608
- Date on market: 10/7/2026
- Cumulative days on market: 5 days
Estimated market value
Not available
Estimated sales range
Not available
Not available
Price history
| Date | Event | Price |
|---|---|---|
| 10/7/2026 | Listed for sale | $384,900+616.8%$168/sqft |
Source:  MLS Now #5250525 Report a problem MLS Now #5250525 Report a problem | ||
| 4/27/2004 | Sold | $53,700$23/sqft |
Source: Public Record Report a problem | ||
Public tax history
| Year | Property taxes | Tax assessment |
|---|---|---|
| 2025 | $5,609 -0.7% | $113,670 |
| 2024 | $5,650 +10.6% | $113,670 +35.4% |
| 2023 | $5,111 +2.4% | $83,930 |
| 2022 | $4,989 -0.4% | $83,930 |
| 2021 | $5,007 -1.1% | $83,930 +12% |
| 2020 | $5,062 -0.7% | $74,940 |
| 2019 | $5,099 +9% | $74,940 +9.7% |
| 2018 | $4,680 | $68,310 |
| 2017 | $4,680 +13.8% | $68,310 |
| 2016 | $4,113 +5.2% | $68,310 |
| 2015 | $3,910 -1.6% | $68,310 |
| 2014 | $3,974 +2.3% | $68,310 |
| 2013 | $3,884 +5.4% | $68,310 |
| 2012 | $3,684 -5.2% | $68,310 -9% |
| 2011 | $3,886 +0.2% | $75,050 |
| 2010 | $3,877 +5.9% | $75,050 0% |
| 2009 | $3,661 -4.7% | $75,051 -12% |
| 2008 | $3,841 +2.2% | $85,288 |
| 2007 | $3,758 -50% | $85,288 +2.4% |
| 2006 | $7,514 +19.8% | $83,272 +20.9% |
| 2005 | $6,271 +444.5% | $68,877 +445.3% |
| 2004 | $1,152 +1905.1% | $12,632 +1788.2% |
| 2003 | $57 | $669 |
Find assessor info on the county website
Monthly payment
Est. payment
Payment breakdown
Explore the cost of this home by adjusting the details. Changes won't be saved.Climate risks
Neighborhood: 44077
Nearby schools
Schools provided by the listing agent
- District: Riverside LSD Lake- 4306
Source: MLS Now. This data may not be complete. We recommend contacting the local school district to confirm school assignments for this home.
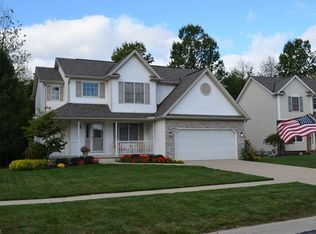
- $364,5004 bd3 ba2.5k sqft946 Pebble Beach Cv, Painesville, OH 44077Off Market
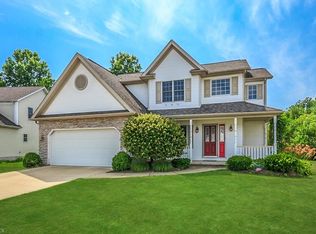
- $350,7004 bd3 ba2k sqft956 Pebble Beach Cv, Painesville, OH 44077Off Market
- $376,2004 bd4 ba2.2k sqft940 Pebble Beach Cv, Painesville, OH 44077Off Market
- $354,7004 bd2 ba2.3k sqft951 Pebble Beach Cv, Painesville, OH 44077Off Market
Similar homes
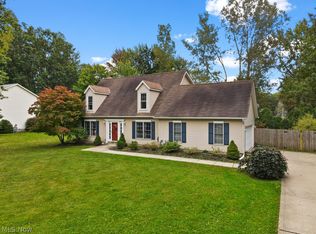
- $299,0004 bd3 ba2k sqft1430 Amberwood Ln, Painesville, OH 44077For Sale
 MLS ID #5252165, Geoffrey Hoffman, Howard Hanna. MLS Now
 - $349,9004 bd3 ba1.7k sqft1158 Garwood Dr, Painesville, OH 44077For Sale
 MLS ID #5248678, Stephanie A Bosworth, McDowell Homes Real Estate Services. MLS Now
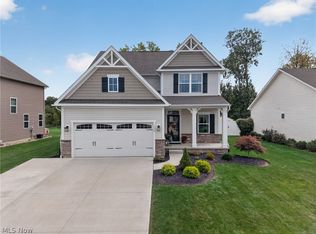
 - $450,0004 bd4 ba3k sqft1754 Beth Page Ln, Painesville, OH 44077For Sale
 MLS ID #5250844, Anna Marie Velazquez, Engel & Völkers Distinct. MLS Now
 - $350,0004 bd3 ba2.7k sqft1195 Dartmouth Dr, Painesville, OH 44077For Sale
 MLS ID #5238931, Katie McNeill, Platinum Real Estate. MLS Now
