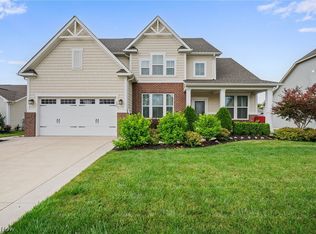
Check out 1594 Slick Rock Dr, recently enhanced with fresh interior paint throughout. The kitchen is fully equipped with all stainless steel appliances and features a convenient island for added utility. Within, the primary bathroom provides double sinks for enhanced functionality. Modern updates and functional design await in this residence.. Included 100-Day Home Warranty with buyer activation
Active
Price cut: $4K (7/16)
$399,000
1594 Slick Rock Dr, Painesville, OH 44077
4beds
2,894sqft
:
Get pre-qualified$2,872/mo
Single Family Residence
Built in 2024
7,379 Square Feet Lot
$-- Zestimate®
$138/sqft
$40/mo HOA
What's special
Modern updatesFunctional designFresh interior paint throughout
- 81 days |
- 700 |
- 20 |
Zillow last checked:
Listing updated:
Listed by:
Daniel Beirne 480-462-5392 daniel.beirne@opendoor.com,
Opendoor Brokerage LLC,
Darius Toney 216-714-8193,
Opendoor Brokerage LLC
Source: MLS Now,MLS#: 5211820 Originating MLS: Other/Unspecificed
Originating MLS: Other/UnspecificedFacts & features
Interior
Bedrooms & bathrooms
- Bedrooms: 4
- Bathrooms: 3
- Full bathrooms: 2
- 1/2 bathrooms: 1
- Main level bathrooms: 1
Heating
- Forced Air
Cooling
- Central Air
Appliances
- Laundry: In Unit
Features
- Basement: Finished
- Has fireplace: No
Interior area
- Total structure area: 2,894
- Total interior livable area: 2,894 sqft
- Finished area above ground: 2,280
- Finished area below ground: 614
Video & virtual tour
Property
Parking
- Total spaces: 2
- Parking features: Garage
- Garage spaces: 2
Features
- Levels: Two
- Stories: 2
- Pool features: Community
Lot
- Size: 7,379 Square Feet
Details
- Parcel number: 11B036C001940
- Special conditions: Standard
Construction
Type & style
- Home type: SingleFamily
- Architectural style: Other
- Property subtype: Single Family Residence
Materials
- Brick, Vinyl Siding
- Roof: Asphalt
Condition
- Updated/Remodeled
- Year built: 2024
Utilities & green energy
- Sewer: Public Sewer
- Water: Public
Community & HOA
Community
- Features: Pool
- Subdivision: Fairway Pines Sub
HOA
- Has HOA: Yes
- Services included: Other
- HOA fee: $475 annually
- HOA name: Meadows Of Fairway Pines
Location
- Region: Painesville
Financial & listing details
- Price per square foot: $138/sqft
- Tax assessed value: $371,780
- Annual tax amount: $6,537
- Date on market: 5/20/2026
- Cumulative days on market: 81 days
- Listing terms: Cash,Conventional,VA Loan
Estimated market value
Not available
Estimated sales range
Not available
Not available
Price history
| Date | Event | Price |
|---|---|---|
| 7/16/2026 | Price change | $399,000-1%$138/sqft |
Source:  MLS Now #5211820 Report a problem MLS Now #5211820 Report a problem | ||
| 5/20/2026 | Listed for sale | $403,000+2.3%$139/sqft |
Source: MLS Now #5211820 Report a problem | ||
| 5/14/2026 | Sold | $393,900$136/sqft |
Source: Public Record Report a problem | ||
Public tax history
| Year | Property taxes | Tax assessment |
|---|---|---|
| 2025 | $6,537 +20507.3% | $130,130 +20232.8% |
| 2024 | $32 | $640 |
Find assessor info on the county website
Monthly payment
Est. payment
Payment breakdown
Explore the cost of this home by adjusting the details. Changes won't be saved.Climate risks
Neighborhood: 44077
Nearby schools
GreatSchools rating
- 7/10Hale Road Elementary SchoolGrades: K-5Distance: 2 mi
- 6/10Riverside Jr/Sr High SchoolGrades: 8-12Distance: 3 mi
- 6/10Henry F Lamuth Middle SchoolGrades: 5-7Distance: 5 mi
Schools provided by the listing agent
- District: Riverside LSD Lake- 4306
Source: MLS Now. This data may not be complete. We recommend contacting the local school district to confirm school assignments for this home.
- $373,3004 bd3 ba2.5k sqft1590 Slick Rock Dr, Painesville, OH 44077Sold
- $427,6004 bd2 ba2.5k sqft1598 Slick Rock Dr, Painesville, OH 44077Off Market
- $390,0004 bd4 ba2.7k sqft1582 Slick Rock Dr, Painesville, OH 44077Sold

- $348,3304 bd3 ba2.3k sqft649 Rock Creek Ln, Painesville, OH 44077Off Market
- $354,0003 bd2 ba1.8k sqft1605 Slick Rock Dr, Painesville, OH 44077Sold
- $409,3304 bd3 ba3.2k sqft1583 Slick Rock Dr, Painesville, OH 44077Off Market
- $347,3254 bd3 ba2.3k sqft1586 Slick Rock Dr, Painesville, OH 44077Sold
- $386,3654 bd3 ba-- sqft1608 Slick Rock Dr, Painesville, OH 44077Sold
A local agent can set up tours, give advice and negotiate with sellers.
Similar homes
- $450,0004 bd4 ba3.1k sqft644 Spyglass Cir, Painesville, OH 44077For Sale
 MLS ID #5233776, Anna Marie Velazquez, Engel & Völkers Distinct. MLS Now
 - $449,0004 bd4 ba3.1k sqft1579 Slick Rock Dr, Painesville, OH 44077For Sale
 MLS ID #5223176, Chad Woodburn, Keller Williams Greater Cleveland Northeast. MLS Now
 - $489,9004 bd4 ba3.7k sqft492 Prestwick Path, Painesville, OH 44077For Sale
 MLS ID #5226094, Inna M Muravin, Engel & Völkers Distinct. MLS Now
 - $345,9003 bd3 ba2k sqft1724 Muirfield Ln, Painesville, OH 44077For Sale
 MLS ID #5221903, Michael A Henry, EXP Realty, LLC.. MLS Now
 - $388,0004 bd3 ba2.2k sqft535 Cherrywood Ln, Painesville, OH 44077For SaleMLS ID #5227903, Inna M Muravin, Engel & Völkers Distinct. MLS Now
- $395,0002 bd3 ba2.4k sqft441 Community Ln, Painesville, OH 44077For SaleMLS ID #5230053, Amanda Carter, The Agency Cleveland Northcoast. MLS Now
- $369,0004 bd3 ba2.2k sqft91 Paradise Rd, Painesville, OH 44077For SaleMLS ID #5172855, Christopher M Scalese, Platinum Real Estate. MLS Now
- $320,0003 bd2 ba1.8k sqft1104 Westfield Cir, Painesville, OH 44077For SaleMLS ID #5234404, Clorice L Vines, McDowell Homes Real Estate Services. MLS Now
- $325,0004 bd3 ba2k sqft489 Regina Dr, Painesville, OH 44077New ConstructionMLS ID #5233200, Katie McNeill, Platinum Real Estate. MLS Now
- $343,9003 bd4 ba2.4k sqft137 Colonial Dr, Painesville, OH 44077For SaleMLS ID #5232342, John Wegloski, McDowell Homes Real Estate Services. MLS Now
- $454,9003 bd3 ba2.6k sqft11370 Prouty Rd, Concord Township, OH 44077For SaleMLS ID #5232795, Ashley Frasure, Keller Williams Living. MLS Now
- $384,9004 bd3 ba2.5k sqft6065 Norwood Dr, Mentor, OH 44060For SaleMLS ID #5233018, Amanda Alafi, HomeSmart Real Estate Momentum LLC. MLS Now
- $399,9003 bd3 ba2.2k sqft4377 Orchard Ave, Perry, OH 44081For SaleMLS ID #5218146, Michael Kaim, Real of Ohio. MLS Now
- $350,0004 bd3 ba1.8k sqft7068 Brightwood Dr, Painesville, OH 44077For SaleMLS ID #5230481, Evan Webb, HomeSmart Real Estate Momentum LLC. MLS Now
- $400,0004 bd3 ba2.4k sqft6266 Meadowbrook Dr, Mentor, OH 44060For SaleMLS ID #5226591, Greg Marlowe, Keller Williams Greater Cleveland Northeast. MLS Now
- $365,5003 bd3 ba2.4k sqft3868 Willow Way, Perry, OH 44081For SaleMLS ID #5217213, Robert Arndt, Keller Williams Greater Cleveland Northeast. MLS Now
- $468,0004 bd3 ba3k sqft8712 Blue Heron Way, Mentor, OH 44060For SaleMLS ID #5234942, Csaba Varga, $2100$ Realty Sellers Choice,. MLS Now
- $339,9003 bd3 ba2.4k sqft10137 Johnnycake Ridge Rd, Concord Township, OH 44077For SaleMLS ID #5210352, Beth A Osborne, HomeSmart Real Estate Momentum LLC. MLS Now
- $495,9504 bd3 ba2.7k sqft9454 Deer Holw, Mentor, OH 44060For SaleMLS ID #5221622, Katie McNeill, Platinum Real Estate. MLS Now
- $239,9002 bd2 ba1.5k sqft1949 Marsh Ln, Painesville, OH 44077For SaleMLS ID #5234635, Michelle R Federico, EXP Realty, LLC.. MLS Now
