Skip main navigation
Active
  • $489,900

    492 Prestwick Path, Painesville, OH 44077

    4beds
    3,779sqft
    : 
    $3,481/mo
    Get pre-qualified
    Single Family Residence
    Built in 2019
    10,585 Square Feet Lot
    $-- Zestimate®
    $130/sqft
    $40/mo HOA

    What's special

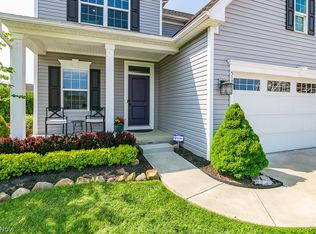
    Open-concept main levelDedicated first-floor officeTile backsplashBeautifully landscaped yardOversized walk-in closetConvenient second-floor laundry room
    Bateman floor plan - one of only a few built in the desirable Fairway Pines community situated on over .24 acres in Riverside Local School District in Painesville Township, includes a full finished basement with a full bath, attached 3-car tandem garage, and has access to the community pool and pool house. The open-concept main level offers a dedicated first-floor office, versatile flex room ideal as a formal dining room or additional gathering space, and a spacious family room with a floor-to-ceiling stone fireplace and abundant natural light. The eat-in kitchen features stainless steel appliances, a large center island with breakfast bar, tile backsplash, and is open to the morning room with extra spacious backyard views and access to the low-maintenance Trex composite deck. Upstairs you'll find four bedrooms, including a primary suite with a sitting area, oversized walk-in closet, and en-suite bath with a double vanity and tiled walk-in shower. A second bedroom also includes a sitting area and walk-in closet, while the convenient second-floor laundry room adds everyday functionality. The finished lower level with a full bath provides flexible space for a recreation room, home gym, media room, hobby area, and much more. Enjoy the beautifully landscaped yard complete with deck, patio, and 10x16 storage shed. Owners since moving in added landscaping, patio, Trex deck, shed, added appliances, window treatments, fresh interior paint and other smaller projects throughout. All kitchen appliances are included. Conveniently located just minutes from Lake Erie with easy access to OH-2, US-20, shopping, restaurants, parks, and many other local attractions.
    35 days
    |
    835
    |
    51
    |

    Zillow last checked:

    Listing updated:

    Listed by:

    Inna M Muravin 440-568-0400 cleveland@evrealestate.com,

    Engel & Völkers Distinct

    Source: MLS Now,MLS#: 5226094MLS LogoOriginating MLS: Akron Cleveland Association of REALTORS

      Facts & features

      Interior

      Bedrooms & bathrooms
      • Bedrooms: 4
      • Bathrooms: 4
      • Full bathrooms: 3
      • 1/2 bathrooms: 1
      • Main level bathrooms: 1
      Primary bedroom
      • Level: Second
      • Dimensions: 15 x 26
      Bedroom
      • Level: Second
      • Dimensions: 13 x 12
      Bedroom
      • Level: Second
      • Dimensions: 14 x 22
      Bedroom
      • Level: Second
      • Dimensions: 12 x 11
      Dining room
      • Level: First
      • Dimensions: 14 x 13
      Eat in kitchen
      • Level: First
      • Dimensions: 17 x 17
      Family room
      • Features: Fireplace
      • Level: First
      • Dimensions: 24 x 21
      Laundry
      • Level: Second
      • Dimensions: 5 x 6
      Office
      • Level: First
      • Dimensions: 12 x 11
      Recreation
      • Level: Lower
      • Dimensions: 33 x 37
      Sitting room
      • Level: First
      • Dimensions: 10 x 17
      Heating
      • Forced Air, Fireplace(s), Gas
      Cooling
      • Central Air, Ceiling Fan(s)
      Appliances
      • Included: Dryer, Dishwasher, Disposal, Microwave, Range, Refrigerator, Washer
      • Laundry: Washer Hookup, Gas Dryer Hookup, Laundry Room, Upper Level
      Features
      • Basement: Full,Finished,Sump Pump
      • Number of fireplaces: 1
      • Fireplace features: Family Room, Gas
      Interior area
      • Total structure area: 3,779
      • Total interior livable area: 3,779 sqft
      • Finished area above ground: 2,860
      • Finished area below ground: 919
      Video & virtual tour

      Property

      Parking
      • Total spaces: 3
      • Parking features: Attached, Garage, Tandem
      • Attached garage spaces: 3
      Features
      • Levels: Two
      • Stories: 2
      • Patio & porch: Deck, Patio
      • Pool features: Community
      • On waterfront: Yes
      Lot
      • Size: 10,585 Square Feet
      Details
      • Additional structures: Shed(s)
      • Parcel number: 11B036C000440

      Construction

      Type & style
      • Home type: SingleFamily
      • Architectural style: Colonial
      • Property subtype: Single Family Residence
      Materials
      • Brick, Vinyl Siding
      • Roof: Asphalt,Fiberglass
      Condition
      • Year built: 2019

      Utilities & green energy

      • Sewer: Public Sewer
      • Water: Public

      Community & HOA

      Community
      • Features: Common Grounds/Area, Pool
      • Subdivision: Fairway Pines
      HOA
      • Has HOA: Yes
      • Services included: Common Area Maintenance, Insurance, Other, Recreation Facilities, Reserve Fund
      • HOA fee: $475 annually
      • HOA name: The Meadows At Fairway Pines Hoa
      Location
      • Region: Painesville

      Financial & listing details

      • Price per square foot: $130/sqft
      • Tax assessed value: $442,880
      • Annual tax amount: $7,828
      • Date on market: 7/10/2026
      • Cumulative days on market: 36 days
      • Listing terms: Cash,Conventional,FHA,VA Loan

        Estimated market value

        Not available

        Estimated sales range

        Not available

        Not available

        Price history

        DateEventPrice
        7/10/2026Listed for sale$489,900+32.7%$130/sqft
        Source: MLS Now #5226094 Report a problem
        11/1/2019Sold$369,080+431.1%$98/sqft
        Source: MLS Now #4099049 Report a problem
        7/23/2019Sold$69,500$18/sqft
        Source: Public Record Report a problem

        Public tax history

        YearProperty taxesTax assessment
        2025$7,828 +1.3%$155,010
        2024$7,724 -41.1%$155,010 +24.5%
        2023$13,111 +77.3%$124,470 +276.8%
        2022$7,396 +5.1%$33,030 +15.9%
        2021$7,037 +267.8%$28,490
        2020$1,913 +1008.6%$28,490 +1017.3%
        2019$173 $2,550
        2018-- --
        Find assessor info on the county website

        Monthly payment

        Est. payment

        Payment breakdown

        Explore the cost of this home by adjusting the details. Changes won't be saved.
        All calculations are estimates and provided by Zillow, Inc. for informational purposes only. Actual amounts may vary.
        HOA fees may include property taxes on listings classified as Co-Ops. Contact the listing agent and/or owner for fee details.
        See how much you could borrow to make a competitive offer.

        Climate risks

        Neighborhood: 44077

        Getting around

        16 / 100
        Car-Dependent
        20 / 100
        Minimal Transit
        34 / 100
        Somewhat Bikeable

        Nearby schools

        GreatSchools rating
        Schools provided by the listing agent
        • District: Riverside LSD Lake- 4306

        Source: MLS Now. This data may not be complete. We recommend contacting the local school district to confirm school assignments for this home.

        A local agent can set up tours, give advice and negotiate with sellers.

        Browse local experts

        Similar homes