NOW OFFERED UNDER $400K IN CONCORD TOWNSHIP! Spacious, beautifully maintained, and filled with thoughtful features, this 3 bedroom, 3 full bath ranch offers 2,188 square ft of above grade living space. plus a full walkout basement ready to fit your lifestyle. From the moment you arrive, you’ll appreciate the inviting composite front porch—the perfect place to enjoy your morning coffee or unwind at the end of the day. Inside, the spacious great room features vaulted ceilings, creating an open, airy feel that flows seamlessly into the formal dining room, making entertaining effortless. Just beyond, you’ll find a charming morning room highlighted by a cozy window seat with custom built-in shelving, creating the perfect spot to relax with a book or enjoy the natural light. The spacious primary suite offers a walk-in closet and a private ensuite bath complete with double vanities, a jetted soaking tub, and a separate walk-in shower. A generously sized pantry provides additional storage, while the attached garage is equipped with an EV charger for added convenience. The full walkout basement includes a full bathroom with a walk-in shower and offers endless possibilities for additional living space, a recreation room, home gym, or guest suite. Step outside to the composite rear deck overlooking the fully fenced backyard, providing plenty of space to entertain, relax, or let pets and kids play. Located just a short distance from the Lake Metroparks Greenway Corridor, you’ll enjoy easy access to scenic trails, parks, and outdoor recreation while remaining close to shopping, dining, and everyday conveniences.
Active
Price cut: $49.1K (9/16)
$399,900
11370 Prouty Rd, Concord Township, OH 44077
3beds
2,688sqft
Single Family Residence
Built in 2004
0.51 Acres Lot
$-- Zestimate®
$149/sqft
$-- HOA
What's special
Composite rear deckSpacious primary suiteVaulted ceilingsOpen airy feelInviting composite front porchFully fenced backyardDouble vanities
- 55 days
- 1,339
- 75
Zillow last checked:
Listing updated:
Listed by:
Ashley Frasure 440-796-4522 ashleyfrasure@kw.com,
Keller Williams Living
Source: MLS Now,MLS#: 5232795 Originating MLS: Akron Cleveland Association of REALTORS
Originating MLS: Akron Cleveland Association of REALTORSFacts & features
Interior
Bedrooms & bathrooms
- Bedrooms: 3
- Bathrooms: 3
- Full bathrooms: 3
- Main level bathrooms: 2
- Main level bedrooms: 3
Bedroom
- Level: First
- Dimensions: 15 x 13
Bedroom
- Level: First
- Dimensions: 15 x 13
Primary bathroom
- Features: Soaking Tub, Walk-In Closet(s)
- Level: First
- Dimensions: 20 x 17
Basement
- Level: Basement
- Dimensions: 60 x 32
Dining room
- Level: First
- Dimensions: 13 x 12
Eat in kitchen
- Level: First
- Dimensions: 28 x 14
Entry foyer
- Level: First
- Dimensions: 14 x 10
Laundry
- Level: First
- Dimensions: 8 x 7
Living room
- Features: Cathedral Ceiling(s), Fireplace
- Level: First
- Dimensions: 22 x 20
Sitting room
- Features: Built-in Features
- Level: First
- Dimensions: 11 x 11
Heating
- Forced Air, Gas
Cooling
- Central Air
Appliances
- Included: Dryer, Dishwasher, Microwave, Range, Refrigerator, Water Softener, Washer
- Laundry: Gas Dryer Hookup, Main Level
Features
- Built-in Features, Ceiling Fan(s), Cathedral Ceiling(s), Entrance Foyer, Eat-in Kitchen, Jetted Tub
- Windows: Window Treatments
- Basement: Full,Walk-Out Access
- Number of fireplaces: 1
- Fireplace features: Family Room, Gas, Living Room
Interior area
- Total structure area: 2,688
- Total interior livable area: 2,688 sqft
- Finished area above ground: 2,188
- Finished area below ground: 500
Video & virtual tour
Property
Parking
- Total spaces: 2
- Parking features: Attached, Driveway, Garage
- Attached garage spaces: 2
Accessibility
- Accessibility features: Accessible Entrance
Features
- Levels: Two
- Stories: 1
- Patio & porch: Rear Porch, Front Porch
- Exterior features: Private Yard
- Fencing: Chain Link,Full,Privacy
Lot
- Size: 0.51 Acres
Details
- Parcel number: 08A014C000420
Construction
Type & style
- Home type: SingleFamily
- Architectural style: Ranch
- Property subtype: Single Family Residence
Materials
- Vinyl Siding
- Roof: Asphalt,Fiberglass
Condition
- Year built: 2004
Utilities & green energy
- Sewer: Public Sewer
- Water: Public
Community & HOA
Community
- Features: Park
- Subdivision: Sturbridge Sub 1
HOA
- Has HOA: No
Location
- Region: Concord Township
Financial & listing details
- Price per square foot: $149/sqft
- Tax assessed value: $359,550
- Annual tax amount: $5,841
- Date on market: 8/1/2026
- Cumulative days on market: 55 days
- Listing terms: Cash,Conventional,FHA,VA Loan
Estimated market value
Not available
Estimated sales range
Not available
Not available
Price history
| Date | Event | Price |
|---|---|---|
| 9/16/2026 | Price change | $399,900-10.9%$149/sqft |
Source:  MLS Now #5232795 Report a problem MLS Now #5232795 Report a problem | ||
| 8/17/2026 | Price change | $449,000-1.3%$167/sqft |
Source: MLS Now #5232795 Report a problem | ||
| 8/1/2026 | Listed for sale | $454,900+26.4%$169/sqft |
Source: MLS Now #5232795 Report a problem | ||
| 5/4/2022 | Sold | $360,000-1.4%$134/sqft |
Source: MLS Now #4359425 Report a problem | ||
| 4/23/2022 | Pending sale | $365,000$136/sqft |
Source: MLS Now #4359425 Report a problem | ||
| 4/9/2022 | Contingent | $365,000$136/sqft |
Source: MLS Now #4359425 Report a problem | ||
| 4/4/2022 | Listed for sale | $365,000+23.7%$136/sqft |
Source: MLS Now #4359425 Report a problem | ||
| 11/21/2018 | Sold | $295,000+1.7%$110/sqft |
Source: MLS Now #3968418 Report a problem | ||
| 8/3/2018 | Price change | $290,000-3.3%$108/sqft |
Source: Howard Hanna - Chesterland #3968418 Report a problem | ||
| 4/4/2018 | Price change | $299,900-4.8%$112/sqft |
Source: Howard Hanna - Chesterland #3968418 Report a problem | ||
| 1/24/2018 | Price change | $315,000-1.4%$117/sqft |
Source: Howard Hanna - Chesterland #3968418 Report a problem | ||
| 10/24/2017 | Price change | $319,500-1.7%$119/sqft |
Source: RE/MAX Results #3933448 Report a problem | ||
| 9/13/2017 | Price change | $324,900-1.5%$121/sqft |
Source: RE/MAX Results #3933448 Report a problem | ||
| 8/18/2017 | Listed for sale | $329,900+15.8%$123/sqft |
Source: RE/MAX Results #3933448 Report a problem | ||
| 7/16/2004 | Sold | $285,000+634.5%$106/sqft |
Source: Public Record Report a problem | ||
| 11/10/2003 | Sold | $38,800$14/sqft |
Source: Public Record Report a problem | ||
Public tax history
| Year | Property taxes | Tax assessment |
|---|---|---|
| 2025 | $5,841 -0.6% | $125,850 |
| 2024 | $5,879 +15.2% | $125,850 +28.8% |
| 2023 | $5,101 -0.1% | $97,680 |
| 2022 | $5,105 -0.4% | $97,680 |
| 2021 | $5,126 +2% | $97,680 +15% |
| 2020 | $5,023 +0.1% | $84,940 |
| 2019 | $5,016 -1.8% | $84,940 +3% |
| 2018 | $5,110 | $82,470 |
| 2017 | $5,110 +9% | $82,470 |
| 2016 | $4,689 +5.5% | $82,470 |
| 2015 | $4,445 +0.2% | $82,470 |
| 2014 | $4,435 0% | $82,470 |
| 2013 | $4,435 +0% | $82,470 |
| 2012 | $4,433 -1.1% | $82,470 -5.9% |
| 2011 | $4,484 +0.2% | $87,660 |
| 2010 | $4,474 +6.5% | $87,660 +0% |
| 2009 | $4,201 -3.2% | $87,658 -11% |
| 2008 | $4,341 +0.8% | $98,490 |
| 2007 | $4,306 -49.7% | $98,490 |
| 2006 | $8,569 +7.7% | $98,490 +8.7% |
| 2005 | $7,955 +421.7% | $90,601 +422.5% |
| 2004 | $1,525 +3.5% | $17,339 |
| 2003 | $1,473 +8.8% | $17,339 +9.6% |
| 2002 | $1,354 -0.3% | $15,824 |
| 2001 | $1,358 +1.2% | $15,824 |
| 2000 | $1,342 +0.1% | $15,824 +0.4% |
| 1999 | $1,341 | $15,768 |
Find assessor info on the county website
Monthly payment
Est. payment
Payment breakdown
Explore the cost of this home by adjusting the details. Changes won't be saved.Climate risks
Neighborhood: 44077
Nearby schools
Schools provided by the listing agent
- District: Riverside LSD Lake- 4306
Source: MLS Now. This data may not be complete. We recommend contacting the local school district to confirm school assignments for this home.

Similar homes
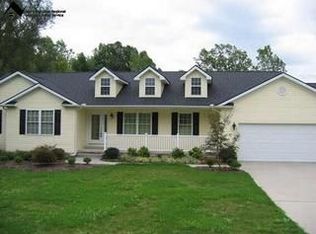
- $554,9004 bd4 ba3.5k sqft6960 Sturbridge Dr, Concord Township, OH 44077For Sale
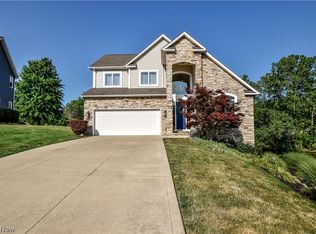 MLS ID #5233092, Chad Woodburn, Keller Williams Greater Cleveland Northeast. MLS Now
 - $489,9003 bd3 ba2.8k sqft11660 Stone Creek Ln, Concord Township, OH 44077For Sale
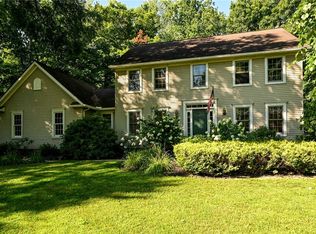 MLS ID #5234431, Andrew P Guanciale, Coldwell Banker Realty. MLS Now
 - $350,0004 bd3 ba2.7k sqft1195 Dartmouth Dr, Painesville, OH 44077For Sale
 MLS ID #5238931, Katie McNeill, Platinum Real Estate. MLS Now
 - $343,9003 bd4 ba2.4k sqft137 Colonial Dr, Painesville, OH 44077For Sale
 MLS ID #5232342, John Wegloski, McDowell Homes Real Estate Services. MLS Now
