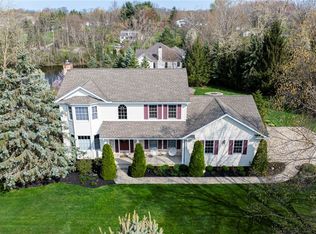
Pride of ownership shines throughout this one owner immaculate 3-bedroom, 2 full bath ranch located in desirable Concord Township. This move-in-ready home features a full walk-out basement and a thoughtfully designed layout perfect for comfortable living and entertaining.The spacious eat-in kitchen comes fully equipped with a stove, refrigerator, dishwasher, and microwave, and opens seamlessly into the cozy family room with a gas fireplace. A formal living room at the front of the home offers a flexible space that can easily serve as a home office or sitting room.Double doors lead to a low-maintenance, covered composite deck complete with a ceiling fan—perfect for relaxing while overlooking the private, pine tree-lined backyard with vinyl sided 20x16 storage shed, and front and backyard sprinkler system. All three bedrooms are generously sized each with ceiling fans and one bedroom with custom built in Cherry cabinets for extra storage. The primary suite features a private full bath, a built-out walk-in closet, and tasteful updates. Both bathrooms have been beautifully renovated with new sinks, faucets, countertops, and modern glass shower doors.The meticulously maintained full walk-out basement offers abundant storage, two large workbenches, cabinets, and metal storage racks. It also provides great potential to be finished for additional living space, gym, or recreational area. The attached, heated 2-car garage is equally impressive, with a Nature Stone floor, insulated garage door and walls, ceiling fans, newer opener, and fresh paint.
Recent Updates Include:
Roof (house, shed, and deck) – 2017
Vinyl windows – 2019
Kitchen and basement Andersen sliding doors – 2014
Gas furnace and A/C – 2019
50-gallon gas water heater – 2019
This home has been lovingly cared for and offers quality, comfort, and value in every detail. Schedule your showing today—this one won’t last long!
Closed
$460,000
6951 Bunbury Ln, Concord Township, OH 44077
3beds
2,198sqft
Single Family Residence
Built in 1996
0.58 Acres Lot
$463,600 Zestimate®
$209/sqft
$2,284 Estimated rent
Home value
$463,600
$436,000 - $491,000
$2,284/mo
Zestimate® history
Owner options
List your home for rent
$2,284/mo
Rent Zestimate®
Find your next renter with Zillow Rental Manager. Plus, with online applications, you can quickly screen prospective tenants – for free.
$2,284/mo
Rent Zestimate®
Refinance and save
$3,108/mo
Est. payment
Refinancing to a lower rate could help reduce your monthly payments and save thousands over the life of the loan.
$3,108/mo
Est. payment
Explore your selling options
Work with a Zillow partner agent
Leverage their expertise and Zillow's premium Showcase listings to get your home seen by more buyers.
Get startedList with your own agent
Get your home in front of millions of buyers by listing it on Zillow.
Learn how to do itSell it yourself
Take full control of how buyers see your home on Zillow by listing For Sale by Owner (FSBO).
List your homeWhat's special
Zillow last checked:
Listing updated:
Listed by:
Michael A Henry michaelhenry@advgroupagents.com216-973-1402,
EXP Realty, LLC.,
Sarah M Lariccia 440-341-1757,
EXP Realty, LLC.
Bought with:
Teresa L Gray, 2004015122
Berkshire Hathaway HomeServices Professional Realty
Source: MLS Now,MLS#: 5125850 Originating MLS: Akron Cleveland Association of REALTORS
Originating MLS: Akron Cleveland Association of REALTORSFacts & features
Interior
Bedrooms & bathrooms
- Bedrooms: 3
- Bathrooms: 2
- Full bathrooms: 2
- Main level bathrooms: 2
- Main level bedrooms: 3
Primary bedroom
- Description: Flooring: Carpet
- Level: First
Bedroom
- Description: Flooring: Carpet
- Level: First
Bedroom
- Description: Flooring: Carpet
- Level: First
Dining room
- Description: Flooring: Carpet
- Level: First
Eat in kitchen
- Description: Flooring: Luxury Vinyl Tile
- Level: First
Family room
- Description: Flooring: Carpet
- Level: First
Laundry
- Description: Flooring: Luxury Vinyl Tile
- Level: First
Living room
- Description: Flooring: Carpet
- Level: First
Other
- Description: Workout or Rec Room
- Level: Basement
Heating
- Forced Air, Fireplace(s), Gas
Cooling
- Central Air
Appliances
- Included: Dishwasher, Microwave, Range, Refrigerator
- Laundry: Main Level
Features
- Tray Ceiling(s), Ceiling Fan(s), Eat-in Kitchen, Walk-In Closet(s)
- Windows: Window Coverings
- Basement: Full,Unfinished,Walk-Up Access,Walk-Out Access
- Number of fireplaces: 1
- Fireplace features: Gas
Interior area
- Total structure area: 2,198
- Total interior livable area: 2,198 sqft
- Finished area above ground: 2,198
Property
Parking
- Total spaces: 2
- Parking features: Attached, Driveway, Garage Faces Front, Garage, Garage Door Opener, Heated Garage, See Remarks, Water Available
- Attached garage spaces: 2
Features
- Levels: One
- Stories: 1
- Patio & porch: Covered, Deck, Porch
- Exterior features: Sprinkler/Irrigation, Private Yard
Lot
- Size: 0.58 Acres
- Features: Gentle Sloping, Wooded
Details
- Additional structures: Barn(s)
- Parcel number: 08A014C000310
Construction
Type & style
- Home type: SingleFamily
- Architectural style: Ranch
- Property subtype: Single Family Residence
Materials
- Vinyl Siding
- Roof: Asphalt,Fiberglass
Condition
- Year built: 1996
Details
- Builder name: Van Winkle
Utilities & green energy
- Sewer: Public Sewer
- Water: Public
Community & HOA
Community
- Subdivision: Sturbridge Sub 1
HOA
- Has HOA: No
Location
- Region: Concord Township
Financial & listing details
- Price per square foot: $209/sqft
- Tax assessed value: $326,770
- Annual tax amount: $5,455
- Date on market: 5/27/2025
- Cumulative days on market: 29 days
- Listing terms: Cash,Conventional,FHA,VA Loan
Price history
| Date | Event | Price |
|---|---|---|
| 7/1/2025 | Sold | $460,000+16.5%$209/sqft |
Source:  MLS Now #5125850 Report a problem MLS Now #5125850 Report a problem | ||
| 6/24/2025 | Pending sale | $394,900$180/sqft |
Source: MLS Now #5125850 Report a problem | ||
| 5/29/2025 | Contingent | $394,900$180/sqft |
Source: MLS Now #5125850 Report a problem | ||
| 5/27/2025 | Listed for sale | $394,900+97.5%$180/sqft |
Source: MLS Now #5125850 Report a problem | ||
| 10/10/1996 | Sold | $200,000+245.4%$91/sqft |
Source: Public Record Report a problem | ||
| 4/29/1996 | Sold | $57,900$26/sqft |
Source: Public Record Report a problem | ||
Public tax history
| Year | Property taxes | Tax assessment |
|---|---|---|
| 2025 | $5,536 +1.5% | $114,370 |
| 2024 | $5,456 +16.8% | $114,370 +30.8% |
| 2023 | $4,670 -0.1% | $87,460 |
| 2022 | $4,674 -0.4% | $87,460 |
| 2021 | $4,693 +2% | $87,460 +15% |
| 2020 | $4,599 +0.1% | $76,060 |
| 2019 | $4,594 -3.7% | $76,060 +0.9% |
| 2018 | $4,773 | $75,360 |
| 2017 | $4,773 +8.8% | $75,360 |
| 2016 | $4,389 +5.3% | $75,360 |
| 2015 | $4,168 +0% | $75,360 |
| 2014 | $4,168 0% | $75,360 |
| 2013 | $4,168 +0.7% | $75,360 +0.7% |
| 2012 | $4,140 +0% | $74,870 -4.8% |
| 2011 | $4,138 +0.2% | $78,660 |
| 2010 | $4,129 +6.4% | $78,660 0% |
| 2009 | $3,880 -3.2% | $78,663 -11% |
| 2008 | $4,009 +0.8% | $88,383 |
| 2007 | $3,976 -48.3% | $88,383 |
| 2006 | $7,688 +4.1% | $88,383 +5.1% |
| 2005 | $7,383 -0.2% | $84,102 |
| 2004 | $7,396 +3.5% | $84,102 |
| 2003 | $7,146 +8.8% | $84,102 +9.6% |
| 2002 | $6,571 -0.3% | $76,756 |
| 2001 | $6,588 +1.2% | $76,756 |
| 2000 | $6,508 +4.7% | $76,756 +4.9% |
| 1999 | $6,218 | $73,147 |
Find assessor info on the county website
Neighborhood: 44077
Nearby homes
- $573,9004 bd3 ba3.8k sqft6955 Bunbury Ln, Painesville, OH 44077Off Market

- $510,0004 bd4 ba3.4k sqft6941 Bunbury Ln, Painesville, OH 44077Sold
- $454,9003 bd3 ba2.6k sqft11370 Prouty Rd, Concord Township, OH 44077For Sale

- $428,9004 bd2 ba2k sqft6965 Bunbury Ln, Concord Township, OH 44077Off Market
- $451,1003 bd3 ba2.1k sqft6931 Bunbury Ln, Painesville, OH 44077Off Market
- $456,8003 bd3 ba4k sqft11380 Prouty Rd, Concord Township, OH 44077Off Market
- $441,3004 bd3 ba-- sqftBunbury Ln, Painesville, OH 44077Off Market
- $560,5004 bd3 ba3.7k sqft11360 Prouty Rd, Concord Township, OH 44077Off Market
Nearby schools
GreatSchools rating
- 6/10Henry F Lamuth Middle SchoolGrades: 5-7Distance: 0.9 mi
- 6/10Riverside Jr/Sr High SchoolGrades: 8-12Distance: 2.3 mi
- 8/10Leroy Elementary SchoolGrades: K-5Distance: 2.7 mi
Schools provided by the listing agent
- District: Riverside LSD Lake- 4306
Source: MLS Now. This data may not be complete. We recommend contacting the local school district to confirm school assignments for this home.
Get a cash offer in 3 minutes
Find out how much your home could sell for in as little as 3 minutes with a no-obligation cash offer.
Estimated market value
$463,600
Get a cash offer in 3 minutes
Find out how much your home could sell for in as little as 3 minutes with a no-obligation cash offer.
Estimated market value
$463,600
- Ohio
- Lake County
- Concord
- 44077
- 6951 Bunbury Ln
Nearby cities
Nearby zip codes
Other Concord Topics
