Welcome to this beautifully maintained 5-bedroom, 3.5-bath home, built in 2021 and offering approximately 3,121 sq. ft. of living space. The main level features a welcoming open layout that brings the kitchen, dining, and living spaces together. The kitchen offers granite countertops, a large center island, white cabinetry, and stainless steel appliances, creating a functional centerpiece for everyday living and entertaining.
Step outside to an expansive paver patio and covered gazebo, creating an inviting outdoor setting with plenty of space for dining, lounging, and entertaining.
A convenient half bath adds to the functionality of the main level, while the second floor features a conveniently located laundry room, making everyday living even more convenient. The upper level provides comfortable private living space. The finished basement extends the living area, offering a versatile space for a family room, recreation area, home office, or additional living needs. A 2-car attached garage provides convenient access and additional storage. Residents can also enjoy access to the community swimming pool. This home combines modern construction with thoughtful spaces both inside and out.
Active
Price cut: $5K (10/17)
$444,900
1766 Beth Page Ln, Painesville, OH 44077
5beds
3,121sqft
Single Family Residence
Built in 2021
0.25 Acres Lot
$-- Zestimate®
$143/sqft
$40/mo HOA
What's special
Covered gazeboExpansive paver patioStainless steel appliancesGranite countertopsWhite cabinetryLarge center island
- 67 days
- 228
- 7
Zillow last checked:
Listing updated:
Listed by:
Adrian Morales 440-296-6012 moralesadrain28@gmail.com,
Glasshouse Realty Group, LLC,
Jessie Keener 440-725-5620,
Glasshouse Realty Group, LLC
Source: MLS Now,MLS#: 5244600 Originating MLS: Lake Geauga Area Association of REALTORS
Facts & features
Interior
Bedrooms & bathrooms
- Bedrooms: 5
- Bathrooms: 4
- Full bathrooms: 3
- 1/2 bathrooms: 1
- Main level bathrooms: 1
Primary bedroom
- Description: Flooring: Carpet
- Level: Second
- Dimensions: 14 x 14
Bedroom
- Description: Flooring: Carpet
- Level: Second
- Dimensions: 10 x 10
Bedroom
- Description: Flooring: Carpet
- Level: Basement
- Dimensions: 11 x 13
Bedroom
- Description: Flooring: Carpet
- Level: Second
- Dimensions: 13 x 12
Bedroom
- Description: Flooring: Carpet
- Level: Second
- Dimensions: 13 x 11
Primary bathroom
- Description: Flooring: Luxury Vinyl Tile
- Level: Second
- Dimensions: 8 x 8
Bathroom
- Description: Flooring: Luxury Vinyl Tile
- Level: Second
- Dimensions: 9 x 5
Bathroom
- Description: Flooring: Luxury Vinyl Tile
- Level: Basement
- Dimensions: 8 x 5
Bathroom
- Description: Flooring: Luxury Vinyl Tile
- Level: First
- Dimensions: 5 x 6
Bonus room
- Description: Flooring: Carpet
- Level: Basement
- Dimensions: 20 x 13
Dining room
- Description: Flooring: Luxury Vinyl Tile
- Level: First
- Dimensions: 13 x 10
Family room
- Description: Flooring: Carpet
- Level: First
- Dimensions: 19 x 14
Kitchen
- Description: Flooring: Luxury Vinyl Tile
- Level: First
- Dimensions: 13 x 14
Laundry
- Description: Flooring: Luxury Vinyl Tile
- Level: Second
- Dimensions: 6 x 6
Living room
- Description: Flooring: Carpet
- Level: First
- Dimensions: 13 x 10
Utility room
- Description: Flooring: Concrete
- Level: Basement
- Dimensions: 32 x 16
Heating
- Forced Air, Gas
Cooling
- Central Air, Ceiling Fan(s)
Appliances
- Included: Dryer, Dishwasher, Microwave, Range, Refrigerator, Washer
Features
- Basement: Full,Finished
- Has fireplace: No
Interior area
- Total structure area: 3,121
- Total interior livable area: 3,121 sqft
- Finished area above ground: 2,448
- Finished area below ground: 673
Video & virtual tour
Property
Parking
- Total spaces: 2
- Parking features: Attached, Concrete, Direct Access, Driveway, Garage
- Attached garage spaces: 2
Features
- Levels: Two
- Stories: 2
Lot
- Size: 0.25 Acres
Details
- Parcel number: 11B036C001150
Construction
Type & style
- Home type: SingleFamily
- Architectural style: Colonial
- Property subtype: Single Family Residence
Materials
- Aluminum Siding, Vinyl Siding
- Roof: Asphalt,Fiberglass
Condition
- Year built: 2021
Utilities & green energy
- Sewer: Public Sewer
- Water: Public
Community & HOA
Community
- Subdivision: Fairway Pines Sub
HOA
- Has HOA: Yes
- Services included: Common Area Maintenance, Pool(s), Snow Removal
- HOA fee: $475 annually
- HOA name: Meadows At Fairway Pines
Location
- Region: Painesville
Financial & listing details
- Price per square foot: $143/sqft
- Tax assessed value: $397,710
- Annual tax amount: $6,752
- Date on market: 9/15/2026
- Cumulative days on market: 68 days
- Listing terms: Cash,Conventional,FHA,USDA Loan,VA Loan
Estimated market value
Not available
Estimated sales range
Not available
Not available
Price history
| Date | Event | Price |
|---|---|---|
| 10/17/2026 | Price change | $444,900-1.1%$143/sqft |
Source:  MLS Now #5244600 Report a problem | ||
| 9/30/2026 | Price change | $449,900-4.3%$144/sqft |
Source: MLS Now #5244600 Report a problem | ||
| 9/15/2026 | Listed for sale | $470,000+52.4%$151/sqft |
Source: MLS Now #5244600 Report a problem | ||
| 9/20/2021 | Sold | $308,500+437.2%$99/sqft |
Source: Public Record Report a problem | ||
| 6/15/2021 | Sold | $57,425$18/sqft |
Source: Public Record Report a problem | ||
Public tax history
| Year | Property taxes | Tax assessment |
|---|---|---|
| 2025 | $6,751 -0.7% | $139,200 |
| 2024 | $6,802 -39.1% | $139,200 +28.4% |
| 2023 | $11,166 +74.4% | $108,390 +269.6% |
| 2022 | $6,404 | $29,330 |
| 2021 | -- | -- |
Find assessor info on the county website
Monthly payment
Est. payment
Payment breakdown
Explore the cost of this home by adjusting the details. Changes won't be saved.Climate risks
Neighborhood: 44077
Nearby schools
Schools provided by the listing agent
- District: Riverside LSD Lake- 4306
Source: MLS Now. This data may not be complete. We recommend contacting the local school district to confirm school assignments for this home.

Similar homes
- $430,0004 bd4 ba3k sqft1754 Beth Page Ln, Painesville, OH 44077For Sale
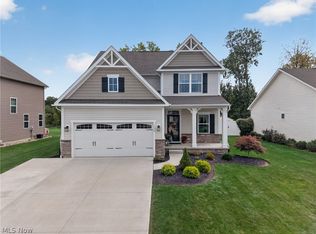 MLS ID #5250844, Anna Marie Velazquez, Engel & Völkers Distinct. MLS Now
- $449,9003 bd4 ba2.7k sqft1609 Slick Rock Dr, Painesville, OH 44077For Sale
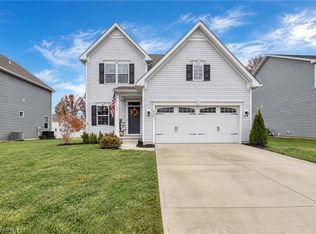 MLS ID #5257135, Tim Cline, Platinum Real Estate. MLS Now
- $400,0003 bd3 ba2.4k sqft530 Belglove Pl, Painesville, OH 44077For Sale
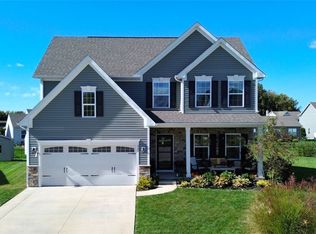 MLS ID #5251166, Kate M Kelly, Keller Williams Greater Cleveland Northeast. MLS Now
- $385,0005 bd3 ba3.7k sqft1587 Clipper Cv, Painesville, OH 44077For Sale
 MLS ID #5230231, Jeffrey Carducci, McDowell Homes Real Estate Services. MLS Now
