Welcome to 1609 Slick Rock Drive, where style, comfort, and entertaining come together! Step inside and discover an inviting open-concept kitchen featuring a beautiful marble backsplash, creating the perfect space for everyday living and gathering with family and friends. The spacious bedrooms offer plenty of room to unwind, complemented by an abundance of natural light that creates a bright and welcoming atmosphere throughout. The home’s versatile layout also offers the potential for a fourth bedroom, providing flexibility for a home office, guest room, or additional living space. Head downstairs to the lower level, where you’ll find a stunning custom-made bar and additional space for hosting, entertaining, or simply relaxing after a long day. Step outside and enjoy the private backyard, offering the perfect setting for summer cookouts, outdoor gatherings, or peaceful evenings at home. As an added bonus, all appliances stay, making your move that much easier! With its thoughtful features, flexible living spaces, and inviting atmosphere, this home has so much to offer. HOA includes access to the pool. Don’t miss your opportunity to make it yours!
Active
$449,900
1609 Slick Rock Dr, Painesville, OH 44077
3beds
2,781sqft
Single Family Residence
Built in 2023
7,379 Square Feet Lot
$-- Zestimate®
$162/sqft
$75/mo HOA
What's special
Spacious bedroomsAbundance of natural lightStunning custom-made barBeautiful marble backsplashPrivate backyardInviting open-concept kitchen
- 5 days
- 281
- 16
Zillow last checked:
Listing updated:
Listed by:
Tim Cline 440.313.4331 staci@callteamcline.com,
Platinum Real Estate,
Staci Poole 440-313-4331,
Platinum Real Estate
Source: MLS Now,MLS#: 5257135 Originating MLS: Akron Cleveland Association of REALTORS
Facts & features
Interior
Bedrooms & bathrooms
- Bedrooms: 3
- Bathrooms: 4
- Full bathrooms: 3
- 1/2 bathrooms: 1
- Main level bathrooms: 1
Primary bedroom
- Level: Third
- Dimensions: 14.6 x 14.8
Bedroom
- Level: Third
- Dimensions: 13.7 x 10.7
Bedroom
- Level: Third
- Dimensions: 13.2 x 12.4
Bonus room
- Level: Third
- Dimensions: 10.5 x 18.5
Den
- Level: Lower
- Dimensions: 23.3 x 17.8
Kitchen
- Level: Second
- Dimensions: 13 x 13.5
Laundry
- Level: Third
- Dimensions: 6.3 x 6.2
Living room
- Level: Second
- Dimensions: 22.5 x 14.7
Office
- Level: Second
- Dimensions: 13.1 x 11.5
Utility room
- Level: Lower
- Dimensions: 23.4 x 9.4
Heating
- Forced Air, Fireplace(s)
Cooling
- Central Air
Appliances
- Included: Dishwasher, Microwave, Refrigerator
Features
- Basement: Finished
- Number of fireplaces: 1
- Fireplace features: Living Room, Gas
Interior area
- Total structure area: 2,781
- Total interior livable area: 2,781 sqft
- Finished area above ground: 2,108
- Finished area below ground: 673
Video & virtual tour
Property
Parking
- Total spaces: 2
- Parking features: Concrete, Driveway
- Garage spaces: 2
Features
- Levels: Two,Three Or More
- Stories: 3
- Has view: Yes
- View description: Pond, Trees/Woods
- Has water view: Yes
- Water view: Pond
Lot
- Size: 7,379 Square Feet
Details
- Parcel number: 11B036C002080
- Special conditions: Standard
Construction
Type & style
- Home type: SingleFamily
- Architectural style: Colonial
- Property subtype: Single Family Residence
Materials
- Vinyl Siding
- Roof: Asphalt
Condition
- Year built: 2023
Utilities & green energy
- Sewer: Public Sewer
- Water: Public
Community & HOA
Community
- Subdivision: Fairway Pines Sub
HOA
- Has HOA: Yes
- HOA fee: $75 monthly
Location
- Region: Painesville
Financial & listing details
- Price per square foot: $162/sqft
- Tax assessed value: $346,500
- Annual tax amount: $3,847
- Date on market: 10/31/2026
- Cumulative days on market: 6 days
- Listing terms: Cash,Conventional,FHA
Estimated market value
Not available
Estimated sales range
Not available
Not available
Price history
| Date | Event | Price |
|---|---|---|
| 10/31/2026 | Listed for sale | $449,900$162/sqft |
Source:  MLS Now #5257135 Report a problem | ||
Public tax history
| Year | Property taxes | Tax assessment |
|---|---|---|
| 2025 | $3,847 -6.3% | $121,280 +17.9% |
| 2024 | $4,105 | $102,840 |
Find assessor info on the county website
Monthly payment
Est. payment
Payment breakdown
Explore the cost of this home by adjusting the details. Changes won't be saved.Climate risks
Neighborhood: 44077
Nearby schools
Schools provided by the listing agent
- District: Riverside LSD Lake- 4306
Source: MLS Now. This data may not be complete. We recommend contacting the local school district to confirm school assignments for this home.

Similar homes
- $444,9005 bd4 ba3.1k sqft1766 Beth Page Ln, Painesville, OH 44077For Sale
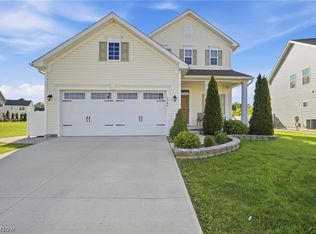 MLS ID #5244600, Adrian Morales, Glasshouse Realty Group, LLC. MLS Now
- $440,0004 bd4 ba3k sqft1754 Beth Page Ln, Painesville, OH 44077For Sale
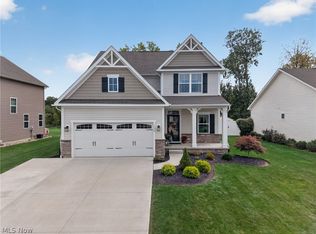 MLS ID #5250844, Anna Marie Velazquez, Engel & Völkers Distinct. MLS Now
- $325,0003 bd3 ba1.8k sqft1679 Duffton Ln, Painesville, OH 44077For Sale
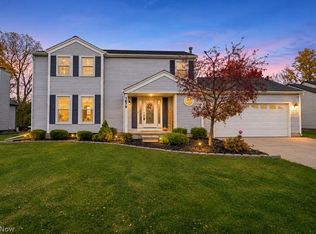 MLS ID #5257781, William A Bissett, HomeSmart Real Estate Momentum LLC. MLS Now
- $399,9993 bd3 ba2.4k sqft1754 McKinley Ln, Painesville, OH 44077For Sale
 MLS ID #5250589, Laurie Brancel, Century 21 Homestar. MLS Now
