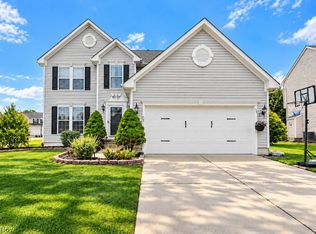
Welcome to 101 Colonial Drive in Liberty Greens! This spacious 3-bedroom, 4-bath Colonial offers a functional layout, classic character, and plenty of room to spread out. The main level features a comfortable living room, a well-equipped kitchen with abundant cabinetry, generous counter space, and a center island, followed by a separate dining area and convenient half bath. Upstairs, three bedrooms and two full baths provide plenty of space for everyday living, guests, or a home office.
The lower level adds even more flexibility with a spacious basement area and an additional half bath—ideal for a recreation room, home office, workout space, or whatever best fits your needs. A two-car attached garage adds everyday convenience and storage, while trees along the rear of the property provide a peaceful setting and added privacy.
Located in the Liberty Greens community, 101 Colonial Drive offers the space and versatility to accommodate the way you live today while giving you room to make it your own. Come take a look and see how the layout, lower-level space, and overall size of this home come together in person!
Active
$334,900
101 Colonial Dr, Painesville, OH 44077
3beds
2,222sqft
Single Family Residence
Built in 2006
6,599 Square Feet Lot
$-- Zestimate®
$151/sqft
$31/mo HOA
What's special
Classic characterTwo-car attached garageFunctional layoutSpacious basement areaConvenient half bathCenter islandSeparate dining area
- 7 days
- 497
- 45
Zillow last checked:
Listing updated:
Listed by:
Adrian Morales 440-296-6012 moralesadrain28@gmail.com,
Glasshouse Realty Group, LLC,
Asa A Cox 440-479-3100,
Glasshouse Realty Group, LLC
Source: MLS Now,MLS#: 5245884 Originating MLS: Lake Geauga Area Association of REALTORS
Originating MLS: Lake Geauga Area Association of REALTORSFacts & features
Interior
Bedrooms & bathrooms
- Bedrooms: 3
- Bathrooms: 4
- Full bathrooms: 2
- 1/2 bathrooms: 2
- Main level bathrooms: 1
Primary bedroom
- Description: Flooring: Carpet
- Level: Second
- Dimensions: 14 x 13
Bedroom
- Description: Flooring: Carpet
- Level: Second
- Dimensions: 10 x 13
Bedroom
- Description: Flooring: Carpet
- Level: Second
- Dimensions: 9 x 11
Primary bathroom
- Level: Second
- Dimensions: 11 x 5
Bathroom
- Level: Second
- Dimensions: 5 x 7
Bathroom
- Level: First
- Dimensions: 2 x 6
Bathroom
- Level: Basement
- Dimensions: 6 x 7
Bonus room
- Description: Flooring: Carpet
- Level: Basement
- Dimensions: 20 x 26
Dining room
- Description: Flooring: Carpet
- Level: First
- Dimensions: 11 x 13
Eat in kitchen
- Level: First
- Dimensions: 16 x 22
Entry foyer
- Level: First
- Dimensions: 10 x 16
Family room
- Description: Flooring: Carpet
- Level: First
- Dimensions: 20 x 13
Other
- Description: Flooring: Carpet
- Level: Second
- Dimensions: 10 x 17
Utility room
- Level: Basement
- Dimensions: 16 x 13
Heating
- Forced Air, Gas
Cooling
- Central Air
Appliances
- Included: Dryer, Dishwasher, Microwave, Range, Refrigerator, Washer
Features
- Basement: Full,Partially Finished
- Has fireplace: No
Interior area
- Total structure area: 2,222
- Total interior livable area: 2,222 sqft
- Finished area above ground: 1,702
- Finished area below ground: 520
Video & virtual tour
Property
Parking
- Total spaces: 2
- Parking features: Attached, Garage
- Attached garage spaces: 2
Features
- Levels: Two
- Stories: 2
- Patio & porch: Deck
Lot
- Size: 6,599 Square Feet
Details
- Parcel number: 35A010A000060
Construction
Type & style
- Home type: SingleFamily
- Architectural style: Colonial
- Property subtype: Single Family Residence
Materials
- Aluminum Siding, Vinyl Siding
- Roof: Asphalt,Fiberglass
Condition
- Year built: 2006
Utilities & green energy
- Sewer: Public Sewer
- Water: Public
Community & HOA
Community
- Subdivision: Liberty Greens Pud
HOA
- Has HOA: Yes
- Services included: Common Area Maintenance, Reserve Fund
- HOA fee: $375 annually
- HOA name: Liberty Greens Homeowners Association
Location
- Region: Painesville
Financial & listing details
- Price per square foot: $151/sqft
- Tax assessed value: $249,480
- Annual tax amount: $2,989
- Date on market: 9/17/2026
- Cumulative days on market: 9 days
- Listing terms: Cash,Conventional,FHA,VA Loan
Estimated market value
Not available
Estimated sales range
Not available
Not available
Price history
| Date | Event | Price |
|---|---|---|
| 9/17/2026 | Listed for sale | $334,900+69.5%$151/sqft |
Source:  MLS Now #5245884 Report a problem MLS Now #5245884 Report a problem | ||
| 2/13/2006 | Sold | $197,600+426.9%$89/sqft |
Source: Public Record Report a problem | ||
| 10/26/2005 | Sold | $37,500$17/sqft |
Source: Public Record Report a problem | ||
Public tax history
| Year | Property taxes | Tax assessment |
|---|---|---|
| 2025 | $2,989 -14.3% | $87,320 |
| 2024 | $3,486 +11.1% | $87,320 +29.7% |
| 2023 | $3,139 -0.4% | $67,310 |
| 2022 | $3,152 -0.4% | $67,310 |
| 2021 | $3,165 +3.9% | $67,310 +15% |
| 2020 | $3,046 -0.9% | $58,530 |
| 2019 | $3,074 +31.1% | $58,530 +20.6% |
| 2018 | $2,345 | $48,530 |
| 2017 | $2,345 +8.9% | $48,530 |
| 2016 | $2,154 +5.8% | $48,530 |
| 2015 | $2,036 -1.8% | $48,530 |
| 2014 | $2,073 0% | $48,530 |
| 2013 | $2,073 +9.4% | $48,530 |
| 2012 | $1,895 -16.6% | $48,530 -17.2% |
| 2011 | $2,271 -13.1% | $58,610 +1.8% |
| 2010 | $2,614 +0.8% | $57,560 +0% |
| 2009 | $2,593 -2.4% | $57,558 -10% |
| 2008 | $2,656 +1.3% | $63,952 +0.6% |
| 2007 | $2,621 +166.5% | $63,592 +425.7% |
| 2006 | $984 | $12,096 |
Find assessor info on the county website
Monthly payment
Est. payment
Payment breakdown
Explore the cost of this home by adjusting the details. Changes won't be saved.Climate risks
Neighborhood: 44077
Nearby schools
Schools provided by the listing agent
- District: Riverside LSD Lake- 4306
Source: MLS Now. This data may not be complete. We recommend contacting the local school district to confirm school assignments for this home.

Similar homes
- $343,9003 bd4 ba2.4k sqft137 Colonial Dr, Painesville, OH 44077For Sale
 MLS ID #5232342, John Wegloski, McDowell Homes Real Estate Services. MLS Now
 - $324,9003 bd3 ba2.1k sqft231 S Settlers Ln, Painesville, OH 44077For Sale
 MLS ID #5225806, John Wegloski, McDowell Homes Real Estate Services. MLS Now
 - $375,0004 bd3 ba2.9k sqft490 Cherrywood Ln, Painesville, OH 44077For Sale
 MLS ID #5247582, Timothy M McMahon Jr, PWG Real Estate, LLC.. MLS Now
 - $350,0004 bd3 ba2.7k sqft1195 Dartmouth Dr, Painesville, OH 44077For Sale
 MLS ID #5238931, Katie McNeill, Platinum Real Estate. MLS Now
