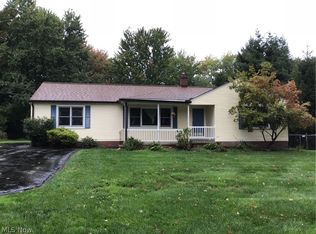
HEART OF MENTOR GEM! Nestled in the Heart of Mentor, this charming 3 bedroom, 2.5 bath contemporary slab home is filled with an abundance of natural light and sits within walking distance to the UH Medical Campus, Laketran park-n-ride station, outdoor city amphitheater, ice rink, playground, swimming pool and adjacent to the bike and walking path. As you walk up the front path to this totally charming and whimsical home with its quaint front porch, you enter into the welcoming foyer that flows into the cozy breakfast nook and updated kitchen featuring beautiful wood cabinetry, solid surface countertops, eye-catching backsplash, large sink with a new pull-out faucet and stainless steel appliances, which remain, with the breakfast nook offering scenic views to the lush landscaping, and is the perfect spot for morning coffee. The flowing floor plan continues seamlessly from kitchen to the formal dining room and into the huge great room and onto the comfortable family room. The great room showcases soaring high ceilings and a stunning staircase view to the upper level, while the family room with skylights and gas fireplace opens through a slider to the attached enclosed sunroom, keeping the home bright and welcoming throughout. A main-floor primary suite offers comfortable one-level living with an amazing spa-like private bath featuring a large soaking tub, double sink vanity and walk-in standing shower, and upstairs two large bedrooms and a full bath are connected by an impressive upper landing with panoramic views to the main level, all washed in natural light. Outside, a quaint brick patio leads to a large expansive deck, freshly painted and perfect for outdoor entertaining and cookouts, with a partially fenced yard, privacy fence and mature trees adding privacy and seclusion. The house sits back from the main road with a long driveway featuring an additional parking pad and turnaround to make exiting a breeze. MAKE IT YOURS!!
Active
$369,900
6441 Hopkins Rd, Mentor, OH 44060
3beds
1,958sqft
Single Family Residence
Built in 1989
0.37 Acres Lot
$-- Zestimate®
$189/sqft
$-- HOA
What's special
Partially fenced yardFlowing floor planBright and welcoming throughoutWelcoming foyerUpstairs two large bedroomsAbundance of natural lightQuaint front porch
- 9 days
- 1,101
- 76
Zillow last checked:
Listing updated:
Listed by:
Denise M Kovatch 440-669-8826 denisekovatch@howardhanna.com,
Howard Hanna
Source: MLS Now,MLS#: 5245480Originating MLS: Lake Geauga Area Association of REALTORS
Facts & features
Interior
Bedrooms & bathrooms
- Bedrooms: 3
- Bathrooms: 3
- Full bathrooms: 2
- 1/2 bathrooms: 1
- Main level bathrooms: 2
- Main level bedrooms: 1
Heating
- Forced Air, Fireplace(s), Gas
Cooling
- Central Air
Appliances
- Included: Dishwasher, Microwave, Range, Refrigerator
- Laundry: Main Level, Laundry Room
Features
- Built-in Features, Ceiling Fan(s), Entrance Foyer, Eat-in Kitchen, High Ceilings, Primary Downstairs, Open Floorplan, Storage, Soaking Tub, Walk-In Closet(s)
- Basement: None
- Number of fireplaces: 1
- Fireplace features: Family Room, Gas Log
Interior area
- Total structure area: 1,958
- Total interior livable area: 1,958 sqft
- Finished area above ground: 1,958
Video & virtual tour
Property
Parking
- Parking features: Attached, Concrete, Driveway, Electricity, Garage Faces Front, Garage, Parking Pad
- Attached garage spaces: 2
Features
- Levels: One and One Half,Two
- Stories: 2
- Patio & porch: Deck, Enclosed, Patio, Porch
- Fencing: Partial,Privacy,Vinyl
- Has view: Yes
- View description: Trees/Woods
Lot
- Size: 0.37 Acres
- Dimensions: 82 x 199
Details
- Additional structures: Shed(s)
- Parcel number: 16C0860000010
Construction
Type & style
- Home type: SingleFamily
- Architectural style: Contemporary,Colonial
- Property subtype: Single Family Residence
Materials
- Vinyl Siding
- Foundation: Slab
- Roof: Asphalt,Fiberglass
Condition
- Year built: 1989
Utilities & green energy
- Sewer: Public Sewer
- Water: Public
Community & HOA
Community
- Security: Smoke Detector(s)
HOA
- Has HOA: No
Location
- Region: Mentor
Financial & listing details
- Price per square foot: $189/sqft
- Tax assessed value: $354,240
- Annual tax amount: $4,055
- Date on market: 9/16/2026
- Listing agreement: Exclusive Right To Sell
- Listing terms: Cash,Conventional,FHA,VA Loan
Estimated market value
Not available
Estimated sales range
Not available
Not available
Price history
| Date | Event | Price |
|---|---|---|
| 9/16/2026 | Listed for sale | $369,900+17.1%$189/sqft |
Source: MLS Now #5245480 Report a problem | ||
| 5/11/2023 | Sold | $316,000+3.6%$161/sqft |
Source:  MLS Now #4446304 Report a problem MLS Now #4446304 Report a problem | ||
| 3/26/2023 | Pending sale | $305,000$156/sqft |
Source: MLS Now #4446304 Report a problem | ||
| 3/24/2023 | Listed for sale | $305,000+26%$156/sqft |
Source: MLS Now #4446304 Report a problem | ||
| 4/26/2019 | Sold | $242,000+0.9%$124/sqft |
Source: MLS Now #4076898 Report a problem | ||
| 4/24/2019 | Pending sale | $239,900$123/sqft |
Source: PWG Real Estate, LLC. #4076898 Report a problem | ||
| 3/13/2019 | Listed for sale | $239,900+41.2%$123/sqft |
Source: PWG Real Estate, LLC. #4076898 Report a problem | ||
| 10/21/2011 | Sold | $169,900$87/sqft |
Source: MLS Now #3260521 Report a problem | ||
| 9/10/2011 | Listed for sale | $169,900-8.1%$87/sqft |
Source: Howard Hanna - Mentor #3260521 Report a problem | ||
| 7/6/2009 | Sold | $184,900-11.9%$94/sqft |
Source: Public Record Report a problem | ||
| 5/24/2008 | Listing removed | $209,900$107/sqft |
Source: Listhub #2387360 Report a problem | ||
| 2/26/2008 | Price change | $209,900-4.5%$107/sqft |
Source: Listhub #2387360 Report a problem | ||
| 1/26/2008 | Listed for sale | $219,900$112/sqft |
Source: Listhub #2387360 Report a problem | ||
| 12/8/2007 | Listing removed | $219,900$112/sqft |
Source: Listhub #2387360 Report a problem | ||
| 11/24/2007 | Listed for sale | $219,900$112/sqft |
Source: Listhub #2387360 Report a problem | ||
Public tax history
| Year | Property taxes | Tax assessment |
|---|---|---|
| 2025 | $4,055 -9.6% | $123,980 |
| 2024 | $4,485 -2% | $123,980 +27.3% |
| 2023 | $4,574 -0.5% | $97,400 +0.1% |
| 2022 | $4,597 +0.1% | $97,290 |
| 2021 | $4,592 +3.3% | $97,290 +18% |
| 2020 | $4,446 -0.1% | $82,440 |
| 2019 | $4,451 +21.5% | $82,440 +24.4% |
| 2018 | $3,662 | $66,270 |
| 2017 | $3,662 +0.6% | $66,270 |
| 2016 | $3,640 +9.7% | $66,270 |
| 2015 | $3,319 -1.5% | $66,270 |
| 2014 | $3,369 -0.1% | $66,270 |
| 2013 | $3,372 -0.4% | $66,270 |
| 2012 | $3,387 +0.4% | $66,270 -6.1% |
| 2011 | $3,373 -1.2% | $70,540 |
| 2010 | $3,413 +17.9% | $70,540 +0% |
| 2009 | $2,896 -4% | $70,536 -10% |
| 2008 | $3,018 +2.4% | $78,373 |
| 2007 | $2,948 -61.4% | $78,373 |
| 2006 | $7,641 +6.9% | $78,373 +7.6% |
| 2005 | $7,146 -0.2% | $72,839 |
| 2004 | $7,159 +8.7% | $72,839 |
| 2003 | $6,588 +22.9% | $72,839 +19% |
| 2002 | $5,362 0% | $61,208 |
| 2001 | $5,363 -0.1% | $61,208 |
| 2000 | $5,366 +14.1% | $61,208 +14.2% |
| 1999 | $4,702 | $53,614 |
Find assessor info on the county website
Monthly payment
Est. payment
Payment breakdown
Explore the cost of this home by adjusting the details. Changes won't be saved.Climate risks
Neighborhood: 44060
Nearby schools
Schools provided by the listing agent
- District: Mentor EVSD - 4304
Source: MLS Now. This data may not be complete. We recommend contacting the local school district to confirm school assignments for this home.
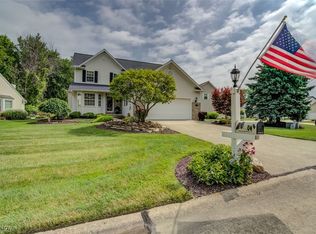
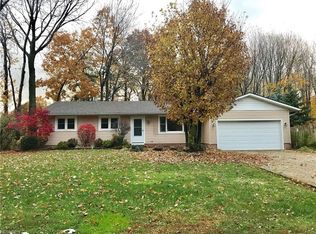
Similar homes
- $345,0003 bd3 ba1.8k sqft6155 Norwood Dr, Mentor, OH 44060For Sale
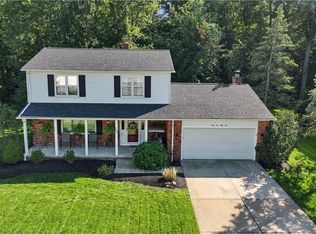 MLS ID #5247048, Brian J Sellitto, Puppy Realty. MLS Now
 - $355,0003 bd2 ba1.5k sqft5725 Fortuna Dr, Mentor, OH 44060For Sale
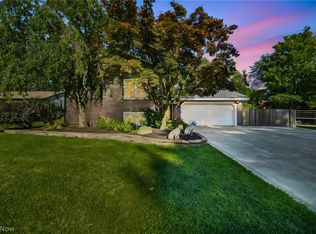 MLS ID #5247519, Dawn Borris, McDowell Homes Real Estate Services. MLS Now
 - $369,9003 bd2 ba2k sqft8685 Old Village Ln, Mentor, OH 44060For Sale
 MLS ID #5241724, Dan McCaskey, RE/MAX Revealty. MLS Now
 - $349,9004 bd3 ba2k sqft7454 Demshar Dr, Mentor, OH 44060For Sale
 MLS ID #5247189, Denise A Quiggle, McDowell Homes Real Estate Services. MLS Now
