Welcome home to this charming 3 Bedroom, 1.5 bath split level home, offering comfort, character, and numerous updates. The inviting layout provides comfortable living spaces. As you enter the home, you are greeted with vaulted ceilings, formal living room, dining room with built in China cabinets, kitchen with all appliances, and a buffet counter for serving and cabinets for storage. The lower-level family room, provides built in bookcases, 1/5 bath, laundry room with washer and dryer, and access to the 2 car attached garage. Many of the major improvements have already been made; including windows, siding, furnace, hot water tank, patio pavers and more! Step outside and enjoy the beautifully landscaped yard, perfect for relaxing, entertaining, or just enjoying the outdoors. Conveniently located near shopping, medical facilities and freeway access. Make this your home today!
Active
Price cut: $9.9K (9/25)
$315,000
5535 Reef Rd, Mentor On The Lake, OH 44060
3beds
1,520sqft
Single Family Residence
Built in 1969
9,583 Square Feet Lot
$313,100 Zestimate®
$207/sqft
$-- HOA
What's special
Lower-level family roomVaulted ceilingsBuilt in bookcasesPatio paversBeautifully landscaped yardKitchen with all appliances
- 34 days
- 1,051
- 37
Zillow last checked:
Listing updated:
Listed by:
Angelo J Marrali 440-974-7846 angelomarrali@howardhanna.com,
Howard Hanna,
Lisa DeMario 440-413-8868,
Howard Hanna
Source: MLS Now,MLS#: 5241100
Facts & features
Interior
Bedrooms & bathrooms
- Bedrooms: 3
- Bathrooms: 2
- Full bathrooms: 1
- 1/2 bathrooms: 1
Primary bedroom
- Description: Window treatment,Flooring: Carpet
- Level: Second
- Dimensions: 13 x 10
Bedroom
- Description: Window Treatments,Flooring: Carpet
- Level: Second
- Dimensions: 13 x 10
Bedroom
- Description: Window treatments,Flooring: Hardwood
- Level: Second
- Dimensions: 11 x 9
Dining room
- Description: Window Treatment,Flooring: Carpet
- Level: First
- Dimensions: 12 x 9
Family room
- Description: Built-in bookcases,Flooring: Carpet
- Level: Lower
- Dimensions: 20 x 12
Kitchen
- Description: Eat-in kitchen, Buffet w/ storage built-ins,Flooring: Linoleum
- Level: First
- Dimensions: 15 x 10
Laundry
- Description: Washer, dryer, freezer, utility sink,Flooring: Carpet
- Level: Lower
- Dimensions: 10 x 8
Living room
- Description: Vaulted Ceiling, Window Treatment,Flooring: Carpet
- Level: First
- Dimensions: 20 x 12
Heating
- Forced Air, Gas
Cooling
- Central Air
Appliances
- Included: Dryer, Dishwasher, Freezer, Humidifier, Microwave, Range, Refrigerator, Washer
Features
- Built-in Features, Vaulted Ceiling(s)
- Windows: Window Coverings, Window Treatments
- Basement: Finished
- Has fireplace: No
Interior area
- Total structure area: 1,520
- Total interior livable area: 1,520 sqft
- Finished area above ground: 1,124
- Finished area below ground: 396
Video & virtual tour
Property
Parking
- Parking features: Attached, Electricity, Garage, Garage Door Opener
- Attached garage spaces: 2
Features
- Levels: Three Or More,Multi/Split
- Patio & porch: Patio
- Exterior features: Private Yard
Lot
- Size: 9,583 Square Feet
- Dimensions: 62 x 157
- Features: Back Yard, Front Yard
Details
- Additional structures: Shed(s)
- Parcel number: 19A092C000370
- Lease amount: $0
Construction
Type & style
- Home type: SingleFamily
- Architectural style: Split Level
- Property subtype: Single Family Residence
Materials
- Vinyl Siding
- Roof: Asphalt,Fiberglass
Condition
- Year built: 1969
Utilities & green energy
- Sewer: Public Sewer
- Water: Public
Community & HOA
HOA
- Has HOA: No
Location
- Region: Mentor On The Lake
Financial & listing details
- Price per square foot: $207/sqft
- Tax assessed value: $239,010
- Annual tax amount: $3,501
- Date on market: 8/31/2026
- Cumulative days on market: 35 days
- Listing agreement: Exclusive Right To Sell
Estimated market value
$313,100
$297,000 - $329,000
$1,911/mo
Price history
| Date | Event | Price |
|---|---|---|
| 9/25/2026 | Price change | $315,000-3%$207/sqft |
Source: MLS Now #5241100 Report a problem | ||
| 9/12/2026 | Price change | $324,900-1.5%$214/sqft |
Source: MLS Now #5241100 Report a problem | ||
| 8/31/2026 | Listed for sale | $329,900$217/sqft |
Source: MLS Now #5241100 Report a problem | ||
Public tax history
| Year | Property taxes | Tax assessment |
|---|---|---|
| 2025 | $3,010 -17.4% | $83,650 |
| 2024 | $3,644 +20.9% | $83,650 +35.2% |
| 2023 | $3,014 +0.1% | $61,850 |
| 2022 | $3,011 -0.2% | $61,850 |
| 2021 | $3,018 +12.4% | $61,850 +22% |
| 2020 | $2,686 -0.1% | $50,700 |
| 2019 | $2,688 +19.2% | $50,700 +19.3% |
| 2018 | $2,255 | $42,510 |
| 2017 | $2,255 +0.5% | $42,510 |
| 2016 | $2,243 +7.9% | $42,510 |
| 2015 | $2,080 -1.2% | $42,510 |
| 2014 | $2,104 +6.4% | $42,510 |
| 2013 | $1,978 -0.3% | $42,510 |
| 2012 | $1,984 -1.4% | $42,510 -5.9% |
| 2011 | $2,014 -1% | $45,170 |
| 2010 | $2,034 +3.3% | $45,170 0% |
| 2009 | $1,969 -22.4% | $45,171 -11% |
| 2008 | $2,537 +2.2% | $50,754 |
| 2007 | $2,483 -58.2% | $50,754 |
| 2006 | $5,938 +15.2% | $50,754 +15.8% |
| 2005 | $5,155 -0.2% | $43,827 |
| 2004 | $5,163 +7.1% | $43,827 |
| 2003 | $4,819 +17.1% | $43,827 +14% |
| 2002 | $4,117 0% | $38,430 |
| 2001 | $4,118 0% | $38,430 |
| 2000 | $4,119 +7.6% | $38,430 +7.6% |
| 1999 | $3,830 | $35,725 |
Find assessor info on the county website
Monthly payment
Est. payment
Payment breakdown
Explore the cost of this home by adjusting the details. Changes won't be saved.Climate risks
Neighborhood: 44060
Nearby schools
Schools provided by the listing agent
- District: Mentor EVSD - 4304
Source: MLS Now. This data may not be complete. We recommend contacting the local school district to confirm school assignments for this home.
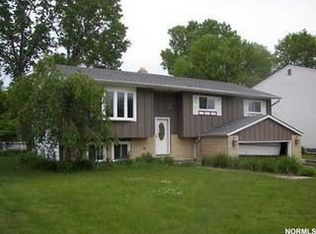
- $255,9004 bd2 ba1.5k sqft5541 Reef Rd, Mentor On The Lake, OH 44060Off Market
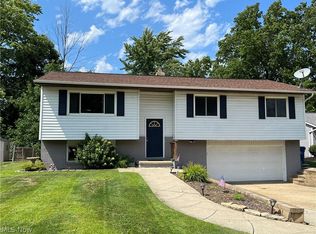
- $273,9003 bd2 ba1.8k sqft5529 Reef Rd, Mentor On The Lake, OH 44060Off Market
- $232,6003 bd1 ba1.5k sqft5530 Reef Rd, Mentor On The Lake, OH 44060Off Market
- $257,9004 bd1 ba1.3k sqft5547 Reef Rd, Mentor On The Lake, OH 44060Off Market
Similar homes
- $314,9003 bd2 ba1.6k sqft5799 Springwood Ct, Mentor On The Lake, OH 44060For Sale
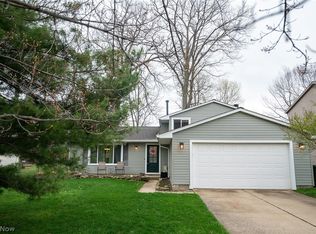 MLS ID #5199430, Michelle A Underwood, Platinum Real Estate. MLS Now
 - $325,0004 bd3 ba2.1k sqft8435 Markwood Dr, Mentor, OH 44060For Sale
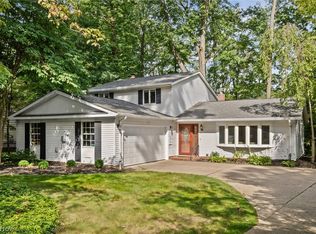 MLS ID #5246043, Steven Koleno, Beycome Brokerage Realty LLC. MLS Now
 - $315,0003 bd2 ba2k sqft8610 Forestview Ave, Mentor, OH 44060For Sale
 MLS ID #5242188, Scott M Newman, Howard Hanna. MLS Now
 - $278,9003 bd2 ba1.6k sqft6033 Harrison St, Mentor, OH 44060For Sale
 MLS ID #5240444, Michael Azzam, RE/MAX Haven Realty. MLS Now
