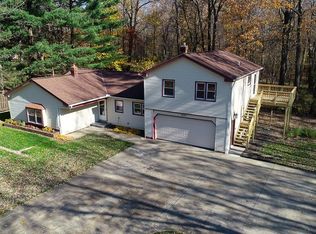
Welcome to 9532 Johnnycake Ridge Rd, a truly unique Mentor property offering exceptional space, versatility and outdoor living on 1.34 fully fenced acres! The main residence features 3 bedrooms and 2 full baths with a sprawling ranch-style layout and multiple living and gathering spaces. A spacious great room is highlighted by a vaulted ceiling, exposed wood beam, skylight and sliding doors, filling the room with natural light and providing easy access to the outdoors. The generously sized kitchen offers abundant cabinetry, a center island and adjoining dining area, while the oversized primary suite provides plenty of room to unwind along with an adjoining dressing/vanity area and private bath.
Step outside and discover an expansive rear deck built for entertaining, with room for multiple seating, dining and grilling areas overlooking the spacious grounds. Mature trees frame the property while an abundance of open lawn offers room for recreation, pets, gardening and gatherings. A separate gazebo with hot tub creates your own private place to relax.
What truly sets this property apart is the additional living suite situated above the attached garage. Offering its own living room, kitchen, bedroom, full bath and private elevated deck, this flexible space provides excellent options for extended household living, guests, a home office, or additional income.
With 4 total bedrooms, 3 full baths, multiple distinct living areas, many decks, an attached garage and 1.34 fenced acres, this is anything but your typical Mentor ranch. Bring your vision and discover all the possibilities this one-of-a-kind property has to offer!
Active
Price cut: $10K (9/24)
$329,900
9532 Johnnycake Ridge Rd, Mentor, OH 44060
4beds
1,944sqft
Single Family Residence
Built in 1954
1.34 Acres Lot
$-- Zestimate®
$170/sqft
$-- HOA
What's special
Vaulted ceilingAttached garageMany decksOversized primary suiteSliding doorsExposed wood beamSprawling ranch-style layout
- 18 days
- 5,366
- 364
Zillow last checked:
Listing updated:
Listed by:
Erin E Stockdale 440-227-3194 erinstockdale@thecrockettteam.com,
Howard Hanna,
Judie Crockett 440-974-7444,
Howard Hanna
Source: MLS Now,MLS#: 5245582
Facts & features
Interior
Bedrooms & bathrooms
- Bedrooms: 4
- Bathrooms: 3
- Full bathrooms: 3
- Main level bathrooms: 2
- Main level bedrooms: 3
Heating
- Baseboard, Forced Air, Gas
Cooling
- Central Air
Appliances
- Included: Dryer, Microwave, Range, Refrigerator, Washer
Features
- Has basement: No
- Has fireplace: No
Interior area
- Total structure area: 1,944
- Total interior livable area: 1,944 sqft
- Finished area above ground: 1,944
Video & virtual tour
Property
Parking
- Parking features: Garage
- Garage spaces: 2
Accessibility
- Accessibility features: Accessible Approach with Ramp
Features
- Levels: One and One Half
- Stories: 1
- Patio & porch: Deck, Front Porch, Patio
- Exterior features: Other
- Fencing: Fenced,Full
Lot
- Size: 1.34 Acres
Details
- Parcel number: 16A0240000470
- Special conditions: Standard
Construction
Type & style
- Home type: SingleFamily
- Architectural style: Ranch
- Property subtype: Single Family Residence
Materials
- Aluminum Siding, Block, Vinyl Siding
- Roof: Asphalt,Shingle
Condition
- Year built: 1954
Utilities & green energy
- Sewer: Septic Tank
- Water: Public
Community & HOA
Community
- Subdivision: Shehi Tr
HOA
- Has HOA: No
Location
- Region: Mentor
Financial & listing details
- Price per square foot: $170/sqft
- Tax assessed value: $342,010
- Annual tax amount: $3,003
- Date on market: 9/16/2026
- Cumulative days on market: 18 days
- Listing agreement: Exclusive Right To Sell
Estimated market value
Not available
Estimated sales range
Not available
Not available
Price history
| Date | Event | Price |
|---|---|---|
| 9/24/2026 | Price change | $329,900-2.9%$170/sqft |
Source: MLS Now #5245582 Report a problem | ||
| 9/16/2026 | Listed for sale | $339,900+36%$175/sqft |
Source: MLS Now #5245582 Report a problem | ||
| 6/23/2020 | Listing removed | $249,900$129/sqft |
Source: Howard Hanna - Mentor #4158602 Report a problem | ||
| 3/13/2020 | Listed for sale | $249,900-3.8%$129/sqft |
Source: Howard Hanna - Mentor #4158602 Report a problem | ||
| 8/16/2019 | Listed for sale | $259,900+44.4%$134/sqft |
Source: HomeSmart Real Estate Momentum LLC #4125575 Report a problem | ||
| 9/21/1999 | Sold | $180,000$93/sqft |
Source: Public Record Report a problem | ||
Public tax history
| Year | Property taxes | Tax assessment |
|---|---|---|
| 2025 | $3,003 -24.2% | $119,700 |
| 2024 | $3,961 +26.7% | $119,700 +41.8% |
| 2023 | $3,127 -12.8% | $84,410 |
| 2022 | $3,587 +0.1% | $84,410 |
| 2021 | $3,582 +5.4% | $84,410 +18% |
| 2020 | $3,398 -0.1% | $71,540 |
| 2019 | $3,402 +0% | $71,540 +0.5% |
| 2018 | $3,401 | $71,210 |
| 2017 | $3,401 +0.7% | $71,210 |
| 2016 | $3,377 +11.4% | $71,210 |
| 2015 | $3,032 +7.5% | $71,210 +7.9% |
| 2014 | $2,820 -0.1% | $65,990 |
| 2013 | $2,823 -0.5% | $65,990 |
| 2012 | $2,838 -6.6% | $65,990 -11.7% |
| 2011 | $3,038 -1.4% | $74,720 |
| 2010 | $3,080 +4.2% | $74,720 0% |
| 2009 | $2,957 -3.2% | $74,722 -10% |
| 2008 | $3,054 +2.8% | $83,024 |
| 2007 | $2,970 -63.3% | $83,024 |
| 2006 | $8,095 +28.3% | $83,024 +29.1% |
| 2005 | $6,307 -0.2% | $64,285 |
| 2004 | $6,319 +8.7% | $64,285 |
| 2003 | $5,815 +18.8% | $64,285 +15% |
| 2002 | $4,897 0% | $55,902 |
| 2001 | $4,898 -0.1% | $55,902 |
| 2000 | $4,900 +9.4% | $55,902 +9.5% |
| 1999 | $4,479 | $51,073 |
Find assessor info on the county website
Monthly payment
Est. payment
Payment breakdown
Explore the cost of this home by adjusting the details. Changes won't be saved.Climate risks
Neighborhood: 44060
Nearby schools
Schools provided by the listing agent
- District: Mentor EVSD - 4304
Source: MLS Now. This data may not be complete. We recommend contacting the local school district to confirm school assignments for this home.
- $330,6002 bd1 ba1.1k sqft9546 Johnnycake Ridge Rd, Mentor, OH 44060Off Market
- $292,6004 bd1 ba2.2k sqft9514 Johnnycake Ridge Rd, Mentor, OH 44060Off Market
- $305,5004 bd2 ba1.8k sqft9530 Johnnycake Ridge Rd, Mentor, OH 44060Off Market
- $499,8004 bd2 ba3.4k sqft7625 Settlers Ct, Mentor, OH 44060Off Market
Similar homes
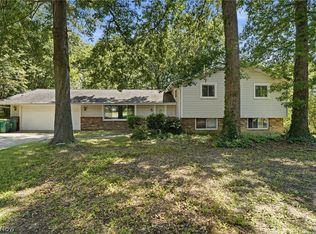
- $339,0004 bd3 ba2.2k sqft7711 King Memorial Rd, Mentor, OH 44060For Sale
 MLS ID #5249595, Antoine Moss, Keller Williams Greater Cleveland Northeast. MLS Now
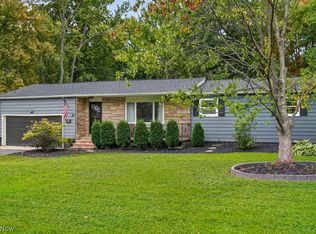
 - $265,0003 bd2 ba1k sqft7699 Hopkins Rd, Mentor, OH 44060For Sale
 MLS ID #5250115, Kaitlyn Meyers, Howard Hanna. MLS Now
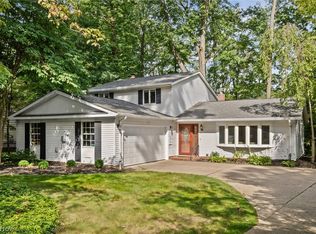
 - $325,0004 bd3 ba2.1k sqft8435 Markwood Dr, Mentor, OH 44060For Sale
 MLS ID #5246043, Steven Koleno, Beycome Brokerage Realty LLC. MLS Now
 - $369,9003 bd2 ba1.7k sqft9905 Knollwood Ridge Dr, Mentor, OH 44060For Sale
 MLS ID #5243327, Michael Kaim, Real of Ohio. MLS Now
