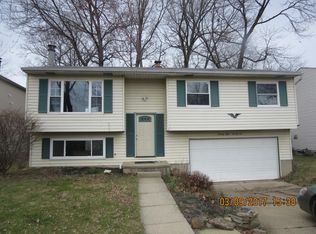
LAKEWAY OASIS! Welcome to this well maintained 3 bedroom, 2.5 bath Colonial in the desirable Lakeway community of Mentor on the Lake, conveniently located close to all city amenities with Lake Erie just a hop, skip and a jump away and the wonderful Mentor Beach Park right down the road. This home offers many wonderful updates throughout including a new roof in 2026, hot water tank 2025 and HVAC 2014. As you step inside you will notice the gorgeous bamboo wood flooring that flows throughout the open floor plan of the living room, dining area and kitchen. The updated kitchen features dark wood espresso cabinetry, breakfast bar, stylish laminate countertops, large granite composite sink and modern lighting, with a slider from the dining area to the backyard. The main floor also offers a powder room and a cozy family room with a brick wood burning fireplace and access to the backyard. Upstairs features newly installed carpeting up the stairs and throughout all three very spacious bedrooms, including an updated main bath and a primary bedroom with his and her closets and private bath with stand-up shower. The lower level offers a finished rec room (currently being used as the home's fourth bedroom) plus a versatile bonus room perfect for a home office, craft room, playroom or exercise area, along with laundry and added storage space. Step outside to your own private backyard retreat featuring multilevel decks, an above ground swimming pool, fire pit area, storage shed, nicely landscaped yard with garden beds and spacious fenced backyard. The deck layout is ideal for entertaining and relaxing, with plenty of space for summer cookouts, outdoor dining, morning coffee, or simply unwinding at the end of the day around the pool. MAKE IT YOURS!!
Active
$324,900
7882 Richwood Dr, Mentor On The Lake, OH 44060
3beds
2,025sqft
Single Family Residence
Built in 1976
9,147 Square Feet Lot
$-- Zestimate®
$160/sqft
$-- HOA
What's special
Modern lightingStorage shedAbove ground swimming poolMultilevel decksUpdated main bathStylish laminate countertopsFire pit area
- 17 days
- 1,278
- 113
Zillow last checked:
Listing updated:
Listed by:
Denise M Kovatch 440-669-8826 denisekovatch@howardhanna.com,
Howard Hanna
Source: MLS Now,MLS#: 5236940Originating MLS: Lake Geauga Area Association of REALTORS
Facts & features
Interior
Bedrooms & bathrooms
- Bedrooms: 3
- Bathrooms: 3
- Full bathrooms: 2
- 1/2 bathrooms: 1
- Main level bathrooms: 1
Primary bedroom
- Description: Flooring: Carpet
- Level: Second
- Dimensions: ND x ND
Bedroom
- Description: Flooring: Carpet
- Level: Second
- Dimensions: ND x ND
Bedroom
- Description: Flooring: Carpet
- Level: Second
- Dimensions: ND x ND
Basement
- Description: Flooring: Carpet
- Level: Lower
- Dimensions: ND x ND
Dining room
- Description: Flooring: Bamboo
- Level: First
- Dimensions: ND x ND
Family room
- Description: Flooring: Carpet
- Features: Fireplace
- Level: First
- Dimensions: ND x ND
Kitchen
- Description: Flooring: Bamboo
- Features: Breakfast Bar, Built-in Features, Laminate Counters
- Level: First
- Dimensions: ND x ND
Living room
- Description: Flooring: Bamboo
- Level: First
- Dimensions: ND x ND
Heating
- Forced Air, Gas
Cooling
- Central Air
Appliances
- Included: Dishwasher, Disposal, Microwave, Range, Refrigerator
- Laundry: Lower Level, Laundry Room, Laundry Tub, Sink
Features
- Breakfast Bar, Ceiling Fan(s), His and Hers Closets, Kitchen Island, Laminate Counters, Multiple Closets, Open Floorplan
- Basement: Finished,Partially Finished,Storage Space,Sump Pump
- Number of fireplaces: 1
- Fireplace features: Family Room, Glass Doors, Masonry, Wood Burning
Interior area
- Total structure area: 2,025
- Total interior livable area: 2,025 sqft
- Finished area above ground: 2,025
Video & virtual tour
Property
Parking
- Parking features: Attached, Concrete, Driveway, Electricity, Garage Faces Front, Garage, Garage Door Opener
- Attached garage spaces: 2
Features
- Levels: Two
- Stories: 2
- Patio & porch: Deck
- Has private pool: Yes
- Pool features: Above Ground
- Fencing: Full,Gate,Wood
Lot
- Size: 9,147 Square Feet
- Dimensions: 61 x 153
- Features: Back Yard, Landscaped, Few Trees
Details
- Parcel number: 19A092K000290
Construction
Type & style
- Home type: SingleFamily
- Architectural style: Colonial
- Property subtype: Single Family Residence
Materials
- Brick, Concrete, Vinyl Siding
- Roof: Asphalt,Fiberglass
Condition
- Updated/Remodeled
- Year built: 1976
Utilities & green energy
- Sewer: Public Sewer
- Water: Public
Community & HOA
Community
- Security: Smoke Detector(s)
- Subdivision: Lakeway Resub 1
HOA
- Has HOA: No
Location
- Region: Mentor On The Lake
Financial & listing details
- Price per square foot: $160/sqft
- Tax assessed value: $279,220
- Annual tax amount: $2,546
- Date on market: 8/16/2026
- Cumulative days on market: 17 days
- Listing agreement: Exclusive Right To Sell
- Listing terms: Cash,Conventional,FHA,VA Loan
Estimated market value
Not available
Estimated sales range
Not available
Not available
Price history
| Date | Event | Price |
|---|---|---|
| 8/16/2026 | Listed for sale | $324,900+94.7%$160/sqft |
Source: MLS Now #5236940 Report a problem | ||
| 3/14/2003 | Sold | $166,900$82/sqft |
Source: Public Record Report a problem | ||
Public tax history
| Year | Property taxes | Tax assessment |
|---|---|---|
| 2025 | $5,091 +6.8% | $97,720 |
| 2024 | $4,767 +18% | $97,720 +37.9% |
| 2023 | $4,040 -1.7% | $70,870 |
| 2022 | $4,108 +2.3% | $70,870 |
| 2021 | $4,014 -1.8% | $70,870 +22% |
| 2020 | $4,088 +10.3% | $58,090 |
| 2019 | $3,707 +7.6% | $58,090 +12.6% |
| 2018 | $3,446 | $51,600 |
| 2017 | $3,446 +0.5% | $51,600 |
| 2016 | $3,429 +7.9% | $51,600 |
| 2015 | $3,179 -1.2% | $51,600 |
| 2014 | $3,216 +6.4% | $51,600 |
| 2013 | $3,023 -0.3% | $51,600 |
| 2012 | $3,033 +3% | $51,600 -3.1% |
| 2011 | $2,945 -1% | $53,260 |
| 2010 | $2,974 +3.8% | $53,260 +0% |
| 2009 | $2,866 -10.3% | $53,257 -11% |
| 2008 | $3,195 +9.4% | $59,840 |
| 2007 | $2,922 -58.3% | $59,840 |
| 2006 | $7,002 +8.4% | $59,840 +9% |
| 2005 | $6,457 -0.2% | $54,901 |
| 2004 | $6,466 +7.1% | $54,901 |
| 2003 | $6,036 +17.1% | $54,901 +14% |
| 2002 | $5,157 0% | $48,147 |
| 2001 | $5,158 0% | $48,147 |
| 2000 | $5,160 +25.6% | $48,147 +25.6% |
| 1999 | $4,108 | $38,325 |
Find assessor info on the county website
Monthly payment
Est. payment
Payment breakdown
Explore the cost of this home by adjusting the details. Changes won't be saved.Climate risks
Neighborhood: 44060
Nearby schools
Schools provided by the listing agent
- District: Mentor EVSD - 4304
Source: MLS Now. This data may not be complete. We recommend contacting the local school district to confirm school assignments for this home.
- $251,3003 bd1 ba1.4k sqft7890 Richwood Dr, Mentor On The Lake, OH 44060Off Market
- $293,8004 bd2 ba1.6k sqft7874 Richwood Dr, Mentor On The Lake, OH 44060Off Market

- $253,6003 bd2 ba1.4k sqft7875 Richwood Dr, Mentor On The Lake, OH 44060Off Market

- $250,5003 bd2 ba1.4k sqft7875 Richwood Dr, Mentor, OH 44060Off Market
Similar homes
- $330,0003 bd2 ba1.9k sqft8250 Broadmoor Rd, Mentor, OH 44060For Sale
 MLS ID #5239823, Alexys Jones, Keller Williams Greater Metropolitan. MLS Now
 - $320,0003 bd2 ba1.7k sqft7095 Hoover Dr, Mentor, OH 44060For Sale
 MLS ID #5234206, Richard G Valentino, HomeSmart Real Estate Momentum LLC. MLS Now
 - $320,9003 bd3 ba1.9k sqft7499 Harding St, Mentor, OH 44060For Sale
 MLS ID #5223340, Joan Elflein, Ohio Broker Direct. MLS Now
 - $309,9004 bd2 ba1.7k sqft7597 Ohio St, Mentor, OH 44060For Sale
 MLS ID #5231655, Jennifer L Bartone, Harbor Realty. MLS Now
