Welcome to this beautiful easily accessible, highly regarded Halle Farms Condo / First floor includes a grand 2 story vaulted ceiling Living and Dining room with fireplace, skylights and laminate flooring / Sliding doors to rear private Deck with sunshade / Galley Kitchen boasts lots of cabinets, solid surface countertops, tiled flooring, stainless steel appliances- shared with cozy Breakfast Room / First floor Owners Suite includes adjoining full Bath with soaking tub and 4' shower stall / You'll find two more Bedrooms on the second floor with Loft for peaceful reading-office-studio with open railing that overlooks Great Room / First floor Laundry Room / Newer furnace / Two car Garage with storage cabinet wall and pull down stairs to attic / Dogs-cats allowed / Located just minutes from shopping, entertainment, restaurants, golf, fitness, medical facilities, pool, library, grocery, and I-90 access / This is a must see!
Contingent
Price cut: $10K (8/11)
$319,900
5999 Halle Farm Dr #A, Willoughby, OH 44094
3beds
1,736sqft
Condominium
Built in 1990
-- sqft lot
$-- Zestimate®
$184/sqft
$399/mo HOA
What's special
First floor laundry roomStainless steel appliancesSolid surface countertopsSoaking tubCozy breakfast roomLaminate flooringTiled flooring
- 53 days
- 611
- 17
Zillow last checked:
Listing updated:
Listed by:
Victor B Cizek 440-729-5500 vbcizek@sbcglobal.net,
RealtyNet, Inc.
Source: MLS Now,MLS#: 5226277 Originating MLS: Lake Geauga Area Association of REALTORS
Originating MLS: Lake Geauga Area Association of REALTORSFacts & features
Interior
Bedrooms & bathrooms
- Bedrooms: 3
- Bathrooms: 3
- Full bathrooms: 2
- 1/2 bathrooms: 1
- Main level bathrooms: 2
- Main level bedrooms: 1
Primary bedroom
- Description: Owners suite with adjoining full glamour bath,Flooring: Laminate
- Features: Soaking Tub
- Level: First
- Dimensions: 13 x 13
Bedroom
- Description: Flooring: Laminate
- Level: Second
- Dimensions: 13 x 10
Bedroom
- Description: Flooring: Laminate
- Level: Second
- Dimensions: 12 x 12
Great room
- Description: Living-Dining Room combo/ Vaulted ceiling,Flooring: Laminate
- Features: Fireplace, Vaulted Ceiling(s)
- Level: First
- Dimensions: 25 x 13
Kitchen
- Description: Kitchen-Breakfast room / Tiled flooring,Flooring: Tile
- Level: First
- Dimensions: 17 x 9
Loft
- Description: Flooring: Laminate
- Level: Second
- Dimensions: 12.5 x 10
Heating
- Forced Air, Fireplace(s), Gas
Cooling
- Central Air
Appliances
- Included: Dryer, Dishwasher, Disposal, Range, Refrigerator, Washer
- Laundry: Main Level
Features
- Ceiling Fan(s), Chandelier, Double Vanity, Entrance Foyer, Eat-in Kitchen, Soaking Tub, Vaulted Ceiling(s)
- Basement: None
- Number of fireplaces: 1
- Fireplace features: Living Room, Gas
Interior area
- Total structure area: 1,736
- Total interior livable area: 1,736 sqft
- Finished area above ground: 1,736
Video & virtual tour
Property
Parking
- Total spaces: 2
- Parking features: Additional Parking, Attached, Garage
- Attached garage spaces: 2
Features
- Levels: Two
- Stories: 2
- Patio & porch: Awning(s), Deck
Lot
- Size: 0.44 Acres
Details
- Parcel number: 27A003G000380
Construction
Type & style
- Home type: Condo
- Architectural style: Colonial
- Property subtype: Condominium
- Attached to another structure: Yes
Materials
- Frame, Vinyl Siding
- Foundation: Slab
- Roof: Asphalt,Fiberglass
Condition
- Year built: 1990
Utilities & green energy
- Sewer: Public Sewer
- Water: Public
Community & HOA
Community
- Security: Carbon Monoxide Detector(s), Smoke Detector(s)
- Subdivision: Le Farms Condo
HOA
- Has HOA: No
- Services included: Association Management, Insurance, Maintenance Grounds, Maintenance Structure, Other, Sewer, Snow Removal, Trash, Water
- HOA fee: $399 monthly
Location
- Region: Willoughby
Financial & listing details
- Price per square foot: $184/sqft
- Annual tax amount: $3,546
- Date on market: 7/10/2026
- Cumulative days on market: 55 days
Estimated market value
Not available
Estimated sales range
Not available
Not available
Price history
| Date | Event | Price |
|---|---|---|
| 8/11/2026 | Price change | $319,900-3%$184/sqft |
Source:  MLS Now #5226277 Report a problem MLS Now #5226277 Report a problem | ||
| 7/10/2026 | Listed for sale | $329,900$190/sqft |
Source: MLS Now #5226277 Report a problem | ||
Public tax history
Tax history is unavailable.
Monthly payment
Est. payment
Payment breakdown
Explore the cost of this home by adjusting the details. Changes won't be saved.Climate risks
Neighborhood: 44094
Nearby schools
Schools provided by the listing agent
- District: Willoughby-Eastlake - 4309
Source: MLS Now. This data may not be complete. We recommend contacting the local school district to confirm school assignments for this home.
- $207,6002 bd3 ba-- sqft5999B Halle Farm Dr, Willoughby, OH 44094Off Market
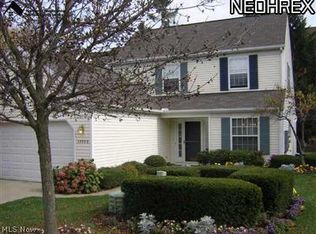
- $298,7003 bd2 ba1.7k sqft5999 Halle Farm Dr #26, Willoughby, OH 44094Off Market
- $285,0002 bd2 ba1.7k sqft5999 Halle Farm Dr #27, Willoughby, OH 44094Off Market

- $281,3002 bd3 ba1.7k sqft5999 Halle Farm Dr, Willoughby, OH 44094Off Market
Similar homes
- $162,0003 bd2 ba1.7k sqft35007 S Turtle Trl APT A, Willoughby, OH 44094For Sale
 MLS ID #5239215, Joseph Gentile, Keller Williams Greater Cleveland Northeast. MLS Now
 - $345,0003 bd3 ba2.3k sqft5167 Jude Ct, Willoughby, OH 44094For Sale
 MLS ID #5215438, Joyce Colovas, Howard Hanna. MLS Now
 - $330,0003 bd2 ba1.9k sqft8250 Broadmoor Rd, Mentor, OH 44060For Sale
 MLS ID #5239823, Alexys Jones, Keller Williams Greater Metropolitan. MLS Now
 - $199,9003 bd2 ba1.3k sqft5152 Franklyn Blvd #A, Willoughby, OH 44094For Sale
 MLS ID #5221617, Anthony D Takacs, Century 21 Homestar. MLS Now
