**SELLER PAYS HOA FEES FOR 1-YEAR!** Welcome to this exceptional end-unit townhome in the highly desirable Wexford community of Willoughby. Perfectly situated in a peaceful setting, this newer home offers the ideal blend of convenience and tranquility, just minutes from vibrant Downtown Willoughby, where you'll enjoy an abundance of shopping, dining, entertainment, and community events. Commuters will appreciate the easy access to I-90 and Route 2. Lovingly maintained by its original owner, this impeccably cared-for home feels better than new. Designed with a sought-after 4-foot kitchen extension, the home features an expansive open-concept floor plan perfect for everyday living and entertaining. Natural light pours into the spacious living and dining areas through the bay window and additional banks of windows unique to this end-unit location, creating a bright and welcoming atmosphere throughout. The stunning gourmet kitchen is the heart of the home, showcasing a massive 10-foot center island, elegant quartz countertops, luxury vinyl plank flooring, and stainless-steel appliances. Upstairs, the luxurious owner's suite offers a private retreat complete with a spa-inspired bath featuring a Roman shower with ceramic tile surround and an oversized walk-in closet with custom shelving. Two additional bedrooms, a full guest bath, and a conveniently located second-floor laundry area provide comfort and functionality for family and guests alike. The unfinished lower level offers endless possibilities to customize the space to fit your lifestyle, whether you envision a home office, fitness area, recreation room, or additional living space. Added conveniences, such as automated blinds and Gutter Guards, provide comfort, ease of maintenance, and peace of mind. This move-in-ready home combines modern style, thoughtful upgrades, and an unbeatable location.
Active
Price cut: $19.9K (7/13)
$345,000
5167 Jude Ct, Willoughby, OH 44094
3beds
2,362sqft
:
Get pre-qualified$2,655/mo
Townhouse, Condominium
Built in 2022
-- sqft lot
$-- Zestimate®
$146/sqft
$160/mo HOA
What's special
End-unit townhomePeaceful settingExpansive open-concept floor planElegant quartz countertopsAutomated blindsSpa-inspired bathPrivate retreat
- 59 days |
- 333 |
- 14 |
Zillow last checked:
Listing updated:
Listed by:
Joyce Colovas 440-552-9008 joycecolovas@howardhanna.com,
Howard Hanna
Source: MLS Now,MLS#: 5215438
Facts & features
Interior
Bedrooms & bathrooms
- Bedrooms: 3
- Bathrooms: 3
- Full bathrooms: 2
- 1/2 bathrooms: 1
- Main level bathrooms: 1
Heating
- Forced Air, Gas
Cooling
- Central Air
Appliances
- Included: Dryer, Dishwasher, Microwave, Refrigerator, Washer
- Laundry: In Unit
Features
- Basement: Walk-Out Access
- Has fireplace: No
Interior area
- Total structure area: 2,362
- Total interior livable area: 2,362 sqft
- Finished area above ground: 2,362
Video & virtual tour
Property
Parking
- Parking features: Attached, Garage
- Attached garage spaces: 2
Features
- Levels: Three Or More
- Patio & porch: Terrace
- Exterior features: Other
Details
- Additional parcels included: 27A006Q00032T
- Parcel number: 27A006Q000320
- Lease amount: $0
Construction
Type & style
- Home type: Condo
- Property subtype: Townhouse, Condominium
- Attached to another structure: Yes
Materials
- Brick, Vinyl Siding
- Foundation: Slab
- Roof: Asphalt,Fiberglass
Condition
- Updated/Remodeled
- Year built: 2022
Utilities & green energy
- Sewer: Public Sewer
- Water: Public
Community & HOA
Community
- Subdivision: Brookwood Crossing No. 2
HOA
- Has HOA: Yes
- Services included: Maintenance Grounds, Other, Snow Removal
- HOA fee: $160 monthly
- HOA name: Barnett Mgmt
Location
- Region: Willoughby
Financial & listing details
- Price per square foot: $146/sqft
- Tax assessed value: $430
- Annual tax amount: $6,169
- Date on market: 6/3/2026
- Cumulative days on market: 60 days
- Listing agreement: Exclusive Right To Sell
Estimated market value
Not available
Estimated sales range
Not available
Not available
Price history
| Date | Event | Price |
|---|---|---|
| 7/13/2026 | Price change | $345,000-5.5%$146/sqft |
Source: MLS Now #5215438 Report a problem | ||
| 6/14/2026 | Price change | $364,900-2.4%$154/sqft |
Source: MLS Now #5215438 Report a problem | ||
| 6/3/2026 | Listed for sale | $374,000+16.9%$158/sqft |
Source: MLS Now #5215438 Report a problem | ||
| 4/20/2022 | Sold | $319,990$135/sqft |
Source:  MLS Now #4353845 Report a problem MLS Now #4353845 Report a problem | ||
| 3/24/2022 | Pending sale | $319,990$135/sqft |
Source: MLS Now #4353845 Report a problem | ||
| 3/7/2022 | Listed for sale | $319,990+12.3%$135/sqft |
Source:  Ryan Homes Report a problem Ryan Homes Report a problem | ||
| 2/3/2022 | Listing removed | -- |
Source: MLS Now #4342656 Report a problem | ||
| 1/21/2022 | Pending sale | $284,990$121/sqft |
Source: MLS Now #4342656 Report a problem | ||
| 1/14/2022 | Listed for sale | $284,990+358.9%$121/sqft |
Source: MLS Now #4342656 Report a problem | ||
| 11/23/2021 | Sold | $62,100-78.9%$26/sqft |
Source: Public Record Report a problem | ||
| 10/4/2021 | Price change | $294,990-1.7%$125/sqft |
Source: MLS Now #4316633 Report a problem | ||
| 9/16/2021 | Listed for sale | $299,990$127/sqft |
Source: MLS Now #4316633 Report a problem | ||
Public tax history
| Year | Property taxes | Tax assessment |
|---|---|---|
| 2025 | $6,313 +0.3% | $150 |
| 2024 | $6,292 +2.1% | $150 |
| 2023 | $6,164 +352.2% | $150 -99.3% |
| 2022 | $1,363 | $21,550 |
| 2021 | -- | -- |
Find assessor info on the county website
Monthly payment
Est. payment
Payment breakdown
Explore the cost of this home by adjusting the details. Changes won't be saved.Climate risks
Neighborhood: 44094
Nearby schools
GreatSchools rating
- 5/10Edison Elementary SchoolGrades: K-5Distance: 0.3 mi
- 6/10Willoughby Middle SchoolGrades: 6-8Distance: 1.1 mi
- 7/10South High SchoolGrades: 9-12Distance: 1.1 mi
Schools provided by the listing agent
- District: Willoughby-Eastlake - 4309
Source: MLS Now. This data may not be complete. We recommend contacting the local school district to confirm school assignments for this home.
- $330,0004 bd3 ba2.6k sqft5171 Jude Ct, Willoughby, OH 44094Sold

- $339,9003 bd3 ba2.3k sqft5175 Jude Ct, Willoughby, OH 44094Sold
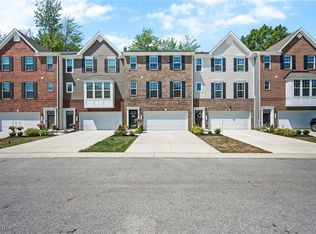
- $324,5003 bd3 ba2.3k sqft5170 Jude Ct, Willoughby, OH 44094Sold

- $329,4004 bd3 ba2.1k sqft5183 Jude Ct, Willoughby, OH 44094Off Market

- $296,3003 bd2 ba2.3k sqft5174 Jude Ct, Willoughby, OH 44094Off Market
- $290,0003 bd2 ba2.3k sqft5178 Jude Ct, Willoughby, OH 44094Sold
- $305,0003 bd3 ba2.3k sqft5182 Jude Ct, Willoughby, OH 44094For Sale
- $304,3003 bd2 ba2.3k sqft5189 Jude Ct, Willoughby, OH 44094Off Market
A local agent can set up tours, give advice and negotiate with sellers.
Similar homes
- $309,9003 bd3 ba2.2k sqft5067 Shepherds Gln, Willoughby, OH 44094For Sale
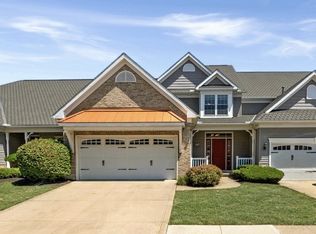 MLS ID #5229671, Lisa M Bilinski, Howard Hanna. MLS Now
 - $339,0003 bd3 ba2.4k sqft34600 Ethan Way, Willoughby, OH 44094For Sale
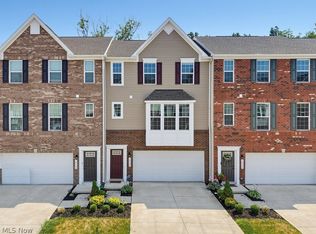 MLS ID #5224312, Lisa K Sisko, Keller Williams Greater Metropolitan. MLS Now
 - $314,9003 bd3 ba2.3k sqft34579 Ethan Way, Willoughby, OH 44094For Sale
 MLS ID #5212422, Kaela Guerrini, Howard Hanna. MLS Now
 - $329,9003 bd3 ba1.7k sqft5999 Halle Farm Dr #A, Willoughby, OH 44094For Sale
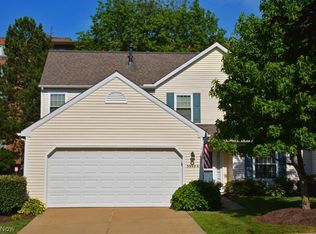 MLS ID #5226277, Victor B Cizek, RealtyNet, Inc.. MLS Now
 - $349,9903 bd3 ba1.9k sqft5103 Shepherds Gln, Willoughby, OH 44094New ConstructionK. Hovnanian Companies, LLC
- from $344,9903 bd3 ba1.9k sqftSeagrove II - End Plan, Aspire at Shepherds Glen, Willoughby, OH 44094New ConstructionK. Hovnanian Companies, LLC
- $341,0403 bd3 ba1.9k sqft5102 Shepherds Gln, Willoughby, OH 44094New ConstructionK. Hovnanian Companies, LLC
- from $332,9903 bd3 ba1.9k sqftSeagrove II - Interior Plan, Aspire at Shepherds Glen, Willoughby, OH 44094New ConstructionK. Hovnanian Companies, LLC
- $354,9903 bd3 ba1.9k sqft5090 Shepherds Gln, Willoughby, OH 44094New ConstructionK. Hovnanian Companies, LLC
- $374,9903 bd3 ba1.9k sqft5094 Shepherds Gln, Willoughby, OH 44094New ConstructionMLS Now
- $384,9903 bd3 ba1.9k sqft5099 Shepherds Gln, Willoughby, OH 44094New ConstructionK. Hovnanian Companies, LLC
- $329,9903 bd3 ba1.9k sqft5112 Shepherds Gln, Willoughby, OH 44094New ConstructionK. Hovnanian Companies, LLC
- $410,0003 bd3 ba2.3k sqft38155 Highgate Bluff Ln, Willoughby, OH 44094For SaleMLS ID #5226801, Gregory J Strnisa, Platinum Real Estate. MLS Now
- $459,9003 bd3 ba3k sqft34935 Aspenwood Ln, Willoughby, OH 44094For SaleMLS ID #5205970, Carrie A Metz, Howard Hanna. MLS Now
- $374,9003 bd4 ba2.2k sqft38542 Ranally Way, Willoughby, OH 44094New ConstructionMLS ID #5226710, Beth M Barker, Howard Hanna. MLS Now
- $324,9003 bd2 ba1.4k sqft2986 Bishop Rd, Willoughby Hills, OH 44092For SaleMLS ID #5223306, Jody J Finucan, Platinum Real Estate. MLS Now
- $295,0003 bd3 ba2k sqft312 Lake Breeze Cv, Eastlake, OH 44095For SaleMLS ID #5215336, Jacob D Sudnick, Berkshire Hathaway HomeServices Professional Realty. MLS Now
- $389,9003 bd3 ba2.3k sqft347 Royal Oak Blvd, Richmond Heights, OH 44143For SaleMLS ID #5225929, Angelo J Marrali, Howard Hanna. MLS Now
- $319,9003 bd2 ba2.5k sqft1257 Sunset Rd, Mayfield Heights, OH 44124For SaleMLS ID #5229423, David J Blond, Lawrence Blond Real Estate, Inc.. MLS Now
- $386,9003 bd3 ba2.5k sqft729 Kenwood Dr, Gates Mills, OH 44040For SaleMLS ID #5217782, Angelo J Marrali, Howard Hanna. MLS Now
