Priced to Sell! Welcome to 5171 Jude Court in the sought after Brookwood Crossing community of Willoughby. This exquisite fully upgraded townhome was built in 2022. This modern 4 four bedroom, 2.5-bath townhome presents like new and is loaded with premium upgrades no detail spared. Sellers have completed additional upgrades since the initial build!
Features a luxurious owner's suite with a walk-in closet and private bath.
All bathrooms feature sleek vanities, modern finishes and thoughtful lighting throughout.
Open-concept main level featuring a large living room that flows into the dining area and kitchen perfect for entertaining.
The kitchen boasts an oversized quartz island, stainless steel appliances, high-end cabinetry and upgraded hardware. Premium finishes throughout: wide-plank flooring on main level, neutral carpeting in the bedrooms, modern light fixtures and ceiling fans.
Expansive outdoor living: Private trek deck with PVC fence located off of the kitchen on the mid level.
Lower level 4th bedroom/ bonus room option that leads to the walk-out 10x16 patio. Home features a two car attached garage which has epoxy flooring.
This prime Willoughby location has easy access to I-90/Route 2, near shopping, dining, parks and downtown Willoughby Historic District.
This townhome merges the convenience of community living with the space, style, and finishes of a single-family home. From the luxury owner's bath to the outdoor trek deck and premium upgrades throughout. You'll move in and feel like it's brand new! Schedule your private showing today!
Closed
$330,000
5171 Jude Ct, Willoughby, OH 44094
4beds
2,660sqft
Townhouse, Condominium
Built in 2022
-- sqft lot
$333,300 Zestimate®
$124/sqft
$3,396 Estimated rent
Home value
$333,300
$300,000 - $370,000
$3,396/mo
Zestimate® history
Owner options
List your home for rent
$3,396/mo
Rent Zestimate®
Find your next renter with Zillow Rental Manager. Plus, with online applications, you can quickly screen prospective tenants – for free.
$3,396/mo
Rent Zestimate®
Refinance and save
$2,385/mo
Est. payment
Refinancing to a lower rate could help reduce your monthly payments and save thousands over the life of the loan.
$2,385/mo
Est. payment
Explore your selling options
Work with a Zillow partner agent
Leverage their expertise and Zillow's premium Showcase listings to get your home seen by more buyers.
Get startedList with your own agent
Get your home in front of millions of buyers by listing it on Zillow.
Learn how to do itSell it yourself
Take full control of how buyers see your home on Zillow by listing For Sale by Owner (FSBO).
List your homeWhat's special
Open-concept main levelStainless steel appliancesExpansive outdoor living
Zillow last checked:
Listing updated:
Listed by:
Deana Bram 440-533-5685 deanabram@mcdhomes.com,
McDowell Homes Real Estate Services,
Laura Mokwa 440-463-7531,
McDowell Homes Real Estate Services
Bought with:
Brian P Pellegrini, 2013000377
McDowell Homes Real Estate Services
Source: MLS Now,MLS#: 5171141 Originating MLS: Lake Geauga Area Association of REALTORS
Originating MLS: Lake Geauga Area Association of REALTORSFacts & features
Interior
Bedrooms & bathrooms
- Bedrooms: 4
- Bathrooms: 3
- Full bathrooms: 2
- 1/2 bathrooms: 1
- Main level bathrooms: 1
- Main level bedrooms: 1
Primary bedroom
- Description: Flooring: Carpet
- Level: Third
- Dimensions: 14 x 17
Bedroom
- Description: Flooring: Carpet
- Level: Third
- Dimensions: 11 x 12
Bedroom
- Description: Flooring: Carpet
- Level: Third
- Dimensions: 11 x 12
Bedroom
- Description: Bedroom/ Bonus Room,Flooring: Luxury Vinyl Tile
- Level: First
- Dimensions: 15 x 20
Primary bathroom
- Description: Flooring: Luxury Vinyl Tile
- Level: Third
- Dimensions: 9 x 10
Bathroom
- Description: Flooring: Luxury Vinyl Tile
- Level: Third
- Dimensions: 5 x 8
Bathroom
- Description: Half
- Level: Second
- Dimensions: 5 x 5
Dining room
- Description: Flooring: Luxury Vinyl Tile
- Level: Second
Entry foyer
- Description: Flooring: Luxury Vinyl Tile
- Level: First
Kitchen
- Description: Flooring: Luxury Vinyl Tile
- Level: Second
- Dimensions: 16 x 21
Laundry
- Description: Flooring: Luxury Vinyl Tile
- Level: Third
Living room
- Description: Flooring: Luxury Vinyl Tile
- Level: Second
- Dimensions: 14 x 19
Other
- Features: Walk-In Closet(s)
- Level: Second
- Dimensions: 8 x 8
Heating
- Forced Air, Gas
Cooling
- Central Air, Ceiling Fan(s)
Appliances
- Included: Dryer, Dishwasher, Disposal, Microwave, Range, Refrigerator, Washer
- Laundry: Washer Hookup, Electric Dryer Hookup, Gas Dryer Hookup, Laundry Closet
Features
- Ceiling Fan(s), Double Vanity, Entrance Foyer, Eat-in Kitchen, Pantry, Recessed Lighting, Storage, Smart Thermostat, Wired for Data, Walk-In Closet(s)
- Windows: Blinds, Double Pane Windows, Drapes
- Basement: None
- Has fireplace: No
Interior area
- Total structure area: 2,660
- Total interior livable area: 2,660 sqft
- Finished area above ground: 2,660
Property
Parking
- Total spaces: 2
- Parking features: Additional Parking, Attached, Concrete, Drain, Driveway, Garage Faces Front, Garage, Garage Door Opener, Heated Garage, Inside Entrance, Lighted, On Site, Open, Deck, On Street
- Attached garage spaces: 2
- Has uncovered spaces: Yes
Features
- Levels: Three Or More
- Patio & porch: Deck, Patio
- Exterior features: Lighting
- Has view: Yes
- View description: City Lights, Trees/Woods
Lot
- Size: 1,306 Square Feet
- Features: Back Yard, Front Yard, Landscaped, Near Public Transit, Wooded
Details
- Parcel number: 27A006Q000310
Construction
Type & style
- Home type: Condo
- Property subtype: Townhouse, Condominium
Materials
- Brick, Brick Veneer, Vinyl Siding
- Foundation: Concrete Perimeter
- Roof: Asphalt,Fiberglass
Condition
- Year built: 2022
Utilities & green energy
- Sewer: Public Sewer
- Water: Public
Green energy
- Energy efficient items: Doors, HVAC, Insulation, Roof, Water Heater
Community & HOA
Community
- Security: Security System, Smoke Detector(s)
- Subdivision: Brookwood Crossing
HOA
- Has HOA: Yes
- Services included: Association Management, Common Area Maintenance, Insurance, Maintenance Grounds, Maintenance Structure, Roof, Snow Removal
- HOA fee: $150 monthly
- HOA name: Brookwood Crossing
Location
- Region: Willoughby
Financial & listing details
- Price per square foot: $124/sqft
- Tax assessed value: $430
- Annual tax amount: $6,296
- Date on market: 11/10/2025
- Cumulative days on market: 39 days
- Listing terms: Cash,Conventional,FHA
Price history
| Date | Event | Price |
|---|---|---|
| 1/9/2026 | Sold | $330,000-2.4%$124/sqft |
Source:  MLS Now #5171141 Report a problem MLS Now #5171141 Report a problem | ||
| 12/11/2025 | Pending sale | $338,000$127/sqft |
Source: MLS Now #5171141 Report a problem | ||
| 12/8/2025 | Price change | $338,000-2%$127/sqft |
Source: MLS Now #5171141 Report a problem | ||
| 12/4/2025 | Listed for sale | $345,000$130/sqft |
Source: MLS Now #5171141 Report a problem | ||
| 11/26/2025 | Pending sale | $345,000$130/sqft |
Source: MLS Now #5171141 Report a problem | ||
| 11/22/2025 | Price change | $345,000-3.9%$130/sqft |
Source: MLS Now #5171141 Report a problem | ||
| 11/17/2025 | Price change | $359,000-1.6%$135/sqft |
Source: MLS Now #5171141 Report a problem | ||
| 11/10/2025 | Price change | $365,000-1.4%$137/sqft |
Source: MLS Now #5171141 Report a problem | ||
| 11/2/2025 | Price change | $369,999-2.6%$139/sqft |
Source: MLS Now #5166457 Report a problem | ||
| 10/27/2025 | Price change | $379,999-3.7%$143/sqft |
Source: MLS Now #5166457 Report a problem | ||
| 10/24/2025 | Listed for sale | $394,500+22.7%$148/sqft |
Source: MLS Now #5166457 Report a problem | ||
| 4/11/2022 | Sold | $321,500+417.7%$121/sqft |
Source: MLS Now #4312600 Report a problem | ||
| 11/23/2021 | Sold | $62,100-80.3%$23/sqft |
Source: Public Record Report a problem | ||
| 9/3/2021 | Pending sale | $315,955$119/sqft |
Source: MLS Now #4312600 Report a problem | ||
| 8/31/2021 | Listed for sale | $315,955$119/sqft |
Source: MLS Now #4312600 Report a problem | ||
Public tax history
| Year | Property taxes | Tax assessment |
|---|---|---|
| 2025 | $7,871 +25% | $150 |
| 2024 | $6,297 -1.2% | $150 |
| 2023 | $6,370 +367.3% | $150 -99.3% |
| 2022 | $1,363 | $21,550 |
| 2021 | -- | -- |
Find assessor info on the county website
Neighborhood: 44094
Nearby homes
- $339,9003 bd3 ba2.3k sqft5175 Jude Ct, Willoughby, OH 44094Sold
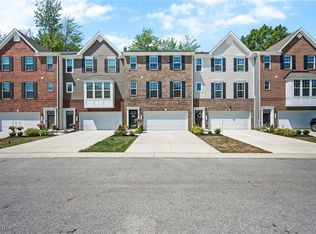
- $345,0003 bd3 ba2.3k sqft5167 Jude Ct, Willoughby, OH 44094For Sale

- $329,4004 bd3 ba2.1k sqft5183 Jude Ct, Willoughby, OH 44094Off Market

- $324,5003 bd3 ba2.3k sqft5170 Jude Ct, Willoughby, OH 44094Sold

- $294,3003 bd2 ba2.3k sqft5174 Jude Ct, Willoughby, OH 44094Off Market
- $305,0003 bd3 ba2.3k sqft5182 Jude Ct, Willoughby, OH 44094For Sale
- $290,0003 bd2 ba2.3k sqft5178 Jude Ct, Willoughby, OH 44094Sold
- $300,8003 bd2 ba2.3k sqft5189 Jude Ct, Willoughby, OH 44094Off Market
Nearby schools
GreatSchools rating
- 5/10Edison Elementary SchoolGrades: K-5Distance: 0.3 mi
- 6/10Willoughby Middle SchoolGrades: 6-8Distance: 1.1 mi
- 7/10South High SchoolGrades: 9-12Distance: 1.1 mi
Schools provided by the listing agent
- District: Willoughby-Eastlake - 4309
Source: MLS Now. This data may not be complete. We recommend contacting the local school district to confirm school assignments for this home.
Get a cash offer in 3 minutes
Find out how much your home could sell for in as little as 3 minutes with a no-obligation cash offer.
Estimated market value
$333,300
Get a cash offer in 3 minutes
Find out how much your home could sell for in as little as 3 minutes with a no-obligation cash offer.
Estimated market value
$333,300
- Ohio
- Lake County
- Willoughby
- 44094
- 5171 Jude Ct
Nearby cities
Nearby zip codes
Other Willoughby Topics
