This townhome offers the spacious design and comfort of a single-family home with the convenience of low-maintenance living. Built in 2022, the main level welcomes you with a huge living room, perfect for entertaining, along with a conveniently located powder room. The bright and airy dining area flows seamlessly into the gourmet kitchen, featuring a large center island, white cabinetry, stainless steel appliances, and durable LVP flooring.
Upstairs, you?ll find a luxurious owner?s suite complete with a private bath and an oversized walk-in closet. Two additional bedrooms with generous closet space, a full hall bath, and a convenient laundry area complete the second floor.
The finished lower-level recreation room offers the perfect bonus space for a media room, playroom, or home office. A two-car garage adds extra storage and functionality. Ideally located near Route 2, 271, and 90, this home puts everyday convenience right at your fingertips.
Active
Price cut: $5K (6/29)
$314,900
34579 Ethan Way, Willoughby, OH 44094
3beds
2,358sqft
Townhouse, Condominium
Built in 2022
-- sqft lot
$313,300 Zestimate®
$134/sqft
$160/mo HOA
What's special
Finished lower-level recreation roomStainless steel appliancesWhite cabinetryConveniently located powder roomLarge center islandDurable lvp flooringOversized walk-in closet
- 109 days
- 210
- 8
Zillow last checked:
Listing updated:
Listed by:
Kaela Guerrini 216-905-0703 kaela@thecrockettteam.com,
Howard Hanna,
Judie Crockett 440-974-7444,
Howard Hanna
Source: MLS Now,MLS#: 5212422
Facts & features
Interior
Bedrooms & bathrooms
- Bedrooms: 3
- Bathrooms: 3
- Full bathrooms: 2
- 1/2 bathrooms: 1
- Main level bathrooms: 1
Primary bedroom
- Description: Flooring: Carpet
- Level: Third
- Dimensions: 13 x 12
Bedroom
- Description: Flooring: Carpet
- Level: Third
- Dimensions: 12 x 12
Bedroom
- Description: Flooring: Carpet
- Level: Third
- Dimensions: 11 x 10
Primary bathroom
- Level: Third
- Dimensions: ND x ND
Bathroom
- Level: Second
- Dimensions: ND x ND
Kitchen
- Description: Flooring: Luxury Vinyl Tile
- Level: Second
- Dimensions: 12 x 10
Laundry
- Level: Third
- Dimensions: ND x ND
Living room
- Description: Flooring: Carpet
- Level: Second
- Dimensions: 19 x 14
Recreation
- Description: Flooring: Carpet
- Level: Lower
- Dimensions: ND x ND
Heating
- Forced Air, Gas
Cooling
- Central Air
Appliances
- Included: Dryer, Dishwasher, Disposal, Microwave, Range, Refrigerator
- Laundry: In Hall, Upper Level
Features
- Basement: None
- Number of fireplaces: 1
Interior area
- Total structure area: 2,358
- Total interior livable area: 2,358 sqft
- Finished area above ground: 2,358
- Finished area below ground: 0
Video & virtual tour
Property
Parking
- Parking features: Attached, Garage, Garage Door Opener, Paved
- Attached garage spaces: 2
Features
- Levels: Three Or More
- Exterior features: Other
Lot
- Size: 43 Square Feet
Details
- Parcel number: 27A006Q000400
- Lease amount: $0
Construction
Type & style
- Home type: Condo
- Property subtype: Townhouse, Condominium
Materials
- Brick
- Roof: Asphalt,Fiberglass
Condition
- Year built: 2022
Details
- Builder name: Ryan Homes
Utilities & green energy
- Sewer: Public Sewer
- Water: Public
Community & HOA
Community
- Security: Carbon Monoxide Detector(s), Smoke Detector(s)
- Subdivision: Brookwood Crossing No. 2
HOA
- Has HOA: No
- Services included: Maintenance Grounds, Snow Removal
- HOA fee: $160 monthly
Location
- Region: Willoughby
Financial & listing details
- Price per square foot: $134/sqft
- Tax assessed value: $460
- Annual tax amount: $7,116
- Date on market: 5/22/2026
- Cumulative days on market: 109 days
- Listing agreement: Exclusive Right To Sell
- Listing terms: Cash,Conventional,FHA,VA Loan
Estimated market value
$313,300
$298,000 - $329,000
$3,398/mo
Price history
| Date | Event | Price |
|---|---|---|
| 6/29/2026 | Price change | $314,900-1.6%$134/sqft |
Source: MLS Now #5212422 Report a problem | ||
| 5/22/2026 | Listed for sale | $319,900+12.2%$136/sqft |
Source: MLS Now #5212422 Report a problem | ||
| 8/3/2022 | Sold | $285,000+358.9%$121/sqft |
Source:  MLS Now #4342301 Report a problem MLS Now #4342301 Report a problem | ||
| 4/5/2022 | Sold | $62,100-78.2%$26/sqft |
Source: Public Record Report a problem | ||
| 1/26/2022 | Pending sale | $285,000$121/sqft |
Source: MLS Now #4342301 Report a problem | ||
| 1/21/2022 | Price change | $285,000+6.7%$121/sqft |
Source: MLS Now #4342301 Report a problem | ||
| 1/9/2022 | Listed for sale | $266,990$113/sqft |
Source: MLS Now #4342301 Report a problem | ||
Public tax history
| Year | Property taxes | Tax assessment |
|---|---|---|
| 2025 | $7,117 +9.3% | $160 |
| 2024 | $6,509 +1.7% | $160 |
| 2023 | $6,399 +339.6% | $160 -99.3% |
| 2022 | $1,456 | $23,060 |
| 2021 | -- | -- |
Find assessor info on the county website
Monthly payment
Est. payment
Payment breakdown
Explore the cost of this home by adjusting the details. Changes won't be saved.Climate risks
Neighborhood: 44094
Nearby schools
Schools provided by the listing agent
- District: Willoughby-Eastlake - 4309
Source: MLS Now. This data may not be complete. We recommend contacting the local school district to confirm school assignments for this home.


Similar homes
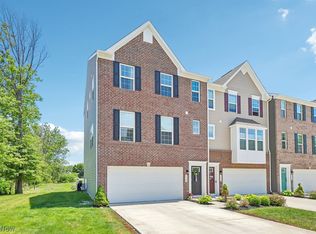
- $345,0003 bd3 ba2.3k sqft5167 Jude Ct, Willoughby, OH 44094For Sale
 MLS ID #5215438, Joyce Colovas, Howard Hanna. MLS Now
 - $374,5003 bd3 ba2.3k sqft5164 Jude Ct, Willoughby, OH 44094For Sale
 MLS ID #5233221, Angelo J Marrali, Howard Hanna. MLS Now
 - $339,0003 bd3 ba2.4k sqft34600 Ethan Way, Willoughby, OH 44094For Sale
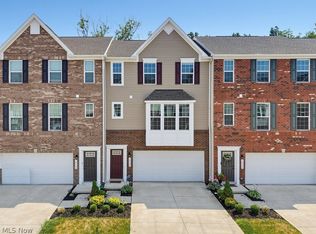 MLS ID #5224312, Lisa K Sisko, Keller Williams Greater Metropolitan. MLS Now
 - $305,0003 bd3 ba2.3k sqft5182 Jude Ct, Willoughby, OH 44094For Sale
 MLS ID #5206762, Cindy Mustafa, Keller Williams Chervenic Rlty. MLS Now
