Lake Erie views, spectacular sunsets, and a lifestyle that feels like a getaway every day! Welcome to this beautifully updated end-unit townhome in Larimar, Willowick's distinctive gated community along Lake Erie. From morning coffee on your deck to evening strolls along the private lakeside walkway, this is an opportunity to enjoy the beauty of the lake without the maintenance of a traditional lakefront property! Step inside and discover an impressive two-story great room featuring soaring ceilings, expansive windows, and an abundance of natural light. The desirable end-unit location offers additional windows and an open, airy feel throughout. The spacious deck extends your living space outdoors, offering refreshing lake breezes, beautiful views, and the perfect setting for relaxing or entertaining. Fresh paint, new carpeting, and neutral finishes create a crisp, move-in-ready interior. The open-concept kitchen overlooks the dramatic great room, making everyday living and entertaining effortless. Upstairs, the spacious primary suite provides a comfortable retreat, complemented by two additional bedrooms ideal for guests, a home office, or whatever suits your lifestyle. The finished walkout lower level adds another dimension to this exceptional home, featuring a generous family room, convenient half bath, and direct access to the patio. Whether hosting friends, enjoying a quiet evening, or creating your own flexible living space, there's room for it all! With two full baths, two half baths, and an attached two-car garage, this home delivers both comfort and convenience.
Enjoy low-maintenance living with landscaping and snow removal, plus exclusive community access to Lake Erie via Larimar's private lakeside walkway and stairs leading to the shoreline. Imagine peaceful morning walks, spectacular sunsets, and evenings enjoying the lake breeze just steps from home! Conveniently located near shopping, restaurants, parks, freeways, and Downtown Cleveland!
Active
$389,900
183 Seaview Dr, Willowick, OH 44095
3beds
2,888sqft
Single Family Residence
Built in 2008
5,488 Square Feet Lot
$392,200 Zestimate®
$135/sqft
$425/mo HOA
What's special
Two half bathsLake erie viewsFinished walkout lower levelBeautiful viewsSpectacular sunsetsOpen-concept kitchenSpacious deck
- 21 minutes
- 28
- 2
Zillow last checked:
Listing updated:
Listed by:
Melissa Crockett Willis 440-336-0664 melissawillis@howardhanna.com,
Howard Hanna,
Judie Crockett 440-974-7444,
Howard Hanna
Source: MLS Now,MLS#: 5259147
Facts & features
Interior
Bedrooms & bathrooms
- Bedrooms: 3
- Bathrooms: 4
- Full bathrooms: 2
- 1/2 bathrooms: 2
- Main level bathrooms: 1
Primary bedroom
- Description: Flooring: Carpet
- Level: Second
- Dimensions: 14 x 11
Bedroom
- Description: Flooring: Carpet
- Level: Second
- Dimensions: 11 x 10
Bedroom
- Description: Flooring: Carpet
- Level: Second
- Dimensions: 11 x 11
Primary bathroom
- Level: Second
- Dimensions: 15 x 11
Dining room
- Description: Flooring: Carpet
- Level: First
- Dimensions: 15 x 12
Great room
- Description: Flooring: Wood
- Level: First
- Dimensions: 17 x 13
Kitchen
- Description: Flooring: Wood
- Level: First
- Dimensions: 14 x 8
Living room
- Level: Second
- Dimensions: ND x ND
Recreation
- Level: Lower
- Dimensions: 25 x 17
Heating
- Forced Air, Other
Cooling
- Central Air
Features
- Basement: Finished,Walk-Out Access
- Number of fireplaces: 1
Interior area
- Total structure area: 2,888
- Total interior livable area: 2,888 sqft
- Finished area above ground: 2,888
- Finished area below ground: 0
Property
Parking
- Parking features: Garage
- Garage spaces: 2
Features
- Levels: Three Or More
- Patio & porch: Patio
- Exterior features: Other
- Has view: Yes
- View description: Lake, Water
- Has water view: Yes
- Water view: Lake,Water
Lot
- Size: 5,488 Square Feet
- Dimensions: 27 x 129
Details
- Parcel number: 28A043U000200
- Lease amount: $0
- Special conditions: Standard
Construction
Type & style
- Home type: SingleFamily
- Architectural style: Colonial
- Property subtype: Single Family Residence
Materials
- Aluminum Siding
- Roof: Asphalt,Fiberglass
Condition
- Updated/Remodeled
- Year built: 2008
Utilities & green energy
- Sewer: Public Sewer
- Water: Public
Community & HOA
Community
- Features: Gated, Lake
- Subdivision: Larimar Lakefront Neighborhood Subd
HOA
- Has HOA: Yes
- Services included: Association Management, Common Area Maintenance, Maintenance Grounds, Other, Snow Removal
- HOA fee: $425 monthly
- HOA name: Larimar Neighborhood Homeowners Assoc
Location
- Region: Willowick
Financial & listing details
- Price per square foot: $135/sqft
- Tax assessed value: $429,600
- Annual tax amount: $9,298
- Date on market: 11/6/2026
- Cumulative days on market: 100 days
- Listing agreement: Exclusive Right To Sell
Estimated market value
$392,200
$373,000 - $412,000
$4,027/mo
Price history
| Date | Event | Price |
|---|---|---|
| 11/6/2026 | Listed for sale | $389,900-2.5%$135/sqft |
Source: MLS Now #5259147 Report a problem | ||
| 11/6/2026 | Listing removed | $399,900$138/sqft |
Source: MLS Now #5232111 Report a problem | ||
| 10/14/2026 | Price change | $399,900-2.4%$138/sqft |
Source: MLS Now #5232111 Report a problem | ||
| 9/17/2026 | Price change | $409,900-2.4%$142/sqft |
Source: MLS Now #5232111 Report a problem | ||
| 8/20/2026 | Price change | $419,900-2.3%$145/sqft |
Source: MLS Now #5232111 Report a problem | ||
| 7/29/2026 | Listed for sale | $429,900+53.5%$149/sqft |
Source: MLS Now #5232111 Report a problem | ||
| 4/30/2009 | Sold | $280,000$97/sqft |
Source: Public Record Report a problem | ||
Public tax history
| Year | Property taxes | Tax assessment |
|---|---|---|
| 2025 | $9,299 +4.2% | $150,360 |
| 2024 | $8,926 +22% | $150,360 +38.7% |
| 2023 | $7,316 +1.6% | $108,370 |
| 2022 | $7,202 -0.4% | $108,370 |
| 2021 | $7,229 +6.9% | $108,370 +15% |
| 2020 | $6,761 +6.8% | $94,230 |
| 2019 | $6,333 +35.8% | $94,230 +34.6% |
| 2018 | $4,662 | $70,000 |
| 2017 | $4,662 +0.2% | $70,000 |
| 2016 | $4,653 +0.3% | $70,000 |
| 2015 | $4,640 -20.1% | $70,000 -21.3% |
| 2014 | $5,810 0% | $89,000 |
| 2013 | $5,812 +1% | $89,000 |
| 2012 | $5,756 +19.4% | $89,000 +5% |
| 2011 | $4,819 -8.8% | $84,750 |
| 2010 | $5,286 +0.9% | $84,750 +0% |
| 2009 | $5,238 +384.2% | $84,749 +339.5% |
| 2008 | $1,082 +384.6% | $19,282 +440.6% |
| 2007 | $223 | $3,567 |
| 2006 | -- | -- |
Find assessor info on the county website
Monthly payment
Est. payment
Payment breakdown
Explore the cost of this home by adjusting the details. Changes won't be saved.Climate risks
Neighborhood: 44095
Nearby schools
Schools provided by the listing agent
- District: Willoughby-Eastlake - 4309
Source: MLS Now. This data may not be complete. We recommend contacting the local school district to confirm school assignments for this home.

Similar homes
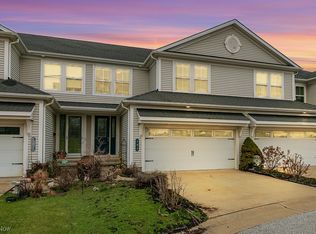
- $364,9003 bd3 ba2.5k sqft163 Larimar Dr, Willowick, OH 44095For Sale
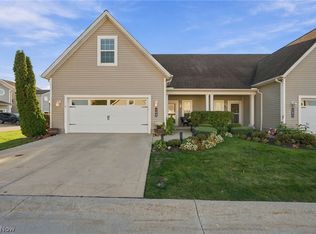 MLS ID #5256370, Nicole Rodriguez, Engel & Völkers Distinct. MLS Now
- $419,0003 bd3 ba2.7k sqft152 Larimar Dr, Eastlake, OH 44095For Sale
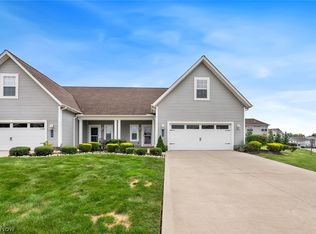 MLS ID #5244186, Gregory Erlanger, Keller Williams Citywide. MLS Now
- $369,9003 bd2 ba2.4k sqft7072 Constantine Ct, Mentor, OH 44060For Sale
 MLS ID #5258345, Denise M Kovatch, Howard Hanna. MLS Now
- $449,9003 bd3 ba2.8k sqft38130 Strumbly Pl, Willoughby, OH 44094For Sale
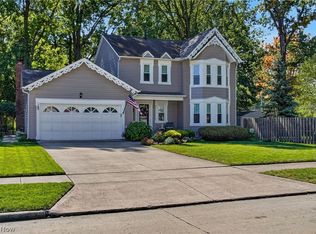 MLS ID #5257178, Nicole Peterson, McDowell Homes Real Estate Services. MLS Now
