Welcome to your dream home in the heart of Larimar's gated community that offers both tranquility & convenience! Step inside, and you'll immediately be drawn to the spacious, light-filled great room with its impressive vaulted ceiling & expansive windows, offering breathtaking views of the serene lake. The main level of this home offers gleaming hardwood floors and is designed with an open concept in mind, perfect for both entertaining and everyday living. The included washer & dryer are conveniently located on the main level. The kitchen comes complete with all stainless steel appliances & granite countertops, making meal preparation a breeze, while the adjacent dining area & breakfast bar provides a comfortable space for family dinners or hosting guests. Upstairs, you'll find three spacious carpeted bedrooms, including a primary suite with its own en-suite bathroom, offering a private oasis to unwind in. The additional full bath ensures that morning routines run smoothly for all family members. One of the standout features of this home is the fully finished walk-out basement, providing additional living space that can be customized to your liking. Whether you envision a cozy family room, a home theater, or a home office, the possibilities are endless. The half bath on this level adds convenience. Watch gorgeous sunsets on your deck on main level or covered patio in the lower level or you can watch it indoors from the living room, primary bedroom or basement windows. Technology enthusiasts will appreciate the home's centralized vacuum system & Alexa-enabled smart home capabilities, allowing you to control lighting, temperature & security with just your voice or a tap on your smartphone. This home is a stone's throw away from shopping, dining & easy freeway access, ensuring that you're never far from the amenities & services you desire. There is private beach access with a fire pit area for homeowners at the end of the street. Schedule your private showing today!
Closed
$320,000
191 Seaview Dr, Willowick, OH 44095
3beds
2,790sqft
Townhouse, Condominium
Built in 2007
-- sqft lot
$371,600 Zestimate®
$115/sqft
$3,248 Estimated rent
Home value
$371,600
$353,000 - $394,000
$3,248/mo
Zestimate® history
Owner options
List your home for rent
$3,248/mo
Rent Zestimate®
Find your next renter with Zillow Rental Manager. Plus, with online applications, you can quickly screen prospective tenants – for free.
$3,248/mo
Rent Zestimate®
Refinance and save
$2,460/mo
Est. payment
Refinancing to a lower rate could help reduce your monthly payments and save thousands over the life of the loan.
$2,460/mo
Est. payment
Explore your selling options
Work with a Zillow partner agent
Leverage their expertise and Zillow's premium Showcase listings to get your home seen by more buyers.
Get startedList with your own agent
Get your home in front of millions of buyers by listing it on Zillow.
Learn how to do itSell it yourself
Take full control of how buyers see your home on Zillow by listing For Sale by Owner (FSBO).
List your homeWhat's special
Half bathAdditional living spaceCozy family roomImpressive vaulted ceilingLight-filled great roomHome theaterPrimary suite
Zillow last checked:
Listing updated:
Listed by:
Judie Crockett 440-974-7444,
Howard Hanna,
Lisa M Bilinski 440-221-4413,
Howard Hanna
Bought with:
Alexandria Owens, 2019007286
Century 21 Homestar
Source: MLS Now,MLS#: 5009090Originating MLS: Lake Geauga Area Association of REALTORS
Facts & features
Interior
Bedrooms & bathrooms
- Bedrooms: 3
- Bathrooms: 4
- Full bathrooms: 2
- 1/2 bathrooms: 2
- Main level bathrooms: 1
Primary bedroom
- Description: Flooring: Carpet
- Level: Second
- Dimensions: 14.00 x 12.00
Bedroom
- Description: Flooring: Carpet
- Level: Second
- Dimensions: 11.00 x 11.00
Bedroom
- Description: Flooring: Carpet
- Level: Second
- Dimensions: 11.00 x 10.00
Primary bathroom
- Description: Flooring: Ceramic Tile
- Level: Second
- Dimensions: 11.00 x 9.00
Bathroom
- Description: Flooring: Ceramic Tile
- Level: Second
- Dimensions: 7.00 x 5.00
Bathroom
- Description: Flooring: Ceramic Tile
- Level: First
- Dimensions: 5.00 x 5.00
Bathroom
- Description: Flooring: Ceramic Tile
- Level: Lower
Dining room
- Description: Flooring: Wood
- Level: First
- Dimensions: 15.00 x 13.00
Entry foyer
- Description: Flooring: Wood
- Level: First
- Dimensions: 11.00 x 9.00
Great room
- Description: Flooring: Wood
- Features: Cathedral Ceiling(s), High Ceilings
- Level: First
- Dimensions: 17.00 x 23.00
Kitchen
- Description: Flooring: Wood
- Features: Breakfast Bar
- Level: First
- Dimensions: 13.00 x 8.00
Laundry
- Description: Flooring: Ceramic Tile
- Level: First
- Dimensions: 6.00 x 5.00
Recreation
- Description: Flooring: Carpet
- Features: Window Treatments
- Level: Lower
- Dimensions: 24.00 x 15.00
Heating
- Forced Air, Gas
Cooling
- Central Air
Appliances
- Included: Dryer, Dishwasher, Disposal, Microwave, Range, Refrigerator, Washer
- Laundry: Inside, Laundry Closet, Main Level, Laundry Room, In Unit
Features
- Breakfast Bar, Ceiling Fan(s), Cathedral Ceiling(s), Central Vacuum, Double Vanity, Entrance Foyer, Eat-in Kitchen, High Ceilings, Open Floorplan, Pantry, Recessed Lighting, Soaking Tub, Vaulted Ceiling(s), Walk-In Closet(s)
- Basement: Full,Finished,Walk-Out Access
- Has fireplace: No
Interior area
- Total structure area: 2,790
- Total interior livable area: 2,790 sqft
- Finished area above ground: 2,790
Property
Parking
- Parking features: Attached, Garage, Paved
- Attached garage spaces: 2
Features
- Levels: Two
- Stories: 2
- Patio & porch: Deck, Patio
- Pool features: None
- Fencing: None
- Has view: Yes
- View description: Lake, Water
- Has water view: Yes
- Water view: Lake,Water
- Waterfront features: Lake Front, Waterfront
- Frontage type: Lakefront
Lot
- Size: 3,223 Square Feet
- Features: Lake Erie Front, Lake Front, Stream/Creek, Spring, Waterfront
Details
- Parcel number: 28A043U000210
Construction
Type & style
- Home type: Condo
- Architectural style: Other
- Property subtype: Townhouse, Condominium
- Attached to another structure: Yes
Materials
- Stone, Vinyl Siding
- Roof: Asphalt,Fiberglass
Condition
- Year built: 2007
Utilities & green energy
- Sewer: Public Sewer
- Water: Public
Community & HOA
Community
- Features: Gated, Lake, Medical Service, Playground, Park, Restaurant, Shopping
- Subdivision: Larimar Lakefront Neighborhood Sub
HOA
- Has HOA: Yes
- Services included: Insurance, Maintenance Grounds, Snow Removal
- HOA fee: $293 monthly
- HOA name: Larimar Lakefront Neighborhood
Location
- Region: Willowick
Financial & listing details
- Price per square foot: $115/sqft
- Tax assessed value: $390,330
- Annual tax amount: $7,167
- Date on market: 1/3/2024
- Cumulative days on market: 230 days
- Listing agreement: Exclusive Right To Sell
- Listing terms: Cash,Conventional,FHA,VA Loan
Price history
| Date | Event | Price |
|---|---|---|
| 3/7/2024 | Sold | $320,000-5.9%$115/sqft |
Source: Public Record Report a problem | ||
| 1/30/2024 | Pending sale | $339,900$122/sqft |
Source: MLS Now #5009090 Report a problem | ||
| 1/3/2024 | Listed for sale | $339,900$122/sqft |
Source: MLS Now #5009090 Report a problem | ||
| 1/1/2024 | Listing removed | -- |
Source:  MLS Now #4462273 Report a problem MLS Now #4462273 Report a problem | ||
| 12/28/2023 | Price change | $339,900-2.9%$122/sqft |
Source: MLS Now #4462273 Report a problem | ||
| 11/9/2023 | Price change | $349,900-1.4%$125/sqft |
Source: MLS Now #4462273 Report a problem | ||
| 10/14/2023 | Price change | $354,900-2.7%$127/sqft |
Source: MLS Now #4462273 Report a problem | ||
| 9/20/2023 | Listed for sale | $364,900$131/sqft |
Source: MLS Now #4462273 Report a problem | ||
| 9/10/2023 | Pending sale | $364,900$131/sqft |
Source: MLS Now #4462273 Report a problem | ||
| 8/8/2023 | Price change | $364,900-2.7%$131/sqft |
Source: MLS Now #4462273 Report a problem | ||
| 7/23/2023 | Price change | $374,900-1.3%$134/sqft |
Source: MLS Now #4462273 Report a problem | ||
| 6/29/2023 | Price change | $379,900-0.5%$136/sqft |
Source: MLS Now #4462273 Report a problem | ||
| 6/2/2023 | Listed for sale | $382,000+15.8%$137/sqft |
Source: MLS Now #4462273 Report a problem | ||
| 11/29/2021 | Sold | $330,000+1.5%$118/sqft |
Source: MLS Now #4326076 Report a problem | ||
| 10/27/2021 | Pending sale | $325,000$116/sqft |
Source: MLS Now #4326076 Report a problem | ||
| 10/23/2021 | Contingent | $325,000$116/sqft |
Source: MLS Now #4326076 Report a problem | ||
| 10/21/2021 | Price change | $325,000-7.1%$116/sqft |
Source: MLS Now #4326076 Report a problem | ||
| 10/17/2021 | Listed for sale | $350,000+32.1%$125/sqft |
Source: MLS Now #4326076 Report a problem | ||
| 7/2/2010 | Sold | $265,000$95/sqft |
Source: Public Record Report a problem | ||
Public tax history
| Year | Property taxes | Tax assessment |
|---|---|---|
| 2025 | $8,648 +0.1% | $136,620 |
| 2024 | $8,638 +21.4% | $136,620 +37% |
| 2023 | $7,113 -0.4% | $99,740 |
| 2022 | $7,139 -0.4% | $99,740 |
| 2021 | $7,167 +4.5% | $99,740 +15% |
| 2020 | $6,860 +6.8% | $86,740 |
| 2019 | $6,425 -2.2% | $86,740 +0.5% |
| 2018 | $6,571 | $86,340 |
| 2017 | $6,571 +0.2% | $86,340 |
| 2016 | $6,559 +0.3% | $86,340 |
| 2015 | $6,541 +4.6% | $86,340 |
| 2014 | $6,251 0% | $86,340 |
| 2013 | $6,253 +1% | $86,340 |
| 2012 | $6,193 +15% | $86,340 +4.5% |
| 2011 | $5,387 +617.7% | $82,590 +605.9% |
| 2010 | $751 +3.2% | $11,700 +0% |
| 2009 | $728 -1.6% | $11,697 -10% |
| 2008 | $739 +412.6% | $12,996 +516.8% |
| 2007 | $144 | $2,107 |
| 2006 | -- | -- |
Find assessor info on the county website
Neighborhood: 44095
Nearby homes
- $399,9003 bd4 ba2.8k sqft187 Seaview Dr, Willowick, OH 44095For Sale

- $397,7003 bd-- ba1.5k sqft195 Seaview Dr, Willowick, OH 44095Off Market
- $423,3003 bd3 ba2.1k sqft183 Seaview Dr, Willowick, OH 44095Off Market
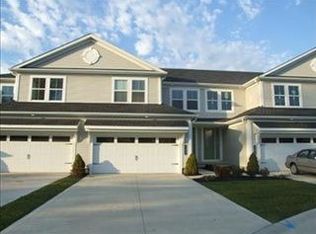
- $411,0003 bd2 ba1.5k sqft199 Seaview Dr, Willowick, OH 44095Off Market

- $586,3004 bd4 ba3.8k sqft179 Seaborn Dr, Willowick, OH 44095Off Market
- $---- bd-- ba-- sqft179 Seaborn Dr, Eastlake, OH 44095Off Market
- $41,680-- bd-- ba-- sqft194 Seaview Dr, Willowick, OH 44095Off Market
- $603,4003 bd4 ba3.7k sqft175 Seaborn Dr, Willowick, OH 44095Off Market
Nearby schools
GreatSchools rating
- 5/10Royalview Elementary SchoolGrades: K-5Distance: 0.9 mi
- 6/10Willowick Middle SchoolGrades: 6-8Distance: 0.9 mi
- 4/10North High SchoolGrades: 9-12Distance: 1.9 mi
Schools provided by the listing agent
- District: Willoughby-Eastlake - 4309
Source: MLS Now. This data may not be complete. We recommend contacting the local school district to confirm school assignments for this home.
Get a cash offer in 3 minutes
Find out how much your home could sell for in as little as 3 minutes with a no-obligation cash offer.
Estimated market value
$371,600
Get a cash offer in 3 minutes
Find out how much your home could sell for in as little as 3 minutes with a no-obligation cash offer.
Estimated market value
$371,600
- Ohio
- Lake County
- Willowick
- 44095
- 191 Seaview Dr
Nearby cities
Nearby zip codes
Other Willowick Topics
