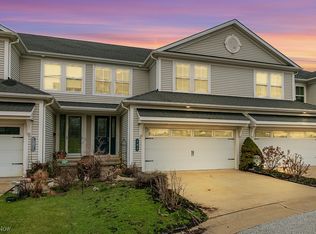
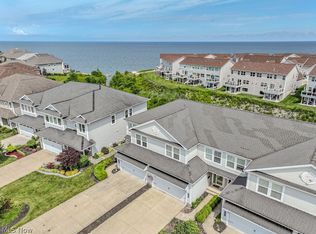
Imagine waking up to views of Lake Erie, beginning the morning with coffee on your private deck and ending the day watching the sky transform with the colors of sunset. Set within the gated Larimar lakefront community, this beautifully maintained townhome offers three finished levels of bright, comfortable living with all the luxury of a single-family home and the ease of low-maintenance living.
Inside, soaring ceilings and a dramatic wall of windows fill the great room with natural light, while sophisticated flooring and a cozy fireplace bring warmth and character. Beautiful lake house colors and tones throughout create a calm, coastal feeling, making the home feel like a luxury lake-front vacation from the moment you step inside. The open dining area flows naturally into the crisp white kitchen with granite countertops, stainless steel appliances, generous cabinetry and a breakfast bar, perfect for quiet mornings or entertaining a full house.
Upstairs, the primary suite feels like a peaceful retreat with serene water views, a spacious walk-in closet and a private bath with double vanities, soaking tub and separate shower. Two additional bedrooms and a full bath complete the upper level. The finished walkout lower level offers an oversized family room with endless possibilities, whether you envision movie nights, a home office, gym, guest space or a little of everything, and opens to a covered patio for even more outdoor enjoyment.
An attached two-car garage, landscaping and snow removal, resident lake access and a convenient location near shopping, dining, freeway access and Downtown Cleveland complete this special offering. Spacious, calming and beautifully situated, this is the kind of home that makes everyday life feel like a getaway.
Active
$399,900
187 Seaview Dr, Willowick, OH 44095
3beds
2,856sqft
:
Get pre-qualified$3,286/mo
Townhouse, Single Family Residence
Built in 2007
3,484 Square Feet Lot
$-- Zestimate®
$140/sqft
$422/mo HOA
What's special
Sophisticated flooringPrivate deckViews of lake erieFinished walkout lower levelOpen dining areaSoaring ceilingsStainless steel appliances
- 17 days |
- 1,040 |
- 46 |
Zillow last checked:
Listing updated:
Listed by:
Tatyana Krilova 216-225-1509 homes@krilova.com,
Howard Hanna,
Jelena Krilova 216-577-5979,
Howard Hanna
Source: MLS Now,MLS#: 5227604Originating MLS: Akron Cleveland Association of REALTORS
Facts & features
Interior
Bedrooms & bathrooms
- Bedrooms: 3
- Bathrooms: 4
- Full bathrooms: 2
- 1/2 bathrooms: 2
- Main level bathrooms: 1
Primary bedroom
- Description: Flooring: Luxury Vinyl Tile
- Features: Wired for Sound
- Level: Second
- Dimensions: 14 x 12
Bedroom
- Description: Flooring: Luxury Vinyl Tile
- Level: Second
- Dimensions: 11 x 10
Bedroom
- Description: Flooring: Luxury Vinyl Tile
- Level: Second
- Dimensions: 12 x 11
Primary bathroom
- Description: Flooring: Ceramic Tile
- Features: Soaking Tub, Walk-In Closet(s)
- Level: Second
- Dimensions: 11 x 10
Bathroom
- Description: Flooring: Ceramic Tile
- Level: Second
- Dimensions: 7 x 5
Bathroom
- Description: Flooring: Hardwood
- Level: First
- Dimensions: 5 x 5
Bathroom
- Description: Flooring: Ceramic Tile
- Level: Lower
- Dimensions: 5 x 5
Dining room
- Description: Flooring: Hardwood,Wood
- Features: Chandelier, Wired for Sound
- Level: First
- Dimensions: 15 x 11
Family room
- Description: Flooring: Luxury Vinyl Tile
- Features: Wired for Sound, Window Treatments
- Level: Lower
- Dimensions: 25 x 17
Great room
- Description: Flooring: Hardwood,Wood
- Features: Fireplace, Vaulted Ceiling(s), Wired for Sound, Window Treatments
- Level: First
- Dimensions: 17 x 14
Kitchen
- Description: Flooring: Hardwood,Wood
- Features: Breakfast Bar, Granite Counters
- Level: First
- Dimensions: 14 x 9
Pantry
- Description: Flooring: Hardwood
- Level: First
- Dimensions: 6 x 5
Utility room
- Description: Flooring: Other
- Level: Lower
- Dimensions: 14 x 12
Heating
- Forced Air, Fireplace(s), Gas
Cooling
- Central Air
Appliances
- Included: Dryer, Dishwasher, Microwave, Range, Refrigerator, Washer
- Laundry: Upper Level
Features
- Ceiling Fan(s), Central Vacuum, Granite Counters, Wired for Sound
- Basement: Full,Finished,Walk-Out Access
- Number of fireplaces: 1
- Fireplace features: Gas
Interior area
- Total structure area: 2,856
- Total interior livable area: 2,856 sqft
- Finished area above ground: 2,456
- Finished area below ground: 400
Video & virtual tour
Property
Parking
- Parking features: Attached, Garage, Garage Door Opener, Paved
- Attached garage spaces: 2
Features
- Levels: Three Or More,Two
- Stories: 2
- Patio & porch: Deck, Patio
- Has view: Yes
- View description: Lake, Water
- Has water view: Yes
- Water view: Lake,Water
- Waterfront features: Lake Front, Lake Privileges, Waterfront
- Frontage type: Lakefront
Lot
- Size: 3,484 Square Feet
- Dimensions: 27 x 129
- Features: Cul-De-Sac, Lake Erie Front, Lake Front, Waterfront
Details
- Parcel number: 28A043U000200
Construction
Type & style
- Home type: Townhouse
- Architectural style: Contemporary,Modern
- Property subtype: Townhouse, Single Family Residence
- Attached to another structure: Yes
Materials
- Vinyl Siding
- Roof: Asphalt,Fiberglass
Condition
- Updated/Remodeled
- Year built: 2007
Utilities & green energy
- Sewer: Public Sewer
- Water: Public
Community & HOA
Community
- Subdivision: Larimar Lakefront Neighborhood Sub
HOA
- Has HOA: Yes
- Services included: Association Management, Maintenance Grounds, Other, Snow Removal
- HOA fee: $422 monthly
- HOA name: Larimar Neighborhood Homeowners Assoc
Location
- Region: Willowick
Financial & listing details
- Price per square foot: $140/sqft
- Tax assessed value: $443,960
- Annual tax amount: $8,332
- Date on market: 7/17/2026
- Listing agreement: Exclusive Right To Sell
- Listing terms: Cash,Conventional,FHA,VA Loan
Estimated market value
Not available
Estimated sales range
Not available
Not available
Price history
| Date | Event | Price |
|---|---|---|
| 7/17/2026 | Listed for sale | $399,900+29.8%$140/sqft |
Source: MLS Now #5227604 Report a problem | ||
| 2/19/2025 | Sold | $308,000-10.7%$108/sqft |
Source:  MLS Now #5084714 Report a problem MLS Now #5084714 Report a problem | ||
| 2/15/2025 | Pending sale | $345,000$121/sqft |
Source: MLS Now #5084714 Report a problem | ||
| 1/14/2025 | Contingent | $345,000$121/sqft |
Source: MLS Now #5084714 Report a problem | ||
| 12/18/2024 | Price change | $345,000-6.8%$121/sqft |
Source: MLS Now #5084714 Report a problem | ||
| 11/15/2024 | Listed for sale | $370,000+30.7%$130/sqft |
Source: MLS Now #5084714 Report a problem | ||
| 1/16/2018 | Sold | $283,000-5.6%$99/sqft |
Source: MLS Now #3869533 Report a problem | ||
| 3/10/2017 | Price change | $299,900-3.3%$105/sqft |
Source: Howard Hanna - Willoughby #3869533 Report a problem | ||
| 1/18/2017 | Listed for sale | $310,000+12.7%$109/sqft |
Source: Howard Hanna - Willoughby #3869533 Report a problem | ||
| 11/25/2016 | Listing removed | $275,000$96/sqft |
Source: BHHS Professional Realty #3766500 Report a problem | ||
| 7/5/2016 | Price change | $275,000-14%$96/sqft |
Source: BHHS Professional Realty #3766500 Report a problem | ||
| 12/1/2015 | Listed for sale | $319,900-0.3%$112/sqft |
Source: BHHS Professional Realty #3766500 Report a problem | ||
| 5/1/2007 | Sold | $320,900$112/sqft |
Source: Public Record Report a problem | ||
Public tax history
| Year | Property taxes | Tax assessment |
|---|---|---|
| 2025 | $8,332 -9.8% | $155,390 |
| 2024 | $9,242 +19.4% | $155,390 +32% |
| 2023 | $7,739 +16.5% | $117,740 +16% |
| 2022 | $6,642 -0.4% | $101,500 |
| 2021 | $6,668 -9.1% | $101,500 |
| 2020 | $7,332 +6.8% | $101,500 |
| 2019 | $6,867 -16.1% | $101,500 -3.1% |
| 2018 | $8,186 | $104,730 |
| 2017 | $8,186 +0.2% | $104,730 |
| 2016 | $8,170 +0.3% | $104,730 |
| 2015 | $8,148 +4.5% | $104,730 |
| 2014 | $7,800 0% | $104,730 |
| 2013 | $7,802 +1% | $104,730 |
| 2012 | $7,726 +22% | $104,730 +7.9% |
| 2011 | $6,332 +1.7% | $97,090 |
| 2010 | $6,228 +3.4% | $97,090 0% |
| 2009 | $6,024 +0.4% | $97,097 -10% |
| 2008 | $5,999 +3953.6% | $107,885 +4839.8% |
| 2007 | $148 | $2,184 |
| 2006 | -- | -- |
Find assessor info on the county website
Monthly payment
Est. payment
Payment breakdown
Explore the cost of this home by adjusting the details. Changes won't be saved.Climate risks
Neighborhood: 44095
Nearby schools
GreatSchools rating
- 5/10Royalview Elementary SchoolGrades: K-5Distance: 0.9 mi
- 6/10Willowick Middle SchoolGrades: 6-8Distance: 0.9 mi
- 4/10North High SchoolGrades: 9-12Distance: 1.9 mi
Schools provided by the listing agent
- District: Willoughby-Eastlake - 4309
Source: MLS Now. This data may not be complete. We recommend contacting the local school district to confirm school assignments for this home.
- $320,0003 bd4 ba2.7k sqft191 Seaview Dr, Willowick, OH 44095Sold
- $429,9003 bd4 ba2.8k sqft183 Seaview Dr, Willowick, OH 44095For Sale
- $399,8003 bd-- ba1.5k sqft195 Seaview Dr, Willowick, OH 44095Off Market
- $583,2004 bd4 ba3.8k sqft179 Seaborn Dr, Willowick, OH 44095Off Market
- $---- bd-- ba-- sqft179 Seaborn Dr, Eastlake, OH 44095Off Market
- $409,4003 bd2 ba1.5k sqft199 Seaview Dr, Willowick, OH 44095Off Market
- $595,8003 bd4 ba3.7k sqft175 Seaborn Dr, Willowick, OH 44095Off Market
- $41,680-- bd-- ba-- sqft194 Seaview Dr, Willowick, OH 44095Off Market
A local agent can set up tours, give advice and negotiate with sellers.
Similar homes
- $429,9003 bd4 ba2.8k sqft183 Seaview Dr, Willowick, OH 44095For SaleMLS ID #5232111, Melissa Crockett Willis, Howard Hanna. MLS Now
- $400,0004 bd4 ba2.9k sqft30111 Bonnie View Dr, Wickliffe, OH 44092For Sale
 MLS ID #5217960, Sandor Sundem, Lokal Real Estate, LLC.. MLS Now
 - $410,0003 bd3 ba2.3k sqft38155 Highgate Bluff Ln, Willoughby, OH 44094For Sale
 MLS ID #5226801, Gregory J Strnisa, Platinum Real Estate. MLS Now
 - $360,0003 bd3 ba2.3k sqft34566 Ethan Way, Willoughby, OH 44094For Sale
 MLS ID #5199923, Mary A Markulis, The Agency Cleveland Northcoast. MLS Now
 - $400,0004 bd3 ba2.4k sqft6266 Meadowbrook Dr, Mentor, OH 44060For SaleMLS ID #5226591, Greg Marlowe, Keller Williams Greater Cleveland Northeast. MLS Now
- $229,9003 bd3 ba1.6k sqft30426 Thomas St, Willowick, OH 44095For SaleMLS ID #5222924, Andrea L Apshago, Berkshire Hathaway HomeServices Professional Realty. MLS Now
- $309,9003 bd3 ba2.2k sqft5067 Shepherds Gln, Willoughby, OH 44094For SaleMLS ID #5229671, Lisa M Bilinski, Howard Hanna. MLS Now
- $454,9003 bd3 ba2.6k sqft11370 Prouty Rd, Concord Township, OH 44077For SaleMLS ID #5232795, Ashley Frasure, Keller Williams Living. MLS Now
- $379,0003 bd4 ba2.3k sqft1379 Slate Ct, Cleveland Heights, OH 44118For Sale By Owner
- $379,9003 bd3 ba2k sqft3819 Arcadia Cir, Willoughby, OH 44094For SaleMLS ID #5203732, Claire Jazbec, Keller Williams Greater Cleveland Northeast. MLS Now
- $329,9003 bd3 ba1.7k sqft5999 Halle Farm Dr #A, Willoughby, OH 44094For SaleMLS ID #5226277, Victor B Cizek, RealtyNet, Inc.. MLS Now
- $400,0003 bd4 ba1.6k sqft6196 N Pointe Dr, Pepper Pike, OH 44124For SaleMLS ID #5214382, Krissi Ianni, Engel & Völkers Distinct. MLS Now
- $289,9003 bd3 ba1.8k sqft363 Northcoast Point Dr, Eastlake, OH 44095For SaleMLS ID #5189124, Amy Whipple, Keller Williams Greater Cleveland Northeast. MLS Now
- $482,9004 bd3 ba3k sqft30190 Bonnie View Dr, Wickliffe, OH 44092For SaleMLS ID #5203790, Keith R Bennett, Coldwell Banker Schmidt Realty. MLS Now
- $364,9003 bd4 ba2.2k sqft1570 Arbor Dr, Willoughby, OH 44094For SaleMLS ID #5218808, Jessie Keener, Glasshouse Realty Group, LLC. MLS Now
- $374,9003 bd3 ba2.1k sqft8334 Beaumont Dr, Mentor, OH 44060For SaleMLS ID #5213518, Yvonne M Leduc, HomeSmart Real Estate Momentum LLC. MLS Now
- $295,0003 bd3 ba2k sqft312 Lake Breeze Cv, Eastlake, OH 44095For SaleMLS ID #5215336, Jacob D Sudnick, Berkshire Hathaway HomeServices Professional Realty. MLS Now
- $375,0003 bd3 ba1.7k sqft19942 Chagrin Blvd, Cleveland, OH 44122For SaleMLS ID #5232419, David J Reimer, Berkshire Hathaway HomeServices Professional Realty. MLS Now
- $395,0002 bd2 ba1.8k sqft3192 Richmond Rd, Beachwood, OH 44122For SaleMLS ID #5224534, Linda Carucci, Keller Williams Chervenic Rlty. MLS Now
- $375,0003 bd3 ba1.4k sqft748 Starkweather Ave, Cleveland, OH 44113For SaleMLS ID #5230593, Darlene K Barnes, Howard Hanna. MLS Now
