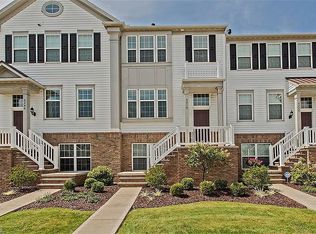
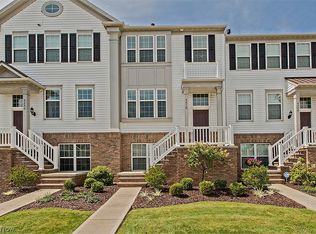
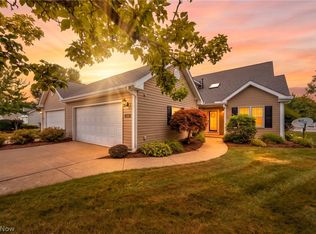
Beautifully updated and truly move-in ready, this 3-level townhome offers thoughtfully designed living spaces, quality finishes, and the ease of low-maintenance living in the Beachwood School District. With 3 bedrooms, 3.5 baths, an attached 2-car garage, and a newer composite deck, the home provides exceptional flexibility for everyday living, entertaining, working from home, and hosting guests.
At the heart of the home is a completely reimagined kitchen featuring custom Amish-built cabinetry, quartz countertops, tile backsplash, stainless steel appliances, a center island with breakfast bar seating, and direct access to the deck. The kitchen opens seamlessly to the dining and living areas, where abundant natural light and updated flooring create a bright, comfortable main level.
Upstairs, the primary suite features a tray ceiling, walk-in closet, and private en-suite bath. A spacious second bedroom offers its own walk-in closet and en-suite bath, while the finished lower level provides a third bedroom with another private full bath—an ideal setup for guests, a home office, fitness space, or additional living area.
Significant updates make this home especially easy to enjoy from day one, including the full kitchen renovation (2022), first-floor and lower-level flooring and new carpeting (2023), interior paint (2022), garage door and opener (2024), custom Elfa closet organization (2025), and newer appliances.
Low monthly HOA fees include landscaping and snow removal, offering a true lock-and-leave lifestyle without sacrificing the space and functionality of a home. Kitchen appliances, washer and dryer, TV mounts, and window treatments remain. Conveniently located near I-271, US-422, shopping, dining, golf, and many other local attractions.
Active
Price cut: $10K (8/24)
$389,900
6196 N Pointe Dr, Pepper Pike, OH 44124
3beds
--sqft
Townhouse, Condominium
Built in 2010
-- sqft lot
$-- Zestimate®
$--/sqft
$455/mo HOA
What's special
Custom amish-built cabinetryStainless steel appliancesBeautifully updatedQuality finishesNewer composite deckTile backsplashAbundant natural light
- 96 days
- 844
- 45
Likely to sell faster than
Zillow last checked:
Listing updated:
Listed by:
Krissi Ianni 440-568-0400 cleveland@evrealestate.com,
Engel & Völkers Distinct
Source: MLS Now,MLS#: 5214382 Originating MLS: Akron Cleveland Association of REALTORS
Originating MLS: Akron Cleveland Association of REALTORSFacts & features
Interior
Bedrooms & bathrooms
- Bedrooms: 3
- Bathrooms: 4
- Full bathrooms: 3
- 1/2 bathrooms: 1
- Main level bathrooms: 1
Primary bedroom
- Level: Second
- Dimensions: 10 x 20
Bedroom
- Level: Second
- Dimensions: 12 x 14
Bedroom
- Level: Lower
- Dimensions: 12 x 14
Dining room
- Level: First
- Dimensions: 16 x 11
Eat in kitchen
- Level: First
- Dimensions: 12 x 10
Laundry
- Level: Second
- Dimensions: 10 x 5
Living room
- Features: Fireplace
- Level: First
- Dimensions: 20 x 17
Heating
- Forced Air, Fireplace(s), Gas
Cooling
- Central Air, Ceiling Fan(s)
Appliances
- Included: Dryer, Dishwasher, Disposal, Microwave, Range, Refrigerator, Washer
- Laundry: Washer Hookup, Electric Dryer Hookup, Laundry Room, Upper Level
Features
- Has basement: No
- Number of fireplaces: 1
- Fireplace features: Living Room, Gas
Video & virtual tour
Property
Parking
- Total spaces: 2
- Parking features: Attached, Garage
- Attached garage spaces: 2
Features
- Levels: Three Or More
- Stories: 3
- Patio & porch: Deck
Lot
- Size: 2,090 Square Feet
Details
- Parcel number: 87243009
Construction
Type & style
- Home type: Condo
- Architectural style: Colonial
- Property subtype: Townhouse, Condominium
- Attached to another structure: Yes
Materials
- Brick, Vinyl Siding
- Foundation: Slab
- Roof: Asphalt,Fiberglass
Condition
- Year built: 2010
Utilities & green energy
- Sewer: Public Sewer
- Water: Public
Community & HOA
Community
- Subdivision: The Pointe At Sterling Lakes
HOA
- Has HOA: Yes
- Services included: Association Management, Common Area Maintenance, Insurance, Maintenance Grounds, Maintenance Structure, Other, Sewer, Snow Removal
- HOA fee: $450 monthly
- HOA name: The Pointe At Sterling Lakes Hoa
- Second HOA fee: $60 annually
Location
- Region: Pepper Pike
Financial & listing details
- Tax assessed value: $305,000
- Annual tax amount: $6,630
- Date on market: 6/4/2026
- Cumulative days on market: 96 days
- Listing terms: Cash,Conventional,FHA,VA Loan
Estimated market value
Not available
Estimated sales range
Not available
Not available
Price history
| Date | Event | Price |
|---|---|---|
| 8/24/2026 | Price change | $389,900-2.5% |
Source:  MLS Now #5214382 Report a problem MLS Now #5214382 Report a problem | ||
| 8/21/2026 | Price change | $399,9000% |
Source: MLS Now #5214382 Report a problem | ||
| 7/30/2026 | Price change | $400,000-2.4% |
Source: MLS Now #5214382 Report a problem | ||
| 7/21/2026 | Price change | $410,000-1.2% |
Source: MLS Now #5214382 Report a problem | ||
| 6/4/2026 | Listed for sale | $415,000+36.1% |
Source: MLS Now #5214382 Report a problem | ||
| 8/2/2022 | Sold | $305,000-5.3% |
Source: Public Record Report a problem | ||
| 6/22/2022 | Price change | $322,000+3.2% |
Source: Owner Report a problem | ||
| 5/28/2022 | Listed for sale | $312,000+18.6% |
Source: Owner Report a problem | ||
| 5/28/2022 | Listing removed | -- |
Source: Zillow Rental Manager Report a problem | ||
| 5/17/2022 | Listed for rent | $2,800 |
Source: Zillow Rental Manager Report a problem | ||
| 9/7/2021 | Listing removed | -- |
Source: Zillow Rental Manager Report a problem | ||
| 8/15/2021 | Price change | $2,800-6.7% |
Source: Zillow Rental Manager Report a problem | ||
| 8/8/2021 | Listed for rent | $3,000 |
Source: Zillow Rental Manager Report a problem | ||
| 9/28/2018 | Sold | $263,000-6% |
Source: MLS Now #4010786 Report a problem | ||
| 9/10/2018 | Pending sale | $279,900 |
Source: Howard Hanna - Pepper Pike #4010786 Report a problem | ||
| 8/15/2018 | Price change | $279,900-3.4% |
Source: Howard Hanna - Pepper Pike #4010786 Report a problem | ||
| 7/26/2018 | Price change | $289,900-3.3% |
Source: Howard Hanna - Pepper Pike #4010786 Report a problem | ||
| 6/20/2018 | Listed for sale | $299,900+30.1% |
Source: Howard Hanna #4010786 Report a problem | ||
| 5/29/2014 | Sold | $230,501-1.9% |
Source: MLS Now #3454019 Report a problem | ||
| 4/13/2014 | Pending sale | $235,000 |
Source: RE/MAX TRADITIONS #3454019 Report a problem | ||
| 2/3/2014 | Price change | $235,000-2.1% |
Source: RE/MAX TRADITIONS #3454019 Report a problem | ||
| 10/25/2013 | Listed for sale | $240,000+14.8% |
Source: RE/MAX Traditions #3454019 Report a problem | ||
| 9/7/2011 | Sold | $208,990 |
Source: Public Record Report a problem | ||
Public tax history
| Year | Property taxes | Tax assessment |
|---|---|---|
| 2025 | $6,009 -0.1% | $106,750 |
| 2024 | $6,014 -4.8% | $106,750 +11.8% |
| 2023 | $6,319 | $95,520 |
| 2022 | -- | $95,520 |
| 2021 | $5,992 -5.8% | $95,520 +3% |
| 2020 | $6,362 +0.6% | $92,750 |
| 2019 | $6,326 -6.5% | $92,750 |
| 2018 | $6,764 +17.2% | $92,750 +16.9% |
| 2017 | $5,773 +0.6% | $79,320 |
| 2016 | $5,738 | $79,320 |
| 2015 | $5,738 +4.1% | $79,320 +10% |
| 2014 | $5,514 +1.3% | $72,110 |
| 2013 | $5,443 +2.8% | $72,110 |
| 2012 | $5,293 +53.2% | $72,110 +63.3% |
| 2011 | $3,455 +167.7% | $44,170 +342.6% |
| 2010 | $1,291 +2.2% | $9,980 |
| 2009 | $1,264 +43.2% | $9,980 -5% |
| 2008 | $883 | $10,500 |
Find assessor info on the county website
Monthly payment
Est. payment
Payment breakdown
Explore the cost of this home by adjusting the details. Changes won't be saved.Climate risks
Neighborhood: 44124
Nearby schools
Schools provided by the listing agent
- District: Beachwood CSD - 1802
Source: MLS Now. This data may not be complete. We recommend contacting the local school district to confirm school assignments for this home.

Similar homes
- $399,0003 bd4 ba1.9k sqft6144 N Pointe Dr, Pepper Pike, OH 44124For Sale
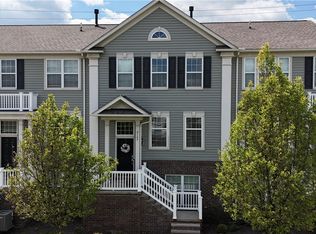 MLS ID #5207804, Jodi A Consolo, McDowell Homes Real Estate Services. MLS Now
 - $499,0004 bd4 ba-- sqft6400 Park Pointe Ct, Cleveland, OH 44124For Sale
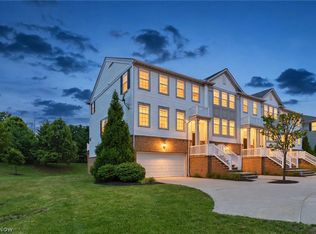 MLS ID #5231981, Eyman Mohamed, Howard Hanna. MLS Now
 - $284,9003 bd3 ba1.9k sqft443 Eagle Trce, Cleveland, OH 44124For Sale
 MLS ID #5237868, Susan W Smith, Keller Williams Living. MLS Now
 - $365,0003 bd3 ba2k sqft1540 Brighton Way, Broadview Heights, OH 44147For Sale
 MLS ID #5237936, Nicole M Ward, Real of Ohio. MLS Now
