Skip main navigation
Closed
  • $424,400

    6210 N Pointe Dr, Pepper Pike, OH 44122

    3beds
    --sqft
    Townhouse, Condominium
    Built in 2010
    -- sqft lot
    $424,400 Zestimate®
    $--/sqft
    $3,789 Estimated rent

    Home value

    $424,400

    $378,000 - $475,000

    $3,789/mo

    Zestimate® history
    Loading
    Loading...

    Owner options

    List your home for rent

    $3,789/mo

    Rent Zestimate®

    Find your next renter with Zillow Rental Manager. Plus, with online applications, you can quickly screen prospective tenants – for free.

    Learn more

    $3,789/mo

    Rent Zestimate®

    Refinance and save

    $3,151/mo

    Est. payment

    Refinancing to a lower rate could help reduce your monthly payments and save thousands over the life of the loan.

    See today's rates

    $3,151/mo

    Est. payment

    Explore your selling options

    Work with a Zillow partner agent

    Leverage their expertise and Zillow's premium Showcase listings to get your home seen by more buyers.

    Get started

    List with your own agent

    Get your home in front of millions of buyers by listing it on Zillow.

    Learn how to do it

    Sell it yourself

    Take full control of how buyers see your home on Zillow by listing For Sale by Owner (FSBO).

    List your home

    What's special

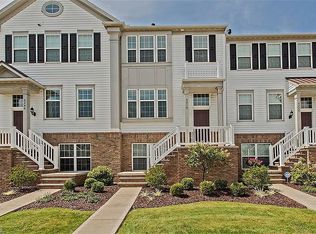
    Don’t miss this fantastic opportunity to own in the highly sought after Pointe at Sterling Lakes community! This well-appointed townhome comes move-in ready with fantastic upgrades, making this an outstanding value. Hardwood floors are durable and gleam throughout the main floor. Wrought iron spindle railings in foyer, great room, and kitchen add to the openness of this home. The living area leads to a gourmet kitchen showcasing stainless steel appliances, staggered cabinets, granite countertops, and a center island with pendant lighting. Off the kitchen is a spacious deck, great for relaxing and entertaining. The master suite features a tray ceiling, walk in closet, and ensuite bathroom with granite countertops, a double vanity, and a walk-in tile shower. A conveniently located laundry room, as well a second bedroom, complete with a walk-in closet and ensuite bathroom rounds out the second level. The lower level offers an office space or additional bedroom. Fantastic location with all

    This property is off market, which means it's not currently listed for sale or rent on Zillow. This may be different from what's available on other websites or public sources.
    Zillow last checked:

    Listing updated:

    Listed by:

    Ryan I Young 216-378-9618,

    Keller Williams Greater Metropolitan

    Bought with:

    Carolyn M Wilson, 2005014131

    Howard Hanna

    Source: MLS Now,MLS#: 3839895MLS LogoOriginating MLS: Other/Unspecificed

    Facts & features

    Interior

    Bedrooms & bathrooms
    • Bedrooms: 3
    • Bathrooms: 3
    • Full bathrooms: 2
    • 1/2 bathrooms: 1
    • Main level bathrooms: 1
    Primary bedroom
    • Description: Flooring: Carpet
    • Level: Second
    • Dimensions: 14.00 x 12.00
    Bedroom
    • Description: Flooring: Carpet
    • Level: Lower
    • Dimensions: 12.00 x 10.00
    Bedroom
    • Description: Flooring: Carpet
    • Level: Second
    • Dimensions: 20.00 x 10.00
    Dining room
    • Description: Flooring: Wood
    • Level: First
    • Dimensions: 12.00 x 11.00
    Kitchen
    • Description: Flooring: Wood
    • Level: First
    • Dimensions: 12.00 x 10.00
    Laundry
    • Description: Flooring: Laminate
    • Level: Second
    • Dimensions: 9.00 x 5.00
    Living room
    • Description: Flooring: Carpet
    • Features: Fireplace
    • Level: First
    • Dimensions: 17.00 x 12.00
    Heating
    • Forced Air, Gas
    Cooling
    • Central Air
    Appliances
    • Included: Dryer, Dishwasher, Microwave, Range, Refrigerator, Washer
    Features
    • Basement: Finished
    • Number of fireplaces: 1

    Property

    Parking
    • Total spaces: 2
    • Parking features: Attached, Garage, Paved
    • Attached garage spaces: 2
    Features
    • Levels: Three Or More
    • Stories: 3
    • Patio & porch: Deck
    Lot
    • Size: 2,090 Square Feet
    Details
    • Parcel number: 87243007

    Construction

    Type & style
    • Home type: Condo
    • Property subtype: Townhouse, Condominium
    Materials
    • Brick, Vinyl Siding
    • Roof: Asphalt,Fiberglass
    Condition
    • Year built: 2010

    Utilities & green energy

    • Sewer: Public Sewer
    • Water: Public

    Community & HOA

    Community
    • Security: Smoke Detector(s)
    • Subdivision: Pointe/Sterling Lakes Ph 01
    HOA
    • Has HOA: Yes
    • Services included: Maintenance Grounds, Maintenance Structure, Snow Removal
    • HOA fee: $175 monthly
    • HOA name: The Pointe At Serling Lakes Hoa
    • Second HOA fee: $50 annually
    Location
    • Region: Pepper Pike

    Financial & listing details

    • Annual tax amount: $4,685
    • Date on market: 3/15/2024
    • Cumulative days on market: 18 days

    Price history

    DateEventPrice
    11/1/2016Sold$255,000
    Source: MLS Now #3839895 Report a problem

    Public tax history

    Tax history is unavailable.

    Neighborhood: 44122

    Nearby schools

    GreatSchools rating
    Schools provided by the listing agent
    • District: Orange CSD - 1823

    Source: MLS Now. This data may not be complete. We recommend contacting the local school district to confirm school assignments for this home.

    Get a cash offer in 3 minutes
    Find out how much your home could sell for in as little as 3 minutes with a no-obligation cash offer.
    Estimated market value
    $424,400
    Get a cash offer in 3 minutes
    Find out how much your home could sell for in as little as 3 minutes with a no-obligation cash offer.
    Estimated market value
    $424,400