Welcome home to this beautifully updated townhome in the highly desirable Aberdeen community! Offering nearly 2,000 square feet, this home features an open-concept layout, an updated kitchen, and a spacious primary suite. Step from the foyer into the bright kitchen and dining area, complete with all appliances and a sunny eat-in space. The living room flows seamlessly and features a cozy gas fireplace. The primary suite offers a generous bedroom, walk-in closet, and private bath with dual sinks and a shower. A second bedroom, full bath, laundry room, and versatile loft could be used as a third bedroom. Enjoy outdoor living on the sunny balcony, plus the convenience of an attached two-car garage. Located in the Aberdeen Golf Course Community, residents enjoy access to amenities including a pool, tennis courts, playground, and more. Updates include A/C (2022), fresh paint, and new flooring (2023).
Active
Price cut: $5K (6/18)
$370,000
351 E Legend Ct APT C, Cleveland, OH 44143
3beds
1,912sqft
:
Get pre-qualified$3,206/mo
Townhouse, Condominium
Built in 2002
-- sqft lot
$-- Zestimate®
$194/sqft
$400/mo HOA
What's special
Generous bedroomVersatile loftSunny balconyOpen-concept layoutBeautifully updated townhomeSunny eat-in spaceSpacious primary suite
- 67 days |
- 859 |
- 19 |
Zillow last checked:
Listing updated:
Listed by:
Kristina L Zeleznik 440-479-5263 kristinazeleznik@remax.net,
RE/MAX Results
Source: MLS Now,MLS#: 5200479 Originating MLS: Lake Geauga Area Association of REALTORS
Originating MLS: Lake Geauga Area Association of REALTORSFacts & features
Interior
Bedrooms & bathrooms
- Bedrooms: 3
- Bathrooms: 2
- Full bathrooms: 2
- Main level bathrooms: 2
- Main level bedrooms: 2
Primary bedroom
- Description: Flooring: Luxury Vinyl Tile
- Level: First
- Dimensions: 15 x 13
Bedroom
- Description: Flooring: Carpet
- Level: Second
- Dimensions: 19 x 9
Bedroom
- Description: Flooring: Luxury Vinyl Tile
- Level: First
- Dimensions: 12 x 12
Dining room
- Description: Flooring: Ceramic Tile
- Level: First
- Dimensions: 15 x 14
Eat in kitchen
- Description: Flooring: Ceramic Tile
- Level: First
- Dimensions: 16 x 11
Great room
- Description: Flooring: Ceramic Tile
- Features: Fireplace
- Level: First
- Dimensions: 17 x 13
Laundry
- Description: Flooring: Ceramic Tile
- Level: First
- Dimensions: 5 x 5
Heating
- Forced Air, Fireplace(s), Gas
Cooling
- Central Air
Appliances
- Included: Dryer, Dishwasher, Range, Refrigerator, Washer
- Laundry: Main Level, Laundry Room
Features
- Vaulted Ceiling(s)
- Basement: None
- Number of fireplaces: 1
- Fireplace features: Gas, Great Room
Interior area
- Total structure area: 1,912
- Total interior livable area: 1,912 sqft
- Finished area above ground: 1,912
Video & virtual tour
Property
Parking
- Total spaces: 2
- Parking features: Attached, Electricity, Garage Faces Front, Garage, Garage Door Opener, Paved
- Attached garage spaces: 2
Features
- Levels: One and One Half,Two
- Stories: 2
- Patio & porch: Porch
- Has private pool: Yes
- Pool features: Community
- Fencing: None
Details
- Parcel number: 82112306
Construction
Type & style
- Home type: Condo
- Property subtype: Townhouse, Condominium
- Attached to another structure: Yes
Materials
- Vinyl Siding
- Roof: Asphalt,Fiberglass
Condition
- Updated/Remodeled
- Year built: 2002
Utilities & green energy
- Sewer: Public Sewer
- Water: Public
Community & HOA
Community
- Features: Common Grounds/Area, Clubhouse, Curbs, Fitness, Golf, Playground, Pool, Street Lights, Sidewalks, Tennis Court(s)
- Security: Smoke Detector(s)
HOA
- Has HOA: Yes
- Services included: Association Management, Maintenance Grounds, Maintenance Structure, Recreation Facilities, Reserve Fund, Snow Removal, Trash
- HOA fee: $400 monthly
- HOA name: Western Reserve
Location
- Region: Cleveland
Financial & listing details
- Price per square foot: $194/sqft
- Annual tax amount: $6,622
- Date on market: 5/18/2026
- Cumulative days on market: 68 days
- Listing terms: Cash,Conventional
Estimated market value
Not available
Estimated sales range
Not available
Not available
Price history
| Date | Event | Price |
|---|---|---|
| 6/18/2026 | Price change | $370,000-1.3%$194/sqft |
Source:  MLS Now #5200479 Report a problem MLS Now #5200479 Report a problem | ||
| 5/18/2026 | Listed for sale | $375,000+17341.9%$196/sqft |
Source: MLS Now #5200479 Report a problem | ||
| 1/27/2024 | Listing removed | -- |
Source: Zillow Rentals Report a problem | ||
| 1/7/2024 | Price change | $2,300-11.5%$1/sqft |
Source: Zillow Rentals Report a problem | ||
| 12/22/2023 | Listed for rent | $2,600-8.8%$1/sqft |
Source: Zillow Rentals Report a problem | ||
| 12/2/2023 | Listing removed | -- |
Source: Zillow Rentals Report a problem | ||
| 11/11/2023 | Listed for rent | $2,850+29.5%$1/sqft |
Source: Zillow Rentals Report a problem | ||
| 7/31/2016 | Listing removed | $2,200+2.3%$1/sqft |
Source: BHHS Professional Realty #3828048 Report a problem | ||
| 5/1/2015 | Listing removed | $2,150$1/sqft |
Source: BHHS Professional Realty #3675463 Report a problem | ||
| 3/25/2015 | Pending sale | $2,150$1/sqft |
Source: BHHS Professional Realty #3675463 Report a problem | ||
| 3/25/2015 | Listed for sale | $2,150$1/sqft |
Source: BHHS Professional Realty #3675463 Report a problem | ||
| 3/25/2015 | Listing removed | $2,150$1/sqft |
Source: BHHS #3675463 Report a problem | ||
| 1/3/2015 | Listed for rent | $2,150$1/sqft |
Source: BHHS Professional Realty #3675463 Report a problem | ||
Public tax history
Tax history is unavailable.
Monthly payment
Est. payment
Payment breakdown
Explore the cost of this home by adjusting the details. Changes won't be saved.Climate risks
Neighborhood: 44143
Nearby schools
GreatSchools rating
- 9/10Millridge Elementary SchoolGrades: K-6Distance: 2.2 mi
- 8/10Mayfield Middle SchoolGrades: 6-9Distance: 2.6 mi
- 8/10Mayfield High SchoolGrades: 9-12Distance: 1.9 mi
Schools provided by the listing agent
- District: Mayfield CSD - 1819
Source: MLS Now. This data may not be complete. We recommend contacting the local school district to confirm school assignments for this home.
- $342,6002 bd2 ba1.9k sqft351 E Legend Ct #351C, Highland Heights, OH 44143Off Market
- $406,0002 bd2 ba2.2k sqft351 E Legend Ct #351E, Highland Heights, OH 44143Off Market
- $---- bd-- ba-- sqft351 E Legend Ct APT D, Cleveland, OH 44143Off Market
- $---- bd-- ba-- sqft351 E Legend Ct APT A, Cleveland, OH 44143Off Market
- $536,1002 bd2 ba2.4k sqft351 E Legend Ct #351, Highland Heights, OH 44143Off Market
- $381,1002 bd2 ba2k sqft351 E Legend Ct #351B, Highland Heights, OH 44143Off Market
- $347,8002 bd2 ba1.9k sqft351 E Legend Ct #351F, Highland Heights, OH 44143Off Market
- $198,2002 bd2 ba1.9k sqft351C E Legend Ct #351C, Highland Heights, OH 44143Off Market
A local agent can set up tours, give advice and negotiate with sellers.
Similar homes
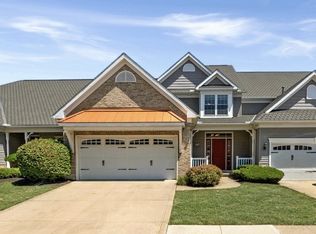
- $325,0003 bd3 ba2.2k sqft5067 Shepherds Gln, Willoughby, OH 44094For Sale
 MLS ID #5229671, Lisa M Bilinski, Howard Hanna. MLS Now
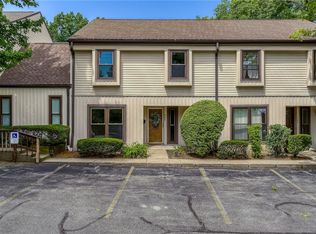
 - $275,0003 bd3 ba1.7k sqft988 Som Center Rd #E-2, Cleveland, OH 44143For Sale
 MLS ID #5216964, Mike Wold, RE/MAX Revealty. MLS Now
 - $299,9003 bd3 ba1.8k sqft420 Pebblebrook Dr, Willoughby, OH 44094For Sale
 MLS ID #5225400, Jacob D Sudnick, Berkshire Hathaway HomeServices Professional Realty. MLS Now
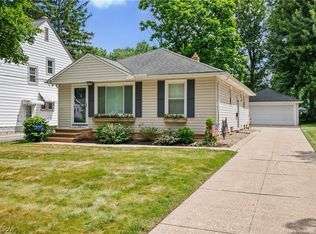
 - $299,9003 bd2 ba1.8k sqft6684 Bonnieview Rd, Mayfield Village, OH 44143For Sale
 MLS ID #5225936, Adam T Zimmerman, Engel & Völkers Distinct. MLS Now
 - $350,0003 bd2 ba1.7k sqft8870 N Spring Valley Park Dr, Chagrin Falls, OH 44023For SaleMLS ID #5228929, Caleb Layer, Key Realty. MLS Now
- $465,0004 bd2 ba2.6k sqft932 Aintree Park Dr, Mayfield Village, OH 44143For SaleMLS ID #5217691, Summer L Mayhugh, Berkshire Hathaway HomeServices Professional Realty. MLS Now
- $259,0002 bd2 ba1.5k sqft491 Eagle Trce #491, Mayfield Heights, OH 44124For SaleMLS ID #5229384, Christina A Paramore, EXP Realty, LLC.. MLS Now
- $360,0004 bd3 ba2.8k sqft1905 Camberly Dr, Lyndhurst, OH 44124For SaleMLS ID #5214098, Melissa Harris, Platinum Real Estate. MLS Now
- $374,9003 bd3 ba2.1k sqft8334 Beaumont Dr, Mentor, OH 44060For SaleMLS ID #5213518, Yvonne M Leduc, HomeSmart Real Estate Momentum LLC. MLS Now
- $379,9003 bd3 ba2k sqft3819 Arcadia Cir, Willoughby, OH 44094For SaleMLS ID #5203732, Claire Jazbec, Keller Williams Greater Cleveland Northeast. MLS Now
- $370,0003 bd3 ba2.3k sqft34566 Ethan Way, Willoughby, OH 44094For SaleMLS ID #5199923, Mary A Markulis, The Agency Cleveland Northcoast. MLS Now
- $289,9003 bd3 ba1.8k sqft363 Northcoast Point Dr, Eastlake, OH 44095For SaleMLS ID #5189124, Amy Whipple, Keller Williams Greater Cleveland Northeast. MLS Now
- $419,9003 bd4 ba1.9k sqft6144 N Pointe Dr, Pepper Pike, OH 44124For SaleMLS ID #5207804, Jodi A Consolo, McDowell Homes Real Estate Services. MLS Now
- $399,0004 bd2 ba2k sqft2120 Cedarview Dr, Beachwood, OH 44122For SaleMLS ID #5217070, Shoshana Socher, Keller Williams Greater Metropolitan. MLS Now
- $279,9003 bd3 ba2.3k sqft36 Oakshore Dr, Bratenahl, OH 44108For SaleMLS ID #5209960, Michael Azzam, RE/MAX Haven Realty. MLS Now
- $279,0003 bd3 ba2.3k sqft177 E 192nd St, Euclid, OH 44119For SaleMLS ID #5229267, Noureddine Chehade, EXP Realty, LLC.. MLS Now
- $295,0003 bd3 ba2k sqft312 Lake Breeze Cv, Eastlake, OH 44095For SaleMLS ID #5215336, Jacob D Sudnick, Berkshire Hathaway HomeServices Professional Realty. MLS Now
- $364,9003 bd4 ba2.2k sqft1570 Arbor Dr, Willoughby, OH 44094For SaleMLS ID #5218808, Jessie Keener, Glasshouse Realty Group, LLC. MLS Now
- $347,0003 bd2 ba1.7k sqft5995 Liberty Rd, Solon, OH 44139For SaleMLS ID #5211799, Daniel Beirne, Opendoor Brokerage LLC. MLS Now
- $410,0003 bd3 ba2.3k sqft38155 Highgate Bluff Ln, Willoughby, OH 44094For SaleMLS ID #5226801, Gregory J Strnisa, Platinum Real Estate. MLS Now
