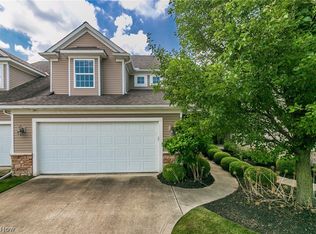
Welcome to 8334 Beaumont Drive, Newell Creek subdivision in Mentor! This condo welcomes you with a bright, open first-floor layout ideal for both everyday comfort and entertaining. The first floor features a spacious primary suite for convenient one-level living. A first-floor laundry room adds everyday ease without sacrificing function or style. Upstairs, a private loft level provides a peaceful retreat complete with 2 additional bedrooms and full bath. An attached two-car garage completes the package, combining convenience with low-maintenance condominium living in a desirable community located just minutes from Mentor’s shopping, dining, parks, and Lake Erie amenities.
Active
Price cut: $10K (7/16)
$374,900
8334 Beaumont Dr, Mentor, OH 44060
3beds
2,163sqft
:
Get pre-qualified$2,956/mo
Townhouse, Condominium
Built in 2008
-- sqft lot
$-- Zestimate®
$173/sqft
$305/mo HOA
What's special
Private loft levelSpacious primary suiteBright open first-floor layoutFirst-floor laundry roomAttached two-car garage
- 61 days |
- 792 |
- 14 |
Zillow last checked:
Listing updated:
Listed by:
Yvonne M Leduc 440-667-7510 yvonneleducrealtor@gmail.com,
HomeSmart Real Estate Momentum LLC
Source: MLS Now,MLS#: 5213518 Originating MLS: Lake Geauga Area Association of REALTORS
Originating MLS: Lake Geauga Area Association of REALTORSFacts & features
Interior
Bedrooms & bathrooms
- Bedrooms: 3
- Bathrooms: 3
- Full bathrooms: 2
- 1/2 bathrooms: 1
- Main level bathrooms: 1
- Main level bedrooms: 1
Primary bedroom
- Description: Flooring: Carpet
- Level: First
- Dimensions: 12 x 15
Bedroom
- Description: Flooring: Carpet
- Level: Second
- Dimensions: 17 x 16
Bedroom
- Description: Flooring: Carpet
- Level: Second
- Dimensions: 12 x 17
Primary bathroom
- Features: Soaking Tub
- Level: First
- Dimensions: 7 x 15
Bathroom
- Description: Flooring: Linoleum
- Level: Second
- Dimensions: 7 x 8
Bathroom
- Description: Flooring: Linoleum
- Level: First
- Dimensions: 5 x 6
Dining room
- Description: Flooring: Laminate
- Level: First
- Dimensions: 10 x 12
Family room
- Description: Flooring: Carpet
- Features: Cathedral Ceiling(s), High Ceilings
- Level: First
- Dimensions: 18 x 28
Kitchen
- Description: Flooring: Laminate
- Features: Breakfast Bar
- Level: First
- Dimensions: 12 x 9
Loft
- Description: Flooring: Carpet
- Level: Second
- Dimensions: 8 x 18
Other
- Description: Flooring: Carpet
- Level: Second
- Dimensions: 8 x 22
Heating
- Forced Air, Gas
Cooling
- Central Air
Appliances
- Laundry: Main Level
Features
- Windows: Double Pane Windows
- Has basement: No
- Has fireplace: No
Interior area
- Total structure area: 2,163
- Total interior livable area: 2,163 sqft
- Finished area above ground: 2,163
Video & virtual tour
Property
Parking
- Total spaces: 2
- Parking features: Attached, Garage
- Attached garage spaces: 2
Features
- Levels: Two
- Stories: 2
Lot
- Size: 3,598 Square Feet
Details
- Parcel number: 16A009C001860
- Lease amount: $0
Construction
Type & style
- Home type: Condo
- Property subtype: Townhouse, Condominium
Materials
- Block
- Roof: Asphalt,Fiberglass
Condition
- Year built: 2008
Utilities & green energy
- Sewer: Public Sewer
- Water: Public
Community & HOA
Community
- Subdivision: Newell Creek Sub
HOA
- Has HOA: Yes
- Services included: Association Management, Maintenance Grounds, Other, Snow Removal
- HOA fee: $247 monthly
- HOA name: Continental Management
- Second HOA fee: $350 semi-annually
Location
- Region: Mentor
Financial & listing details
- Price per square foot: $173/sqft
- Annual tax amount: $2,816
- Date on market: 6/13/2026
- Cumulative days on market: 62 days
Estimated market value
Not available
Estimated sales range
Not available
Not available
Price history
| Date | Event | Price |
|---|---|---|
| 7/16/2026 | Price change | $374,900-2.6%$173/sqft |
Source:  MLS Now #5213518 Report a problem MLS Now #5213518 Report a problem | ||
| 6/26/2026 | Price change | $384,900-1.3%$178/sqft |
Source: MLS Now #5213518 Report a problem | ||
| 6/13/2026 | Listed for sale | $389,900$180/sqft |
Source: MLS Now #5213518 Report a problem | ||
Public tax history
Tax history is unavailable.
Monthly payment
Est. payment
Payment breakdown
Explore the cost of this home by adjusting the details. Changes won't be saved.Climate risks
Neighborhood: 44060
Nearby schools
GreatSchools rating
- 8/10Ridge Elementary SchoolGrades: K-5Distance: 0.9 mi
- 7/10Memorial Middle SchoolGrades: 6-8Distance: 1.8 mi
- 8/10Mentor High SchoolGrades: 9-12Distance: 2.6 mi
Schools provided by the listing agent
- District: Mentor EVSD - 4304
Source: MLS Now. This data may not be complete. We recommend contacting the local school district to confirm school assignments for this home.
- $379,3003 bd2 ba2.1k sqft8334 Beaumont Dr #182, Mentor, OH 44060Off Market
- $467,6003 bd3 ba-- sqft8334 Beaumont, Mentor, OH 44060Off Market

- $330,0002 bd3 ba1.8k sqft8338 Beaumont Dr, Mentor, OH 44060Sold
- $379,9002 bd3 ba-- sqft8338 Beaumont #181, Mentor, OH 44060Off Market
- $330,0002 bd2 ba1.8k sqft8338 Beaumont Dr #181, Mentor, OH 44060Sold
- $422,0003 bd3 ba-- sqft8330 Beaumont Dr, Mentor, OH 44060Sold
- $395,7003 bd3 ba2k sqft8342 Beaumont Dr, Mentor, OH 44060Off Market
- $561,6004 bd3 ba3.2k sqft7905 Walcott Way, Mentor, OH 44060Off Market
A local agent can set up tours, give advice and negotiate with sellers.
Similar homes
- $409,9003 bd3 ba1.9k sqft8538 Seaton Pl, Mentor, OH 44060For Sale
 MLS ID #5218678, Lyndsey Zarbo, Homease Real Estate Co., LLC. MLS Now
 - $384,9004 bd3 ba2.5k sqft6065 Norwood Dr, Mentor, OH 44060For Sale
 MLS ID #5233018, Amanda Alafi, HomeSmart Real Estate Momentum LLC. MLS Now
 - $359,9003 bd3 ba1.7k sqft7088 Victoria Dr, Mentor, OH 44060For Sale
 MLS ID #5226105, Michael C Vara, Platinum Real Estate. MLS Now
 - $439,9003 bd2 ba1.8k sqft8024 Parkcroft Dr, Mentor, OH 44060For Sale
 MLS ID #5220939, Sharon M Zunkley, Keller Williams Greater Cleveland Northeast. MLS Now
 - $400,0004 bd3 ba2.4k sqft6266 Meadowbrook Dr, Mentor, OH 44060For SaleMLS ID #5226591, Greg Marlowe, Keller Williams Greater Cleveland Northeast. MLS Now
- $374,0003 bd3 ba2k sqft3819 Arcadia Cir, Willoughby, OH 44094For SaleMLS ID #5234186, Claire Jazbec, Keller Williams Greater Cleveland Northeast. MLS Now
- $340,0003 bd2 ba1.5k sqft6305 Meadowbrook Dr, Mentor, OH 44060For SaleMLS ID #5223553, Cindy Fellows, HomeSmart Real Estate Momentum LLC. MLS Now
- $399,0003 bd3 ba2.1k sqft1578 Westover Dr, Willoughby, OH 44094For SaleMLS ID #5233742, Jeffrey Carducci, McDowell Homes Real Estate Services. MLS Now
- $350,0004 bd3 ba1.8k sqft7068 Brightwood Dr, Painesville, OH 44077For SaleMLS ID #5230481, Evan Webb, HomeSmart Real Estate Momentum LLC. MLS Now
- $468,0004 bd3 ba3k sqft8712 Blue Heron Way, Mentor, OH 44060For SaleMLS ID #5234942, Csaba Varga, $2100$ Realty Sellers Choice,. MLS Now
- $410,0003 bd3 ba2.3k sqft38155 Highgate Bluff Ln, Willoughby, OH 44094For SaleMLS ID #5226801, Gregory J Strnisa, Platinum Real Estate. MLS Now
- $495,9504 bd3 ba2.7k sqft9454 Deer Holw, Mentor, OH 44060For SaleMLS ID #5221622, Katie McNeill, Platinum Real Estate. MLS Now
- $339,9003 bd3 ba2.4k sqft10137 Johnnycake Ridge Rd, Concord Township, OH 44077For SaleMLS ID #5210352, Beth A Osborne, HomeSmart Real Estate Momentum LLC. MLS Now
- $337,5003 bd4 ba2.4k sqft7310 Hillshire Dr, Painesville, OH 44077For SaleMLS ID #5229399, Cooper Alan, HomeSmart Real Estate Momentum LLC. MLS Now
- $255,0003 bd2 ba2.4k sqft7479 Goldenrod Dr, Mentor On The Lake, OH 44060For SaleMLS ID #5222316, John Wegloski, McDowell Homes Real Estate Services. MLS Now
- $274,0003 bd2 ba1.3k sqft6472 Southgrove Rd, Mentor, OH 44060For SaleMLS ID #5221482, Joe Vaccaro, EXP Realty, LLC.. MLS Now
- $189,9002 bd2 ba1.3k sqft7194 Village Dr, Mentor, OH 44060For SaleMLS ID #5229476, Gregory P Gilson, RE/MAX Results. MLS Now
- $343,9003 bd4 ba2.4k sqft137 Colonial Dr, Painesville, OH 44077For SaleMLS ID #5232342, John Wegloski, McDowell Homes Real Estate Services. MLS Now
- $317,5003 bd3 ba1.9k sqft7230 Hillsview Dr, Painesville, OH 44077For SaleMLS ID #5228592, Shannon R Gerome, Keller Williams Greater Cleveland Northeast. MLS Now
- $344,9993 bd3 ba2.5k sqft7370 Hillshire Dr, Painesville, OH 44077For SaleMLS ID #5229687, Joy Lepa, HomeSmart Real Estate Momentum LLC. MLS Now
