Fantastic opportunity to own this spacious over 2,000 sq ft townhouse in the highly sought-after Newell Creek subdivision in Mentor! This beautifully designed home offers an open floor plan perfect for today’s lifestyle. The gorgeous kitchen features granite countertops, maple cabinetry, stainless steel appliances, a convenient breakfast bar, and hardwood floors that flow throughout most of the first floor.
The kitchen opens seamlessly to the dining area and a dramatic vaulted family room with a gas fireplace, creating an ideal space for everyday living and entertaining. A sliding glass door leads to a concrete patio and rear yard, perfect for relaxing outdoors.
Enjoy the convenience of a first-floor master suite complete with a private bath and a large walk-in closet with custom cabinetry. The main level also includes a first-floor laundry room and a flex room/den that can serve as a third bedroom.
Upstairs, you’ll find a huge loft overlooking the family room along with a guest suite featuring its own private full bath, offering great space for visitors or extended living.
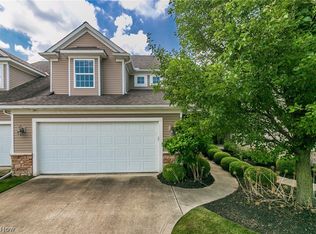
Additional highlights include a two-car attached garage and low-maintenance living in a desirable community close to parks, shopping, and amenities.
Don’t miss this one—schedule your showing today!
Closed
$422,000
8330 Beaumont Dr, Mentor, OH 44060
3beds
--sqft
Townhouse, Condominium
Built in 2008
-- sqft lot
$423,800 Zestimate®
$--/sqft
$2,554 Estimated rent
Home value
$423,800
$373,000 - $479,000
$2,554/mo
Zestimate® history
Owner options
List your home for rent
$2,554/mo
Rent Zestimate®
Find your next renter with Zillow Rental Manager. Plus, with online applications, you can quickly screen prospective tenants – for free.
$2,554/mo
Rent Zestimate®
Refinance and save
$3,099/mo
Est. payment
Refinancing to a lower rate could help reduce your monthly payments and save thousands over the life of the loan.
$3,099/mo
Est. payment
Explore your selling options
Work with a Zillow partner agent
Leverage their expertise and Zillow's premium Showcase listings to get your home seen by more buyers.
Get startedList with your own agent
Get your home in front of millions of buyers by listing it on Zillow.
Learn how to do itSell it yourself
Take full control of how buyers see your home on Zillow by listing For Sale by Owner (FSBO).
List your homeWhat's special
Gas fireplaceTwo-car attached garageOpen floor planDramatic vaulted family roomStainless steel appliancesGranite countertopsFirst-floor laundry room
Zillow last checked:
Listing updated:
Listed by:
Michael Kaim 440-796-0425 kaimteam@gmail.com,
Real of Ohio
Bought with:
Michael P Coleman, 2012001099
HomeSmart Real Estate Momentum LLC
Source: MLS Now,MLS#: 5199197 Originating MLS: Lake Geauga Area Association of REALTORS
Originating MLS: Lake Geauga Area Association of REALTORSFacts & features
Interior
Bedrooms & bathrooms
- Bedrooms: 3
- Bathrooms: 3
- Full bathrooms: 2
- 1/2 bathrooms: 1
- Main level bathrooms: 2
- Main level bedrooms: 1
Heating
- Gas
Cooling
- Central Air
Appliances
- Laundry: Main Level
Features
- Has basement: No
- Number of fireplaces: 1
Property
Parking
- Total spaces: 2
- Parking features: Attached, Garage
- Attached garage spaces: 2
Features
- Levels: Two
- Stories: 2
Lot
- Size: 4,791 Square Feet
Details
- Parcel number: 16A009C001870
Construction
Type & style
- Home type: Condo
- Property subtype: Townhouse, Condominium
Materials
- Vinyl Siding
- Roof: Asphalt,Fiberglass
Condition
- Year built: 2008
Details
- Warranty included: Yes
Utilities & green energy
- Sewer: Public Sewer
- Water: Public
Community & HOA
Community
- Subdivision: Newell Creek Sub
HOA
- Has HOA: Yes
- Services included: Maintenance Grounds, Snow Removal
- HOA fee: $247 monthly
- HOA name: Newell Creek
Location
- Region: Mentor
Financial & listing details
- Tax assessed value: $235,480
- Annual tax amount: $3,390
- Date on market: 4/7/2026
- Cumulative days on market: 7 days
Price history
| Date | Event | Price |
|---|---|---|
| 5/12/2026 | Sold | $422,000+5.5% |
Source:  MLS Now #5199197 Report a problem MLS Now #5199197 Report a problem | ||
| 4/13/2026 | Pending sale | $399,900 |
Source: MLS Now #5199197 Report a problem | ||
| 4/7/2026 | Listed for sale | $399,900+83.7% |
Source: MLS Now #5199197 Report a problem | ||
| 4/15/2009 | Sold | $217,700 |
Source: Public Record Report a problem | ||
Public tax history
| Year | Property taxes | Tax assessment |
|---|---|---|
| 2025 | $3,389 +2.5% | $82,420 |
| 2024 | $3,305 -12.1% | $82,420 +5.4% |
| 2023 | $3,759 -0.6% | $78,170 |
| 2022 | $3,782 +0% | $78,170 |
| 2021 | $3,781 +0.7% | $78,170 +15% |
| 2020 | $3,753 -0.1% | $67,960 |
| 2019 | $3,757 -5.1% | $67,960 -2.7% |
| 2018 | $3,959 | $69,840 |
| 2017 | $3,959 +0.6% | $69,840 |
| 2016 | $3,936 +9.4% | $69,840 |
| 2015 | $3,597 +1.3% | $69,840 |
| 2014 | $3,551 -0.1% | $69,840 |
| 2013 | $3,554 -0.4% | $69,840 |
| 2012 | $3,570 +1.9% | $69,840 -4.7% |
| 2011 | $3,504 -3.9% | $73,270 |
| 2010 | $3,646 +549.2% | $73,270 +526.9% |
| 2009 | $562 -0.9% | $11,687 -10% |
| 2008 | $567 | $12,985 +1903.9% |
| 2007 | -- | $648 |
Find assessor info on the county website
Neighborhood: 44060
Nearby homes
- $374,9003 bd3 ba2.1k sqft8334 Beaumont Dr, Mentor, OH 44060For Sale

- $379,3003 bd2 ba2.1k sqft8334 Beaumont Dr #182, Mentor, OH 44060Off Market
- $467,6003 bd3 ba-- sqft8334 Beaumont, Mentor, OH 44060Off Market

- $330,0002 bd3 ba1.8k sqft8338 Beaumont Dr, Mentor, OH 44060Sold
- $379,9002 bd3 ba-- sqft8338 Beaumont #181, Mentor, OH 44060Off Market
- $330,0002 bd2 ba1.8k sqft8338 Beaumont Dr #181, Mentor, OH 44060Sold
- $395,7003 bd3 ba2k sqft8342 Beaumont Dr, Mentor, OH 44060Off Market
- $557,8004 bd3 ba3.2k sqft7905 Walcott Way, Mentor, OH 44060Off Market
Nearby schools
GreatSchools rating
- 8/10Ridge Elementary SchoolGrades: K-5Distance: 0.9 mi
- 7/10Memorial Middle SchoolGrades: 6-8Distance: 1.8 mi
- 8/10Mentor High SchoolGrades: 9-12Distance: 2.6 mi
Schools provided by the listing agent
- District: Mentor EVSD - 4304
Source: MLS Now. This data may not be complete. We recommend contacting the local school district to confirm school assignments for this home.
Get a cash offer in 3 minutes
Find out how much your home could sell for in as little as 3 minutes with a no-obligation cash offer.
Estimated market value
$423,800
Get a cash offer in 3 minutes
Find out how much your home could sell for in as little as 3 minutes with a no-obligation cash offer.
Estimated market value
$423,800
- Ohio
- Lake County
- Mentor
- 44060
- 8330 Beaumont Dr
Nearby cities
Nearby zip codes
Other Mentor Topics
