Welcome to 3819 Arcadia Circle - where comfort, convenience, and modern living come together in one beautifully maintained home! This property offers the perfect blend of privacy and community. Step inside to discover a bright and inviting layout featuring hardwood floors throughout the main level, adding warmth and character to the living spaces. The open flow is ideal for both everyday living and entertaining, with a spacious living area that connects seamlessly to the dining space and kitchen. The kitchen offers ample cabinetry and workspace, making it both functional and welcoming. Upstairs, you'll find 3 generously sized bedrooms with plenty of closet space & new carpet throughout. The full unfinished basement has plenty of potential for additional living space - perfect for a gym, home office, or play area. Step outside to a back patio designed for entertaining - perfect for summer gatherings, grilling, or relaxing evenings. The backyard offers a great space to enjoy the outdoors in a peaceful setting. Conveniently located just minutes from shopping, dining, parks, and freeway access, this home combines everyday convenience with a quiet neighborhood feel. Don't miss your opportunity to make this move-in ready home your own, schedule your showing today!
Active
Price cut: $15.1K (7/2)
$379,900
3819 Arcadia Cir, Willoughby, OH 44094
3beds
2,084sqft
:
Get pre-qualified$2,783/mo
Single Family Residence
Built in 2012
10,628 Square Feet Lot
$-- Zestimate®
$182/sqft
$62/mo HOA
What's special
Bright and inviting layout
- 94 days |
- 869 |
- 35 |
Zillow last checked:
Listing updated:
Listed by:
Claire Jazbec 216-401-2562 kelly.mc@kw.com,
Keller Williams Greater Cleveland Northeast,
Kelly McLaughlin 216-401-2562,
Keller Williams Greater Cleveland Northeast
Source: MLS Now,MLS#: 5203732 Originating MLS: Lake Geauga Area Association of REALTORS
Originating MLS: Lake Geauga Area Association of REALTORSFacts & features
Interior
Bedrooms & bathrooms
- Bedrooms: 3
- Bathrooms: 3
- Full bathrooms: 2
- 1/2 bathrooms: 1
- Main level bathrooms: 1
Primary bedroom
- Description: Flooring: Carpet
- Features: Walk-In Closet(s)
- Level: Second
- Dimensions: 20 x 12
Bedroom
- Description: Flooring: Carpet
- Level: Second
- Dimensions: 11 x 11
Bedroom
- Description: Flooring: Carpet
- Level: Second
- Dimensions: 11 x 11
Primary bathroom
- Description: Flooring: Luxury Vinyl Tile
- Level: Second
- Dimensions: 8 x 8
Bathroom
- Description: Flooring: Luxury Vinyl Tile
- Level: Second
- Dimensions: 8 x 5
Eat in kitchen
- Description: Flooring: Hardwood
- Level: First
- Dimensions: 15 x 14
Family room
- Description: Flooring: Hardwood
- Level: First
- Dimensions: 14 x 12
Laundry
- Description: Flooring: Luxury Vinyl Tile
- Level: First
- Dimensions: 8 x 5
Living room
- Description: Flooring: Hardwood
- Level: First
- Dimensions: 17 x 15
Heating
- Forced Air, Gas
Cooling
- Central Air, Ceiling Fan(s)
Appliances
- Included: Dryer, Dishwasher, Microwave, Range, Refrigerator, Washer
- Laundry: Main Level
Features
- Eat-in Kitchen, Kitchen Island, Pantry, Walk-In Closet(s), Wired for Sound
- Basement: Full,Unfinished,Sump Pump
- Number of fireplaces: 1
- Fireplace features: Gas, Living Room
Interior area
- Total structure area: 2,084
- Total interior livable area: 2,084 sqft
- Finished area above ground: 2,084
- Finished area below ground: 0
Video & virtual tour
Property
Parking
- Total spaces: 2
- Parking features: Attached, Driveway, Garage Faces Front, Garage, Garage Door Opener
- Attached garage spaces: 2
Features
- Levels: Two
- Stories: 2
- Patio & porch: Front Porch, Patio
- Has view: Yes
- View description: Pond
- Has water view: Yes
- Water view: Pond
Lot
- Size: 10,628 Square Feet
Details
- Parcel number: 27A032H000730
Construction
Type & style
- Home type: SingleFamily
- Architectural style: Colonial
- Property subtype: Single Family Residence
Materials
- Vinyl Siding
- Roof: Asphalt,Fiberglass,Shingle
Condition
- Year built: 2012
Utilities & green energy
- Sewer: Public Sewer
- Water: Public
Community & HOA
Community
- Subdivision: The Reserves Of Willoughby
HOA
- Has HOA: Yes
- Services included: Common Area Maintenance
- HOA fee: $185 quarterly
- HOA name: The Reserves Of Willoughby
Location
- Region: Willoughby
Financial & listing details
- Price per square foot: $182/sqft
- Tax assessed value: $337,490
- Annual tax amount: $6,296
- Date on market: 4/23/2026
- Cumulative days on market: 95 days
- Listing terms: Cash,Conventional,1031 Exchange,FHA,VA Loan
Estimated market value
Not available
Estimated sales range
Not available
Not available
Price history
| Date | Event | Price |
|---|---|---|
| 7/2/2026 | Price change | $379,900-3.8%$182/sqft |
Source:  MLS Now #5203732 Report a problem MLS Now #5203732 Report a problem | ||
| 6/2/2026 | Price change | $395,000-1.3%$190/sqft |
Source: MLS Now #5203732 Report a problem | ||
| 5/15/2026 | Price change | $400,000-2.4%$192/sqft |
Source: MLS Now #5203732 Report a problem | ||
| 4/23/2026 | Listed for sale | $410,000+76%$197/sqft |
Source: MLS Now #5203732 Report a problem | ||
| 10/16/2012 | Sold | $233,000+356.9%$112/sqft |
Source: Public Record Report a problem | ||
| 8/2/2012 | Sold | $51,000-75.9%$24/sqft |
Source: Public Record Report a problem | ||
| 4/25/2012 | Price change | $211,990-3%$102/sqft |
Source: Keller Williams Realty Greater Cleveland West #3306574 Report a problem | ||
| 4/4/2012 | Listed for sale | $218,620$105/sqft |
Source: Keller Williams Realty Greater Cleveland West #3306574 Report a problem | ||
Public tax history
| Year | Property taxes | Tax assessment |
|---|---|---|
| 2025 | $6,296 -2% | $118,130 |
| 2024 | $6,426 -3.3% | $118,130 +12.7% |
| 2023 | $6,646 +3.6% | $104,810 |
| 2022 | $6,415 -0.4% | $104,810 |
| 2021 | $6,444 +2.5% | $104,810 +15% |
| 2020 | $6,284 +7.8% | $91,140 |
| 2019 | $5,828 +273% | $91,140 +11.8% |
| 2018 | $1,562 | $81,540 |
| 2017 | $1,562 +0.2% | $81,540 |
| 2016 | $1,559 +0.4% | $81,540 |
| 2015 | $1,553 +6.9% | $81,540 +0.4% |
| 2014 | $1,453 -2.8% | $81,200 |
| 2013 | $1,496 +1.1% | $81,200 +244.9% |
| 2012 | $1,479 +15.7% | $23,540 |
| 2011 | $1,279 +2% | $23,540 |
| 2010 | $1,254 +2.5% | $23,540 0% |
| 2009 | $1,223 -8.7% | $23,541 -23.1% |
| 2008 | $1,340 | $30,615 |
Find assessor info on the county website
Monthly payment
Est. payment
Payment breakdown
Explore the cost of this home by adjusting the details. Changes won't be saved.Climate risks
Neighborhood: 44094
Nearby schools
GreatSchools rating
- 4/10Grant Elementary SchoolGrades: K-5Distance: 1.5 mi
- 6/10Willoughby Middle SchoolGrades: 6-8Distance: 2.2 mi
- 7/10South High SchoolGrades: 9-12Distance: 2.2 mi
Schools provided by the listing agent
- District: Willoughby-Eastlake - 4309
Source: MLS Now. This data may not be complete. We recommend contacting the local school district to confirm school assignments for this home.
- $1,040-- bd-- ba-- sqftArcadia Cir, Willoughby, OH 44094Off Market
- $930-- bd-- ba-- sqftArcadia Cir, Willoughby, OH 44094Off Market
- $437,3003 bd3 ba2.5k sqft3815 Arcadia Cir, Willoughby, OH 44094Off Market
- $200-- bd-- ba-- sqftArcadia Cir, Willoughby, OH 44094Off Market
- $550-- bd-- ba-- sqftArcadia Cir, Willoughby, OH 44094Off Market
- $1,480-- bd-- ba-- sqftArcadia Cir, Willoughby, OH 44094Off Market
- $369,5003 bd4 ba2.2k sqft3816 Pinnacle Ct, Willoughby, OH 44094Sold
- $428,9003 bd3 ba2.1k sqft3825 Arcadia Cir, Willoughby, OH 44094Off Market
A local agent can set up tours, give advice and negotiate with sellers.
Similar homes
- $410,0003 bd3 ba2.3k sqft38155 Highgate Bluff Ln, Willoughby, OH 44094For Sale
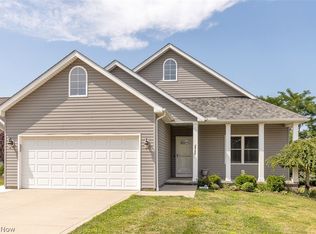 MLS ID #5226801, Gregory J Strnisa, Platinum Real Estate. MLS Now
 - $364,9003 bd4 ba2.2k sqft1570 Arbor Dr, Willoughby, OH 44094For Sale
 MLS ID #5218808, Jessie Keener, Glasshouse Realty Group, LLC. MLS Now
 - $325,0003 bd3 ba2.2k sqft5067 Shepherds Gln, Willoughby, OH 44094For Sale
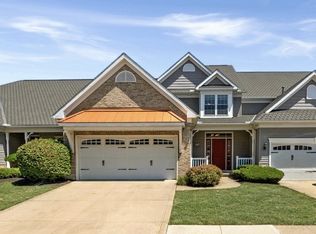 MLS ID #5229671, Lisa M Bilinski, Howard Hanna. MLS Now
 - $370,0003 bd3 ba2.3k sqft34566 Ethan Way, Willoughby, OH 44094For Sale
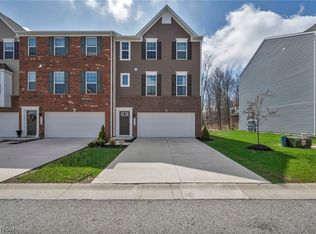 MLS ID #5199923, Mary A Markulis, The Agency Cleveland Northcoast. MLS Now
 - $379,9004 bd3 ba2.8k sqft8121 Yorkshire Dr, Mentor, OH 44060For SaleMLS ID #5226500, Laura Underwood, Platinum Real Estate. MLS Now
- $415,0005 bd4 ba3.1k sqft116 Zenith Ct, Eastlake, OH 44095For SaleMLS ID #5229928, Inna M Muravin, Engel & Völkers Distinct. MLS Now
- $369,9003 bd3 ba1.7k sqft7088 Victoria Dr, Mentor, OH 44060For SaleMLS ID #5226105, Michael C Vara, Platinum Real Estate. MLS Now
- $264,9004 bd2 ba1.9k sqft3929 E 365th St, Willoughby, OH 44094For SaleMLS ID #5226571, Katie McNeill, Platinum Real Estate. MLS Now
- $419,9003 bd3 ba1.9k sqft8538 Seaton Pl, Mentor, OH 44060For SaleMLS ID #5218678, Lyndsey Zarbo, Homease Real Estate Co., LLC. MLS Now
- $363,0004 bd3 ba2.8k sqft9585 Brayes Manor Dr, Mentor, OH 44060For SaleMLS ID #5225417, Dan McCaskey, RE/MAX Revealty. MLS Now
- $389,5004 bd3 ba2.2k sqft535 Cherrywood Ln, Painesville, OH 44077For SaleMLS ID #5227903, Inna M Muravin, Engel & Völkers Distinct. MLS Now
- $374,9003 bd3 ba2.1k sqft8334 Beaumont Dr, Mentor, OH 44060For SaleMLS ID #5213518, Yvonne M Leduc, HomeSmart Real Estate Momentum LLC. MLS Now
- $340,0003 bd2 ba1.5k sqft6305 Meadowbrook Dr, Mentor, OH 44060For SaleMLS ID #5223553, Cindy Fellows, HomeSmart Real Estate Momentum LLC. MLS Now
- $400,0004 bd4 ba2.9k sqft30111 Bonnie View Dr, Wickliffe, OH 44092For SaleMLS ID #5217960, Sandor Sundem, Lokal Real Estate, LLC.. MLS Now
- $439,9003 bd2 ba1.8k sqft8024 Parkcroft Dr, Mentor, OH 44060For SaleMLS ID #5220939, Sharon M Zunkley, Keller Williams Greater Cleveland Northeast. MLS Now
- $375,0004 bd3 ba2.7k sqft8834 Arrowood Ct, Mentor, OH 44060For SaleMLS ID #5220446, Amy Whipple, Keller Williams Greater Cleveland Northeast. MLS Now
- $339,9003 bd3 ba2.4k sqft10137 Johnnycake Ridge Rd, Concord Township, OH 44077For SaleMLS ID #5210352, Beth A Osborne, HomeSmart Real Estate Momentum LLC. MLS Now
- $299,9004 bd2 ba2k sqft310 Bayshore Dr, Eastlake, OH 44095For SaleMLS ID #5224780, Cassandra M Cox Soto Estrada, Glasshouse Realty Group, LLC. MLS Now
- $329,9003 bd2 ba1.5k sqft336 Middlefield Ct, Painesville, OH 44077For SaleMLS ID #5229141, Terry Young, Keller Williams Greater Metropolitan. MLS Now
- $399,9003 bd4 ba2.8k sqft187 Seaview Dr, Willowick, OH 44095For SaleMLS ID #5227604, Tatyana Krilova, Howard Hanna. MLS Now
