Welcome home to this beautifully maintained 4-bedroom, 2.5-bath Colonial nestled in the highly sought-after Pinegate community in Mentor. Combining classic charm with valuable updates and modern conveniences, this spacious home is ready for its next owner. The main level offers a welcoming floor plan featuring a bright living room with a wall of windows, formal dining room, comfortable family room with wood burning fireplace, and a well-equipped kitchen with ample cabinetry. A convenient half bath adds to the home's functionality. Upstairs, you'll find four generously sized bedrooms, including a spacious primary suite with a private full bath. Three additional bedrooms and a second full bath provide plenty of room for family, guests, or home office needs. The waterproofed full basement, with transferable warranty, offers abundant storage space and endless possibilities for future finishing. Major updates and improvements provide peace of mind, including new siding, driveway, cement patio, a whole-house generator, and a water purification system. An extensive list of updates can be found in the supplements. Step outside to enjoy the private backyard, complete with two storage sheds for all your outdoor equipment and hobbies. Pet owners will appreciate the invisible fence already in place. Whether relaxing, gardening, or entertaining, this outdoor space offers versatility and convenience. Plus, enjoy all that Pinegate has to offer – swimming pool, playground, community center, seasonal events, basketball courts, and baseball field. Ideally located near parks, schools, shopping, dining, and all that Mentor has to offer, this exceptional Pinegate Colonial combines space, comfort, and thoughtful upgrades in one desirable package. Don't miss your opportunity to call this wonderful property home!
Contingent
$375,000
8834 Arrowood Ct, Mentor, OH 44060
4beds
2,791sqft
:
Get pre-qualified$2,704/mo
Single Family Residence
Built in 1970
10,654 Square Feet Lot
$-- Zestimate®
$134/sqft
$42/mo HOA
What's special
Invisible fenceTwo storage shedsGenerously sized bedroomsCement patioFormal dining roomPrivate backyardNew siding
- 40 days |
- 1,439 |
- 59 |
Likely to sell faster than
Zillow last checked:
Listing updated:
Listed by:
Amy Whipple 440-479-7606 amy.whipple@outlook.com,
Keller Williams Greater Cleveland Northeast
Source: MLS Now,MLS#: 5220446 Originating MLS: Lake Geauga Area Association of REALTORS
Originating MLS: Lake Geauga Area Association of REALTORSFacts & features
Interior
Bedrooms & bathrooms
- Bedrooms: 4
- Bathrooms: 3
- Full bathrooms: 2
- 1/2 bathrooms: 1
- Main level bathrooms: 1
Bedroom
- Description: Flooring: Hardwood
- Level: Second
- Dimensions: 19 x 12
Bedroom
- Description: Flooring: Hardwood
- Level: Second
- Dimensions: 12 x 11
Bedroom
- Description: Flooring: Hardwood
- Level: Second
- Dimensions: 13 x 11
Bedroom
- Description: Flooring: Hardwood
- Level: Second
- Dimensions: 15 x 11
Bathroom
- Level: Second
- Dimensions: ND x ND
Bathroom
- Level: First
- Dimensions: ND x ND
Bathroom
- Level: Second
- Dimensions: ND x ND
Dining room
- Description: Flooring: Hardwood
- Level: First
- Dimensions: 12 x 11
Eat in kitchen
- Description: Flooring: Linoleum
- Level: First
- Dimensions: 11 x 8
Family room
- Description: Flooring: Ceramic Tile
- Features: Fireplace
- Level: First
- Dimensions: 18 x 12
Kitchen
- Description: Flooring: Linoleum
- Level: First
- Dimensions: 12 x 10
Laundry
- Level: Basement
- Dimensions: ND x ND
Living room
- Description: Flooring: Carpet
- Features: Fireplace
- Level: First
- Dimensions: 18 x 13
Heating
- Forced Air
Cooling
- Central Air
Appliances
- Included: Dryer, Dishwasher, Disposal, Microwave, Range, Refrigerator, Washer
- Laundry: In Basement
Features
- Ceiling Fan(s), Eat-in Kitchen, Granite Counters
- Basement: Partially Finished,Sump Pump
- Number of fireplaces: 1
- Fireplace features: Wood Burning
Interior area
- Total structure area: 2,791
- Total interior livable area: 2,791 sqft
- Finished area above ground: 2,091
- Finished area below ground: 700
Video & virtual tour
Property
Parking
- Total spaces: 2
- Parking features: Attached, Garage
- Attached garage spaces: 2
Features
- Levels: Two
- Stories: 2
- Patio & porch: Front Porch
- Exterior features: None
- Pool features: Community
- Fencing: Invisible
- Has view: Yes
- View description: None
Lot
- Size: 10,654 Square Feet
- Features: Back Yard, Cul-De-Sac, Front Yard, Landscaped
Details
- Additional structures: Shed(s)
- Parcel number: 16C087C000090
Construction
Type & style
- Home type: SingleFamily
- Architectural style: Colonial
- Property subtype: Single Family Residence
Materials
- Vinyl Siding
- Foundation: Block
- Roof: Asphalt,Fiberglass
Condition
- Year built: 1970
Utilities & green energy
- Sewer: Public Sewer
- Water: Public
Community & HOA
Community
- Features: Pool
- Subdivision: Pinegate Sub 4
HOA
- Has HOA: Yes
- Services included: Common Area Maintenance, Maintenance Grounds, Pool(s), Recreation Facilities
- HOA fee: $500 annually
- HOA name: Pinegate Hoa
Location
- Region: Mentor
Financial & listing details
- Price per square foot: $134/sqft
- Tax assessed value: $252,550
- Annual tax amount: $3,363
- Date on market: 6/25/2026
- Cumulative days on market: 41 days
Estimated market value
Not available
Estimated sales range
Not available
Not available
Price history
| Date | Event | Price |
|---|---|---|
| 6/25/2026 | Listed for sale | $375,000+114.3%$134/sqft |
Source:  MLS Now #5220446 Report a problem MLS Now #5220446 Report a problem | ||
| 8/10/2001 | Sold | $175,000$63/sqft |
Source: Public Record Report a problem | ||
Public tax history
| Year | Property taxes | Tax assessment |
|---|---|---|
| 2025 | $3,363 -2.7% | $88,390 |
| 2024 | $3,456 -5.7% | $88,390 +13.3% |
| 2023 | $3,665 -0.6% | $78,030 |
| 2022 | $3,687 +0.1% | $78,030 |
| 2021 | $3,683 +3.3% | $78,030 +18% |
| 2020 | $3,566 -0.1% | $66,130 |
| 2019 | $3,570 +14.2% | $66,130 +16.9% |
| 2018 | $3,126 | $56,570 |
| 2017 | $3,126 +0.6% | $56,570 |
| 2016 | $3,108 +11.4% | $56,570 +1.6% |
| 2015 | $2,790 -1.5% | $55,700 |
| 2014 | $2,831 -0.1% | $55,700 |
| 2013 | $2,834 -0.4% | $55,700 |
| 2012 | $2,846 +1.5% | $55,700 -5% |
| 2011 | $2,804 -1.2% | $58,630 |
| 2010 | $2,836 +3.5% | $58,630 0% |
| 2009 | $2,740 -2.7% | $58,633 -10% |
| 2008 | $2,817 +2.4% | $65,146 |
| 2007 | $2,751 -56.7% | $65,146 |
| 2006 | $6,352 +7.3% | $65,146 +7.9% |
| 2005 | $5,923 -0.2% | $60,375 |
| 2004 | $5,933 +8.7% | $60,375 |
| 2003 | $5,460 +22.8% | $60,375 +19% |
| 2002 | $4,445 0% | $50,736 |
| 2001 | $4,446 -0.1% | $50,736 |
| 2000 | $4,448 +11.9% | $50,736 +11.9% |
| 1999 | $3,975 | $45,325 |
Find assessor info on the county website
Monthly payment
Est. payment
Payment breakdown
Explore the cost of this home by adjusting the details. Changes won't be saved.Climate risks
Neighborhood: 44060
Nearby schools
GreatSchools rating
- 7/10Orchard Hollow Elementary SchoolGrades: K-5Distance: 0.2 mi
- 7/10Shore Middle SchoolGrades: 6-8Distance: 1.4 mi
- 8/10Mentor High SchoolGrades: 9-12Distance: 1 mi
Schools provided by the listing agent
- District: Mentor EVSD - 4304
Source: MLS Now. This data may not be complete. We recommend contacting the local school district to confirm school assignments for this home.
- $325,0006 bd3 ba2.2k sqft8832 Arrowood Ct, Mentor, OH 44060Sold
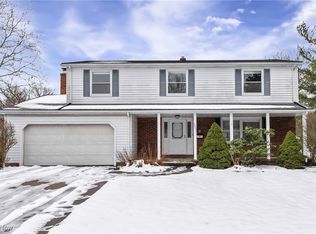
- $331,3004 bd2 ba2.3k sqft8831 Arrowood Ct, Mentor, OH 44060Off Market
- $335,1004 bd2 ba2k sqft8860 Aspenwood Ct, Mentor, OH 44060Off Market
- $385,9005 bd2 ba2.3k sqft8828 Arrowood Ct, Mentor, OH 44060Off Market
- $330,5004 bd2 ba2k sqft8825 Arrowood Dr, Mentor, OH 44060Off Market
- $371,0004 bd3 ba2.5k sqft8861 Aspenwood Ct, Mentor, OH 44060Off Market
- $404,4004 bd3 ba2.6k sqft8822 Arrowood Dr, Mentor, OH 44060Off Market
- $367,1005 bd3 ba2.3k sqft8821 Arrowood Dr, Mentor, OH 44060Off Market
A local agent can set up tours, give advice and negotiate with sellers.
Similar homes
- $400,0004 bd3 ba2.4k sqft6266 Meadowbrook Dr, Mentor, OH 44060For Sale
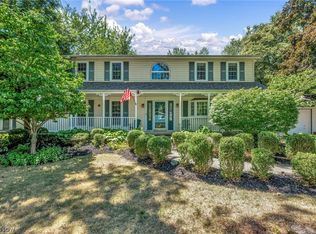 MLS ID #5226591, Greg Marlowe, Keller Williams Greater Cleveland Northeast. MLS Now
 - $363,0004 bd3 ba2.8k sqft9585 Brayes Manor Dr, Mentor, OH 44060For Sale
 MLS ID #5225417, Dan McCaskey, RE/MAX Revealty. MLS Now
 - $359,0004 bd3 ba2.2k sqft7711 King Memorial Rd, Mentor, OH 44060For Sale
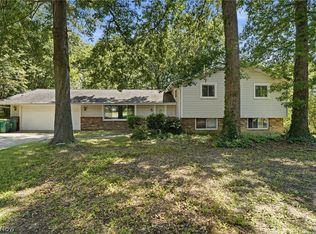 MLS ID #5214581, Antoine Moss, Keller Williams Greater Cleveland Northeast. MLS Now
 - $390,0005 bd3 ba2.2k sqft9412 Beaver Creek Dr, Mentor, OH 44060For Sale
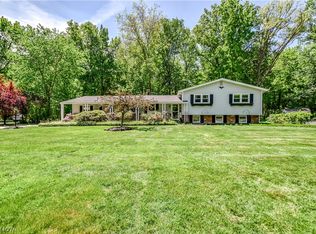 MLS ID #5212176, Tim Cline, Platinum Real Estate. MLS Now
 - $299,9003 bd2 ba2k sqft9720 Fox Hill Trl, Concord Twp, OH 44060For SaleMLS ID #5232135, Claire Jazbec, Keller Williams Greater Cleveland Northeast. MLS Now
- $369,9003 bd2 ba3.4k sqft12066 Huntoon Rd, Painesville, OH 44077For SaleMLS ID #5233194, Amanda L Marshall, Keller Williams Greater Metropolitan. MLS Now
- $359,9003 bd3 ba1.7k sqft7088 Victoria Dr, Mentor, OH 44060For SaleMLS ID #5226105, Michael C Vara, Platinum Real Estate. MLS Now
- $419,9003 bd3 ba1.9k sqft8538 Seaton Pl, Mentor, OH 44060For SaleMLS ID #5218678, Lyndsey Zarbo, Homease Real Estate Co., LLC. MLS Now
- $449,9003 bd4 ba3.3k sqft5472 Wixford Ln, Mentor, OH 44060For SaleMLS ID #5225010, Edith P Ross, Russell Real Estate Services. MLS Now
- $350,0004 bd3 ba1.8k sqft7068 Brightwood Dr, Painesville, OH 44077For SaleMLS ID #5230481, Evan Webb, HomeSmart Real Estate Momentum LLC. MLS Now
- $299,9003 bd2 ba1.6k sqft6478 Fairfax Dr, Mentor, OH 44060For SaleMLS ID #5223605, Eric D Lakia, Berkshire Hathaway HomeServices Professional Realty. MLS Now
- $250,0003 bd2 ba1.6k sqft6724 Connecticut Colony Cir, Mentor, OH 44060For SaleMLS ID #5232508, Elan Levi, Platinum Real Estate. MLS Now
- $249,0003 bd3 ba1.4k sqft7505 Morley Rd, Mentor, OH 44060For SaleMLS ID #5230752, Mark G Fetterman, RE/MAX Transitions. MLS Now
- $399,0003 bd3 ba2.1k sqft1578 Westover Dr, Willoughby, OH 44094For SaleMLS ID #5233742, Jeffrey Carducci, McDowell Homes Real Estate Services. MLS Now
- $250,0003 bd2 ba1.5k sqft6241 Mentor Park Blvd, Mentor, OH 44060For SaleMLS ID #5217806, Ann E Blair, RE/MAX Rising. MLS Now
- $349,9004 bd2 ba1.7k sqft38541 Bell Rd, Willoughby, OH 44094For SaleMLS ID #5227166, Lori A Cerutti, McDowell Homes Real Estate Services. MLS Now
- $300,0003 bd2 ba1.6k sqft7714 Hopkins Rd, Mentor, OH 44060For SaleMLS ID #5196773, Claudia Golem, RE/MAX Haven Realty. MLS Now
- $369,0004 bd3 ba2.2k sqft91 Paradise Rd, Painesville, OH 44077For SaleMLS ID #5172855, Christopher M Scalese, Platinum Real Estate. MLS Now
- $339,9003 bd3 ba2.4k sqft10137 Johnnycake Ridge Rd, Concord Township, OH 44077For SaleMLS ID #5210352, Beth A Osborne, HomeSmart Real Estate Momentum LLC. MLS Now
- $365,0004 bd4 ba2.4k sqft37846 Sharpe Ave, Willoughby, OH 44094For SaleMLS ID #5220380, Taylor L Dagg, HomeSmart Real Estate Momentum LLC. MLS Now
