Welcome to 5472 Wixford Lane, where water views, a desirable cul-de-sac setting, and luxury updates create an exceptional place to call home. Situated on a half-acre lot in Mentor, this move-in ready colonial offers approximately 3,180 square feet of finished living space with quality updates throughout. The remodeled kitchen features quartz countertops, a 9-foot island, soft-close cabinetry, designer backsplash, under-cabinet lighting, and GE Café stainless steel appliances. It opens to the inviting family room with custom built-ins and a fireplace, while formal living and dining rooms provide additional entertaining space. The spacious owner's suite includes a custom closet system and a renovated spa-inspired bath with a granite double vanity, frameless LED anti-fog mirror, rainfall shower with body jets, and porcelain tile flooring. Updated bathrooms add style and comfort throughout. The finished lower level features a custom bar, beverage refrigerators, designer fireplace, luxury vinyl flooring, and an updated half bath, creating the perfect entertaining space. Enjoy the freshly stained deck overlooking peaceful pond views. Major improvements include a new roof with transferable warranty (2025), furnace, central air, hot water tank (2022), upgraded electrical panel, radon mitigation system, sprinkler system, updated garage doors and openers, luxury vinyl flooring, and programmable thermostat. For added peace of mind, the home has been professionally pre-inspected. Complete with a 3-car garage and located near shopping, dining, parks, and schools, this beautifully updated home offers the perfect combination of comfort, style, and convenience.
Pending
$449,900
5472 Wixford Ln, Mentor, OH 44060
3beds
3,355sqft
:
Get pre-qualified$3,161/mo
Single Family Residence
Built in 1998
0.51 Acres Lot
$-- Zestimate®
$134/sqft
$-- HOA
What's special
Designer fireplaceUpdated half bathInviting family roomFinished lower levelGranite double vanityFreshly stained deckWater views
- 35 days |
- 1,757 |
- 107 |
Likely to sell faster than
Zillow last checked:
Listing updated:
Listed by:
Edith P Ross 216-392-3668 sellwithedith@gmail.com,
Russell Real Estate Services
Source: MLS Now,MLS#: 5225010 Originating MLS: Akron Cleveland Association of REALTORS
Originating MLS: Akron Cleveland Association of REALTORSFacts & features
Interior
Bedrooms & bathrooms
- Bedrooms: 3
- Bathrooms: 4
- Full bathrooms: 2
- 1/2 bathrooms: 2
- Main level bathrooms: 1
Primary bedroom
- Description: Flooring: Carpet
- Level: Second
- Dimensions: 17 x 12
Bedroom
- Description: Flooring: Carpet
- Level: Second
- Dimensions: 13 x 11
Bedroom
- Description: Flooring: Carpet
- Level: Second
- Dimensions: 14 x 13
Primary bathroom
- Description: Flooring: Tile
- Level: Second
- Dimensions: 9.3 x 4.8
Bathroom
- Description: Flooring: Tile
- Level: First
- Dimensions: 5.7 x 5.1
Bathroom
- Level: Lower
- Dimensions: ND x ND
Bathroom
- Level: Second
- Dimensions: ND x ND
Basement
- Description: Flooring: Luxury Vinyl Tile
- Features: Fireplace, Bar
- Level: Basement
- Dimensions: 53.6 x 49.71
Dining room
- Description: Flooring: Laminate
- Level: First
- Dimensions: 13 x 11
Eat in kitchen
- Description: Flooring: Laminate
- Level: First
- Dimensions: 18 x 12
Entry foyer
- Level: First
- Dimensions: 14.4 x 6.5
Laundry
- Level: First
- Dimensions: 9.6 x 7.6
Living room
- Description: Flooring: Carpet
- Level: First
- Dimensions: 27 x 13
Office
- Description: Flooring: Luxury Vinyl Tile
- Level: Lower
- Dimensions: 15.5 x 14.2
Heating
- Forced Air, Gas
Cooling
- Central Air, Ceiling Fan(s)
Appliances
- Included: Dryer, Dishwasher, Disposal, Microwave, Range, Refrigerator, Washer
- Laundry: Washer Hookup, Electric Dryer Hookup, Inside, Main Level, Laundry Room, Laundry Tub, Sink
Features
- Bookcases, Built-in Features, Ceiling Fan(s), Crown Molding, Double Vanity, Entrance Foyer, Eat-in Kitchen, Kitchen Island, Pantry, Stone Counters, Recessed Lighting, Storage, Bar, Walk-In Closet(s)
- Windows: Insulated Windows, Wood Frames
- Basement: Full,Finished,Sump Pump
- Number of fireplaces: 2
- Fireplace features: Basement, Electric, Gas, Living Room
Interior area
- Total structure area: 3,355
- Total interior livable area: 3,355 sqft
- Finished area above ground: 2,280
- Finished area below ground: 1,075
Video & virtual tour
Property
Parking
- Total spaces: 3
- Parking features: Attached, Drain, Driveway, Electricity, Garage Faces Front, Garage, Garage Door Opener, Kitchen Level, Lighted, On Street, Storage
- Attached garage spaces: 3
Features
- Levels: Two
- Stories: 2
- Patio & porch: Deck, Front Porch
- Exterior features: Dog Run, Sprinkler/Irrigation, Lighting, Private Entrance, Private Yard
- Pool features: Community
- Has view: Yes
- View description: Neighborhood, Pond, Trees/Woods, Water
- Has water view: Yes
- Water view: Pond,Water
- Waterfront features: Waterfront
Lot
- Size: 0.51 Acres
- Features: Back Yard, Corner Lot, Cul-De-Sac, Front Yard, Near Golf Course, Sprinklers In Rear, Sprinklers In Front, Landscaped, Pie Shaped Lot, Private, Wooded, Waterfront
Details
- Parcel number: 16D115G000120
Construction
Type & style
- Home type: SingleFamily
- Architectural style: Colonial
- Property subtype: Single Family Residence
Materials
- Brick, Glass, Concrete, Vinyl Siding, Wood Siding
- Roof: Asphalt,Fiberglass
Condition
- Updated/Remodeled
- Year built: 1998
Utilities & green energy
- Sewer: Public Sewer
- Water: Public
Community & HOA
Community
- Features: Common Grounds/Area, Curbs, Fitness Center, Fishing, Golf, Lake, Medical Service, Playground, Park, Pool, Restaurant, Racquetball, Shopping, Street Lights, Suburban, Sidewalks, Tennis Court(s)
- Security: Carbon Monoxide Detector(s), Smoke Detector(s)
- Subdivision: Shoreham Abbey Sub
HOA
- Has HOA: No
Location
- Region: Mentor
Financial & listing details
- Price per square foot: $134/sqft
- Tax assessed value: $351,240
- Annual tax amount: $5,026
- Date on market: 7/7/2026
- Cumulative days on market: 25 days
- Listing terms: Cash,Conventional,FHA,VA Loan
Estimated market value
Not available
Estimated sales range
Not available
Not available
Price history
| Date | Event | Price |
|---|---|---|
| 8/6/2026 | Pending sale | $449,900$134/sqft |
Source:  MLS Now #5225010 Report a problem MLS Now #5225010 Report a problem | ||
| 7/7/2026 | Listed for sale | $449,900+5.9%$134/sqft |
Source: MLS Now #5225010 Report a problem | ||
| 10/14/2025 | Listing removed | $424,999$127/sqft |
Source: MLS Now #5123254 Report a problem | ||
| 9/3/2025 | Price change | $424,999-1.2%$127/sqft |
Source: MLS Now #5123254 Report a problem | ||
| 8/2/2025 | Listed for sale | $429,999$128/sqft |
Source: MLS Now #5123254 Report a problem | ||
| 7/27/2025 | Pending sale | $429,999$128/sqft |
Source: MLS Now #5123254 Report a problem | ||
| 6/23/2025 | Price change | $429,999-4.4%$128/sqft |
Source: MLS Now #5123254 Report a problem | ||
| 6/2/2025 | Price change | $450,000-5.3%$134/sqft |
Source: MLS Now #5123254 Report a problem | ||
| 5/17/2025 | Listed for sale | $475,000+82.7%$142/sqft |
Source: MLS Now #5123254 Report a problem | ||
| 4/10/2020 | Sold | $260,000-1.1%$77/sqft |
Source: MLS Now #4168700 Report a problem | ||
| 2/18/2020 | Listed for sale | $262,900-0.8%$78/sqft |
Source: Keller Williams Grt Cleve NE #4168700 Report a problem | ||
| 1/8/2020 | Listing removed | $265,000$79/sqft |
Source: Cutler Real Estate #4062264 Report a problem | ||
| 6/24/2019 | Price change | $265,000-3.6%$79/sqft |
Source: CUTLER #4062264 Report a problem | ||
| 5/9/2019 | Price change | $275,000-3.5%$82/sqft |
Source: CUTLER #4062264 Report a problem | ||
| 2/20/2019 | Price change | $285,000-5%$85/sqft |
Source: CUTLER #4062264 Report a problem | ||
| 1/9/2019 | Listed for sale | $299,900+355.1%$89/sqft |
Source: Cutler Real Estate #4062264 Report a problem | ||
| 10/29/1997 | Sold | $65,900$20/sqft |
Source: Public Record Report a problem | ||
Public tax history
| Year | Property taxes | Tax assessment |
|---|---|---|
| 2025 | $5,026 +4.7% | $122,940 |
| 2024 | $4,800 +0.4% | $122,940 +20.7% |
| 2023 | $4,782 -0.6% | $101,820 |
| 2022 | $4,811 +0.1% | $101,820 |
| 2021 | $4,806 +3.3% | $101,820 +18% |
| 2020 | $4,653 +3.1% | $86,290 +3.2% |
| 2019 | $4,513 -3.5% | $83,600 -1.3% |
| 2018 | $4,679 | $84,670 |
| 2017 | $4,679 +0.6% | $84,670 |
| 2016 | $4,651 +9.7% | $84,670 |
| 2015 | $4,241 +12.7% | $84,670 +14.4% |
| 2014 | $3,762 -0.1% | $74,020 |
| 2013 | $3,766 -0.4% | $74,020 |
| 2012 | $3,783 -3.6% | $74,020 -9.8% |
| 2011 | $3,923 -1.2% | $82,050 |
| 2010 | $3,969 +3.5% | $82,050 +0% |
| 2009 | $3,834 -2.7% | $82,047 -10% |
| 2008 | $3,941 +2.4% | $91,165 |
| 2007 | $3,849 -56.7% | $91,165 |
| 2006 | $8,889 +8.3% | $91,165 +9% |
| 2005 | $8,206 -0.2% | $83,644 |
| 2004 | $8,221 +8.7% | $83,644 |
| 2003 | $7,565 +18.5% | $83,644 +14.8% |
| 2002 | $6,381 0% | $72,853 |
| 2001 | $6,383 -0.1% | $72,853 |
| 2000 | $6,386 +19.1% | $72,853 +19.1% |
| 1999 | $5,363 | $61,145 |
Find assessor info on the county website
Monthly payment
Est. payment
Payment breakdown
Explore the cost of this home by adjusting the details. Changes won't be saved.Climate risks
Neighborhood: 44060
Nearby schools
GreatSchools rating
- 6/10Sterling Morton Elementary SchoolGrades: K-5Distance: 1.6 mi
- 7/10Shore Middle SchoolGrades: 6-8Distance: 2.3 mi
- 8/10Mentor High SchoolGrades: 9-12Distance: 2.7 mi
Schools provided by the listing agent
- District: Mentor EVSD - 4304
Source: MLS Now. This data may not be complete. We recommend contacting the local school district to confirm school assignments for this home.
- $488,7003 bd4 ba1.9k sqft5482 Wixford Ln, Mentor, OH 44060Off Market

- $432,8003 bd2 ba1.9k sqft5462 Wixford Ln, Mentor, OH 44060Off Market
- $464,8004 bd3 ba2.3k sqft5492 Wixford Ln, Mentor, OH 44060Off Market
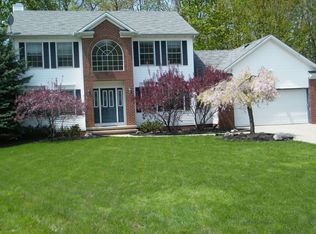
- $410,3003 bd2 ba1.8k sqft5452 Wixford Ln, Mentor, OH 44060Off Market
- $468,9004 bd3 ba2.7k sqft5479 Wixford Ln, Mentor, OH 44060Off Market
- $512,8004 bd4 ba3.4k sqft5469 Wixford Ln, Mentor, OH 44060Off Market
- $530,3004 bd3 ba3.4k sqft5489 Wixford Ln, Mentor, OH 44060Off Market
- $445,6003 bd2 ba2.7k sqft5459 Wixford Ln, Mentor, OH 44060Off Market
A local agent can set up tours, give advice and negotiate with sellers.
Similar homes
- $495,9504 bd3 ba2.7k sqft9454 Deer Holw, Mentor, OH 44060For Sale
 MLS ID #5221622, Katie McNeill, Platinum Real Estate. MLS Now
 - $468,0004 bd3 ba3k sqft8712 Blue Heron Way, Mentor, OH 44060For Sale
 MLS ID #5234942, Csaba Varga, $2100$ Realty Sellers Choice,. MLS Now
 - $384,9004 bd3 ba2.5k sqft6065 Norwood Dr, Mentor, OH 44060For Sale
 MLS ID #5233018, Amanda Alafi, HomeSmart Real Estate Momentum LLC. MLS Now
 - $399,9003 bd2 ba1.7k sqft9905 Knollwood Rdg, Mentor, OH 44060For Sale
 MLS ID #5230422, Michael Kaim, Real of Ohio. MLS Now
 - $400,0004 bd3 ba2.4k sqft6266 Meadowbrook Dr, Mentor, OH 44060For SaleMLS ID #5226591, Greg Marlowe, Keller Williams Greater Cleveland Northeast. MLS Now
- $454,9003 bd3 ba2.6k sqft11370 Prouty Rd, Concord Township, OH 44077For SaleMLS ID #5232795, Ashley Frasure, Keller Williams Living. MLS Now
- $363,0004 bd3 ba2.8k sqft9585 Brayes Manor Dr, Mentor, OH 44060For SaleMLS ID #5225417, Dan McCaskey, RE/MAX Revealty. MLS Now
- $475,0004 bd2 ba2.2k sqft8230 Yorkshire Dr, Mentor, OH 44060For SaleMLS ID #5229549, Nicholas K DeVito, EXP Realty, LLC.. MLS Now
- $409,9003 bd3 ba1.9k sqft8538 Seaton Pl, Mentor, OH 44060For SaleMLS ID #5218678, Lyndsey Zarbo, Homease Real Estate Co., LLC. MLS Now
- $489,9003 bd3 ba2.8k sqft11660 Stone Creek Ln, Concord Township, OH 44077For SaleMLS ID #5234431, Andrew P Guanciale, Coldwell Banker Realty. MLS Now
- $375,0004 bd3 ba2.7k sqft8834 Arrowood Ct, Mentor, OH 44060For SaleMLS ID #5220446, Amy Whipple, Keller Williams Greater Cleveland Northeast. MLS Now
- $629,9004 bd4 ba3.8k sqft8006 Dovegate Dr, Mentor, OH 44060For SaleMLS ID #5233803, Michael Kaim, Real of Ohio. MLS Now
- $439,9003 bd2 ba1.8k sqft8024 Parkcroft Dr, Mentor, OH 44060For SaleMLS ID #5220939, Sharon M Zunkley, Keller Williams Greater Cleveland Northeast. MLS Now
- $359,9003 bd3 ba1.7k sqft7088 Victoria Dr, Mentor, OH 44060For SaleMLS ID #5226105, Michael C Vara, Platinum Real Estate. MLS Now
- $299,9003 bd2 ba2k sqft9720 Fox Hill Trl, Concord Twp, OH 44060For SaleMLS ID #5232135, Claire Jazbec, Keller Williams Greater Cleveland Northeast. MLS Now
- $419,9003 bd3 ba2.9k sqft10182 Mulberry Rd, Chardon, OH 44024For SaleMLS ID #5232976, Michael P Coleman, HomeSmart Real Estate Momentum LLC. MLS Now
- $450,0004 bd4 ba3.1k sqft644 Spyglass Cir, Painesville, OH 44077For SaleMLS ID #5233776, Anna Marie Velazquez, Engel & Völkers Distinct. MLS Now
- $550,0003 bd4 ba3.3k sqft7820 Lynford Way, Mentor, OH 44060For SaleMLS ID #5217870, Michael Kaim, Real of Ohio. MLS Now
- $455,0005 bd2 ba2.1k sqft10142 Hillcrest Rd, Kirtland, OH 44094For SaleMLS ID #5216113, Tera Somogyi, Keller Williams Living. MLS Now
- $600,0004 bd5 ba4.4k sqft7734 Morley Rd, Concord Township, OH 44060For SaleMLS ID #5208007, Elliot A Stone, Century 21 Homestar. MLS Now
