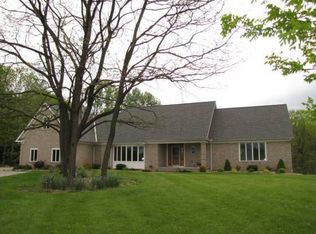
Welcome home to this beautifully maintained 3-bedroom, 2.5-bath home, offering the flexibility of a possible fourth bedroom and plenty of space for today's lifestyle. Nestled on a peaceful 1.5-acre lot, this property combines comfort, functionality, and privacy.
The heart of the home is the updated eat-in kitchen, featuring stunning granite countertops, a convenient breakfast bar, abundant cabinetry, and generous workspace for cooking and entertaining. Just off the kitchen, the spacious morning room offers a cozy built-in fireplace and the perfect spot to enjoy your morning coffee while overlooking the backyard.
The impressive vaulted great room is filled with natural light and features a wood-burning stove, creating a warm and inviting gathering space year-round. A dedicated first-floor office provides the ideal work-from-home setup, while the first-floor laundry room adds everyday convenience.
Upstairs, you'll find three spacious bedrooms with the option for a fourth bedroom to fit your needs. The vaulted primary suite is a relaxing retreat, complete with a walk-in closet and a private en-suite bathroom.
Step outside to enjoy the tranquil 1.5-acre setting featuring a peaceful gazebo, perfect for relaxing or entertaining, along with a storage shed for all your lawn and outdoor equipment. This private property offers the space and serenity you've been looking for while still providing all the comforts of home.
Active
$419,900
10182 Mulberry Rd, Chardon, OH 44024
3beds
2,923sqft
Single Family Residence
Built in 1985
1.5 Acres Lot
$-- Zestimate®
$144/sqft
$-- HOA
What's special
Cozy built-in fireplaceThree spacious bedroomsVaulted primary suiteStunning granite countertopsFirst-floor laundry roomDedicated first-floor officeUpdated eat-in kitchen
- 1 day
- 883
- 78
Likely to sell faster than
Zillow last checked:
Listing updated:
Listed by:
Michael P Coleman 440-478-2770 mike@colemanteamohio.com,
HomeSmart Real Estate Momentum LLC,
Diane J Blanchard 216-410-1820,
HomeSmart Real Estate Momentum LLC
Source: MLS Now,MLS#: 5232976 Originating MLS: Lake Geauga Area Association of REALTORS
Originating MLS: Lake Geauga Area Association of REALTORSFacts & features
Interior
Bedrooms & bathrooms
- Bedrooms: 3
- Bathrooms: 3
- Full bathrooms: 2
- 1/2 bathrooms: 1
- Main level bathrooms: 1
Heating
- Electric, Forced Air, Fireplace(s)
Cooling
- Heat Pump, Wall Unit(s)
Appliances
- Included: Dryer, Dishwasher, Microwave, Range, Refrigerator, Washer
Features
- Ceiling Fan(s)
- Basement: None
- Number of fireplaces: 1
- Fireplace features: Wood Burning
Interior area
- Total structure area: 2,923
- Total interior livable area: 2,923 sqft
- Finished area above ground: 2,923
Video & virtual tour
Property
Parking
- Total spaces: 2
- Parking features: Attached, Garage
- Attached garage spaces: 2
Features
- Levels: Two
- Stories: 2
Lot
- Size: 1.5 Acres
Details
- Parcel number: 21086918
Construction
Type & style
- Home type: SingleFamily
- Architectural style: Colonial
- Property subtype: Single Family Residence
Materials
- Wood Siding
- Roof: Asphalt,Fiberglass
Condition
- Year built: 1985
Utilities & green energy
- Sewer: Septic Tank
- Water: Well
Community & HOA
Community
- Subdivision: Hidden Spgs Estates
HOA
- Has HOA: No
Location
- Region: Chardon
Financial & listing details
- Price per square foot: $144/sqft
- Tax assessed value: $352,200
- Annual tax amount: $5,989
- Date on market: 9/18/2026
- Cumulative days on market: 20 days
- Listing terms: Cash,Conventional,FHA,VA Loan
Estimated market value
Not available
Estimated sales range
Not available
Not available
Price history
| Date | Event | Price |
|---|---|---|
| 9/18/2026 | Listed for sale | $419,900$144/sqft |
Source:  MLS Now #5232976 Report a problem MLS Now #5232976 Report a problem | ||
| 8/19/2026 | Listing removed | $419,900$144/sqft |
Source: MLS Now #5232976 Report a problem | ||
| 8/1/2026 | Listed for sale | $419,900$144/sqft |
Source: MLS Now #5232976 Report a problem | ||
Public tax history
| Year | Property taxes | Tax assessment |
|---|---|---|
| 2025 | $6,009 -0.2% | $123,280 |
| 2024 | $6,018 +5.7% | $123,280 |
| 2023 | $5,695 +10.6% | $123,280 +36% |
| 2022 | $5,148 -4.3% | $90,620 |
| 2021 | $5,382 +15.4% | $90,620 |
| 2020 | $4,665 +6.1% | $90,620 +13.2% |
| 2019 | $4,396 0% | $80,050 |
| 2018 | $4,397 -4.9% | $80,050 |
| 2017 | $4,622 +3.8% | $80,050 +6.4% |
| 2016 | $4,454 +2.9% | $75,260 |
| 2015 | $4,328 +4.2% | $75,260 +0.9% |
| 2014 | $4,155 -0.6% | $74,560 |
| 2013 | $4,182 +11.4% | $74,560 |
| 2012 | $3,752 +0.9% | $74,560 |
| 2011 | $3,718 +1.8% | $74,560 -1.9% |
| 2010 | $3,652 +2.8% | $76,030 |
| 2009 | $3,551 +0.8% | $76,030 |
| 2008 | $3,523 +0.4% | $76,030 |
| 2007 | $3,509 +1.8% | $76,030 |
| 2006 | $3,448 +12.7% | $76,030 |
| 2005 | $3,058 +2.4% | $76,030 +11.4% |
| 2004 | $2,986 +0.8% | $68,220 |
| 2003 | $2,962 +0.7% | $68,220 |
| 2002 | $2,941 +1% | $68,220 +7.1% |
| 2001 | $2,913 +1% | $63,670 |
| 2000 | $2,884 +16.4% | $63,670 |
| 1999 | $2,479 | $63,670 |
Find assessor info on the county website
Monthly payment
Est. payment
Payment breakdown
Explore the cost of this home by adjusting the details. Changes won't be saved.Climate risks
Neighborhood: 44024
Nearby schools
Schools provided by the listing agent
- District: Chardon LSD - 2803
Source: MLS Now. This data may not be complete. We recommend contacting the local school district to confirm school assignments for this home.
Similar homes
- $445,0003 bd3 ba2.6k sqft9886 High Country Dr, Chardon, OH 44024For Sale
 MLS ID #5242688, Dan McCaskey, RE/MAX Revealty. MLS Now
 - $450,0003 bd2 ba2.4k sqft16385 Messenger Rd, Chagrin Falls, OH 44023For Sale
 MLS ID #5245187, Trish Rouru, Keller Williams Living. MLS Now
 - $400,0005 bd3 ba3.4k sqft9284 Mayfield Rd, Chesterland, OH 44026For Sale
 MLS ID #5243801, Art Obleton Jr., EXP Realty, LLC.. MLS Now
 - $349,9004 bd3 ba2.9k sqft11843 Taylor Wells Rd, Chardon, OH 44024For Sale
 MLS ID #5235282, Johnie A Sams, Glasshouse Realty Group, LLC. MLS Now
