Nestled among the trees on a serene and private yard, this beautiful home offers the perfect blend of comfort, character, and functionality. Inside, you’ll find four spacious bedrooms, including two conveniently located on the first floor. 2 Full Baths. The 1st floor family room is a cozy yet airy retreat, wrapped in the warmth of its brick fireplace and elevated by a vaulted, beamed ceiling that adds both charm and spaciousness while the separate living room features beautiful hardwood floors and a stone fireplace, creating multiple gathering spaces. A formal dining room flows into the updated kitchen, complete with a dedicated prep area, updated cabinetry, counters, and flooring.
The full walk out basement expands the home’s living and working potential, a finished recreation room, laundry room, workshop, and an office or studio space—also with its own exterior entry—perfect for hobbies, remote work, or creative pursuits.
Recent updates add tremendous value and peace of mind, including beautifully refinished hardwood floors, complete tear off and re roofs on both the house and garage, updated GAS FURNACE and CENTRAL AIR, hot water tank, kitchen upgrades, porcelain bath surrounds, newer refrigerator, washing machine, and garage door with opener. The property also boasts a three car garage, with the third bay outfitted as an additional workshop plus a loft that expands the entire garage.
Nature lovers will appreciate the exceptional location near Orchard Hills Park, Patterson Fruit Farm, North Chagrin Reservation, Chapin Forest, Canine Meadows Dog Park, and more—offering endless opportunities for outdoor enjoyment just minutes from home. Country living with the convenance of only 10 minutes to Shopping and Rt. 90 or I-271.
Active
Price cut: $10K (10/27)
$399,900
7065 Brook Ln, Chesterland, OH 44026
4beds
2,433sqft
Single Family Residence
Built in 1956
1 Acres Lot
$-- Zestimate®
$164/sqft
$-- HOA
What's special
Nestled among the treesFour spacious bedroomsVaulted beamed ceilingFinished recreation roomKitchen upgradesThree car garageBeautiful hardwood floors
- 37 days
- 2,964
- 219
Zillow last checked:
Listing updated:
Listed by:
Michael Burrington 440-488-8444 michaelburrington@howardhanna.com,
Howard Hanna
Source: MLS Now,MLS#: 5250412Originating MLS: Lake Geauga Area Association of REALTORS
Facts & features
Interior
Bedrooms & bathrooms
- Bedrooms: 4
- Bathrooms: 2
- Full bathrooms: 2
- Main level bathrooms: 1
- Main level bedrooms: 2
Bedroom
- Description: Flooring: Hardwood
- Level: First
- Dimensions: 15 x 14
Bedroom
- Description: Flooring: Luxury Vinyl Tile
- Level: First
- Dimensions: 12 x 11
Bedroom
- Description: Flooring: Hardwood
- Level: Second
- Dimensions: 20 x 17
Bedroom
- Description: Flooring: Hardwood
- Level: Second
- Dimensions: 20 x 11
Bathroom
- Level: First
- Dimensions: ND x ND
Bathroom
- Level: Second
- Dimensions: ND x ND
Dining room
- Description: Flooring: Hardwood
- Features: Chandelier
- Level: First
- Dimensions: 11 x 10
Family room
- Description: Flooring: Luxury Vinyl Tile
- Features: Built-in Features, Fireplace, Vaulted Ceiling(s)
- Level: First
- Dimensions: 19 x 11
Kitchen
- Description: Flooring: Luxury Vinyl Tile
- Level: First
- Dimensions: 11 x 10
Laundry
- Level: Basement
- Dimensions: 14 x 14
Living room
- Description: Flooring: Hardwood
- Features: Fireplace
- Level: First
- Dimensions: 24 x 14
Office
- Level: Basement
- Dimensions: 18 x 11
Recreation
- Description: Flooring: Carpet
- Level: Basement
- Dimensions: 14 x 14
Workshop
- Level: Basement
- Dimensions: 21 x 11
Heating
- Forced Air, Gas
Cooling
- Central Air, Ceiling Fan(s)
Appliances
- Included: Dryer, Dishwasher, Microwave, Range, Refrigerator, Water Softener, Washer
- Laundry: Washer Hookup, Electric Dryer Hookup, In Basement, Laundry Room, Laundry Tub, Sink
Features
- Bookcases, Built-in Features, Ceiling Fan(s), Chandelier, Storage, Vaulted Ceiling(s), Walk-In Closet(s)
- Windows: Blinds, Double Pane Windows, Window Treatments
- Basement: Full,Finished,Storage Space,Walk-Out Access,Sump Pump
- Number of fireplaces: 2
- Fireplace features: Family Room, Gas Log, Living Room, Wood Burning
Interior area
- Total structure area: 2,433
- Total interior livable area: 2,433 sqft
- Finished area above ground: 2,033
- Finished area below ground: 400
Video & virtual tour
Property
Parking
- Parking features: Asphalt, Drive Through, Driveway, Detached, Electricity, Garage Faces Front, Garage, Garage Door Opener, Lighted, Paved, Parking Pad, RV Access/Parking, Workshop in Garage
- Garage spaces: 3
Features
- Levels: One and One Half
- Patio & porch: Patio
- Exterior features: Garden, Lighting, Private Yard, Storage, Fire Pit
- Has view: Yes
- View description: Trees/Woods
Lot
- Size: 1 Acres
- Dimensions: 125 x 350
- Features: Back Yard, Front Yard, Garden, Private, Secluded, Views, Wooded
Details
- Additional structures: Poultry Coop
- Parcel number: 11038200
Construction
Type & style
- Home type: SingleFamily
- Architectural style: Cape Cod
- Property subtype: Single Family Residence
Materials
- Brick
- Foundation: Block
- Roof: Asphalt,Fiberglass
Condition
- Updated/Remodeled
- Year built: 1956
Utilities & green energy
- Sewer: Septic Tank
- Water: Well
Community & HOA
Community
- Subdivision: Brook Lane
HOA
- Has HOA: No
Location
- Region: Chesterland
Financial & listing details
- Price per square foot: $164/sqft
- Tax assessed value: $277,500
- Annual tax amount: $4,153
- Date on market: 10/4/2026
- Cumulative days on market: 39 days
- Listing agreement: Exclusive Right To Sell
- Listing terms: Cash,Conventional,1031 Exchange,FHA,VA Loan
Estimated market value
Not available
Estimated sales range
Not available
Not available
Price history
| Date | Event | Price |
|---|---|---|
| 10/27/2026 | Price change | $399,900-2.4%$164/sqft |
Source: MLS Now #5250412 Report a problem | ||
| 10/14/2026 | Price change | $409,900-2.4%$168/sqft |
Source: MLS Now #5250412 Report a problem | ||
| 10/4/2026 | Listed for sale | $419,900+44.8%$173/sqft |
Source: MLS Now #5250412 Report a problem | ||
| 7/25/2022 | Sold | $290,000-3.3%$119/sqft |
Source:  MLS Now #4386093 Report a problem | ||
| 7/3/2022 | Pending sale | $300,000$123/sqft |
Source: MLS Now #4386093 Report a problem | ||
| 7/1/2022 | Listed for sale | $300,000$123/sqft |
Source: MLS Now #4386093 Report a problem | ||
Public tax history
| Year | Property taxes | Tax assessment |
|---|---|---|
| 2025 | $4,380 +4.4% | $97,130 |
| 2024 | $4,194 -1.5% | $97,130 |
| 2023 | $4,257 +35.8% | $97,130 +36.6% |
| 2022 | $3,135 +0.3% | $71,090 |
| 2021 | $3,125 -3.8% | $71,090 |
| 2020 | $3,248 +5.5% | $71,090 +11.8% |
| 2019 | $3,079 +5% | $63,570 |
| 2018 | $2,932 -0.8% | $63,570 |
| 2017 | $2,956 -0.6% | $63,570 +4.4% |
| 2016 | $2,972 +4.6% | $60,870 |
| 2015 | $2,843 +3.3% | $60,870 |
| 2014 | $2,752 -0.7% | $60,870 |
| 2013 | $2,772 -0.2% | $60,870 |
| 2012 | $2,777 0% | $60,870 |
| 2011 | $2,778 +3.7% | $60,870 +0.2% |
| 2010 | $2,679 +4.7% | $60,730 |
| 2009 | $2,560 -1.5% | $60,730 |
| 2008 | $2,599 +0.2% | $60,730 |
| 2007 | $2,595 -14.4% | $60,730 |
| 2006 | $3,031 +0% | $60,730 |
| 2005 | $3,030 +7.4% | $60,730 +6.6% |
| 2004 | $2,822 +2.5% | $56,980 |
| 2003 | $2,754 +7.6% | $56,980 |
| 2002 | $2,558 +11.2% | $56,980 +11.2% |
| 2001 | $2,300 +1.9% | $51,250 |
| 2000 | $2,257 -3.1% | $51,250 |
| 1999 | $2,328 | $51,250 |
Find assessor info on the county website
Monthly payment
Est. payment
Payment breakdown
Explore the cost of this home by adjusting the details. Changes won't be saved.Climate risks
Neighborhood: 44026
Nearby schools
Schools provided by the listing agent
- District: West Geauga LSD - 2807
Source: MLS Now. This data may not be complete. We recommend contacting the local school district to confirm school assignments for this home.


Similar homes
- $399,0003 bd3 ba2.9k sqft10182 Mulberry Rd, Chardon, OH 44024For Sale
 MLS ID #5232976, Michael P Coleman, HomeSmart Real Estate Momentum LLC. MLS Now
- $375,0005 bd3 ba2.8k sqft24656 Chardon Rd, Richmond Heights, OH 44143For Sale
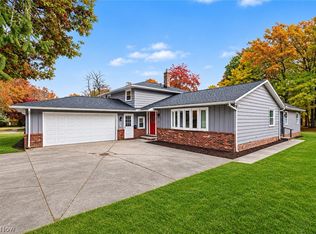 MLS ID #5258250, Lesa Lillibridge, Keller Williams Chervenic Rlty. MLS Now
- $495,0003 bd3 ba3.1k sqft11226 Sperry Rd, Chesterland, OH 44026For Sale
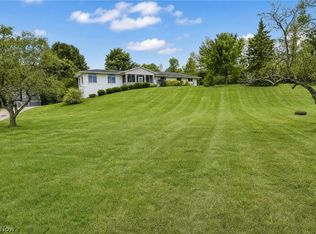 MLS ID #5249938, Gregory H Bierbaum, Platinum Real Estate. MLS Now
- $399,9005 bd3 ba2.5k sqft12285 Auburn Rd, Chardon, OH 44024For Sale
 MLS ID #5246263, Gregory P Gilson, RE/MAX Results. MLS Now
