RARE FIND IN THE HEART OF SOLON! Discover the perfect combination of one-floor living, modern updates, privacy, and exceptional outdoor space! Situated on approximately 2 beautiful acres, this spacious 4-bedroom ranch offers features that are truly hard to find in Solon! Step inside to discover a beautifully updated kitchen, renovated guest bathroom, and stunning primary bathroom. Adding to the home's unique appeal, one of the guest bedrooms even features its own private half bath! The spacious lower level provides incredible additional living space, featuring a large bedroom, beautifully updated full bathroom, and generous living room, ideal for guests, extended family, a private retreat, or flexible entertaining space. Step outside and experience what truly sets this property apart! Enjoy the privacy and possibilities of nearly 2 acres, complete with a large barn offering outstanding storage for a boat, RV, recreational vehicles, or hobbies. Gardening enthusiasts will love the expansive fenced-in garden area, offering plenty of room to grow and enjoy the outdoors. A 4-bedroom ranch with this much land, a large barn, and so many beautiful updates is an exceptional opportunity in Solon! Enjoy the space and privacy of country-style living while remaining conveniently located in the heart of the city. Don't miss your opportunity to own this one-of-a-kind property!
Active
$375,000
35325 Bainbridge Rd, Solon, OH 44139
4beds
2,907sqft
Single Family Residence
Built in 1957
2.25 Acres Lot
$-- Zestimate®
$129/sqft
$-- HOA
What's special
Modern updatesRenovated guest bathroomSpacious lower levelStunning primary bathroomOne-floor livingBeautifully updated kitchenExpansive fenced-in garden area
- 7 hours
- 264
- 50
Zillow last checked:
Listing updated:
Listed by:
Dwight T Milko 216-224-1901 dwightmilko@remax.net,
RE/MAX Revealty
Source: MLS Now,MLS#: 5262297 Originating MLS: Akron Cleveland Association of REALTORS
Facts & features
Interior
Bedrooms & bathrooms
- Bedrooms: 4
- Bathrooms: 4
- Full bathrooms: 3
- 1/2 bathrooms: 1
- Main level bathrooms: 3
Primary bedroom
- Description: Flooring: Wood
- Level: First
- Dimensions: 15 x 14
Bedroom
- Description: Flooring: Wood
- Level: First
- Dimensions: 20 x 14
Bedroom
- Description: Flooring: Wood
- Level: First
- Dimensions: 14 x 10
Bedroom
- Description: Flooring: Luxury Vinyl Tile
- Level: Lower
- Dimensions: 22 x 12
Primary bathroom
- Description: Flooring: Tile
- Level: First
- Dimensions: 10 x 5
Bathroom
- Description: Flooring: Tile
- Level: First
- Dimensions: 9 x 7
Bonus room
- Description: Flooring: Tile
- Level: Lower
- Dimensions: 18 x 12
Dining room
- Description: Flooring: Wood
- Level: First
- Dimensions: 19 x 12
Eat in kitchen
- Description: Flooring: Wood
- Level: First
- Dimensions: 11 x 8
Entry foyer
- Description: Flooring: Wood
- Level: First
- Dimensions: 12 x 8
Kitchen
- Description: Flooring: Wood
- Level: First
- Dimensions: 11 x 11
Laundry
- Description: Flooring: Luxury Vinyl Tile
- Level: First
- Dimensions: 11 x 9
Living room
- Description: Flooring: Wood
- Level: First
- Dimensions: 19 x 13
Utility room
- Level: Lower
- Dimensions: 12 x 9
Workshop
- Level: Lower
- Dimensions: 15 x 8
Heating
- Forced Air, Gas
Cooling
- Central Air
Appliances
- Included: Dryer, Microwave, Washer
- Laundry: Main Level
Features
- Built-in Features, Open Floorplan, Storage, Natural Woodwork
- Windows: Aluminum Frames
- Basement: Partially Finished
- Number of fireplaces: 1
- Fireplace features: Living Room
Interior area
- Total structure area: 2,907
- Total interior livable area: 2,907 sqft
- Finished area above ground: 1,938
- Finished area below ground: 969
Video & virtual tour
Property
Parking
- Total spaces: 2
- Parking features: Concrete, Garage, Garage Door Opener, Paved
- Garage spaces: 2
Features
- Levels: Two,One
- Stories: 1
- Patio & porch: Front Porch
- Exterior features: Awning(s), Dog Run
- Has private pool: Yes
- Pool features: Above Ground
- Fencing: Back Yard,Privacy
- Has view: Yes
- View description: City, Trees/Woods
Lot
- Size: 2.25 Acres
- Features: Back Yard, Front Yard, Private, Many Trees
Details
- Additional structures: Barn(s)
- Parcel number: 95222005
- Special conditions: Third Party Approval
Construction
Type & style
- Home type: SingleFamily
- Architectural style: Ranch
- Property subtype: Single Family Residence
Materials
- Aluminum Siding, Vinyl Siding
- Foundation: Slab
- Roof: Asbestos Shingle
Condition
- Updated/Remodeled
- Year built: 1957
Details
- Warranty included: Yes
Utilities & green energy
- Sewer: Public Sewer
- Water: Public
Community & HOA
Community
- Subdivision: Solon
HOA
- Has HOA: No
Location
- Region: Solon
Financial & listing details
- Price per square foot: $129/sqft
- Tax assessed value: $316,100
- Annual tax amount: $6,074
- Date on market: 11/20/2026
Estimated market value
Not available
Estimated sales range
Not available
Not available
Price history
| Date | Event | Price |
|---|---|---|
| 11/20/2026 | Listed for sale | $375,000$129/sqft |
Source:  MLS Now #5262297 Report a problem | ||
Public tax history
| Year | Property taxes | Tax assessment |
|---|---|---|
| 2025 | $6,074 +0% | $110,640 |
| 2024 | $6,074 +7.6% | $110,640 +31.5% |
| 2023 | $5,645 +0.2% | $84,140 |
| 2022 | $5,633 +1.1% | $84,140 |
| 2021 | $5,570 +7.9% | $84,140 +18% |
| 2020 | $5,161 +1.3% | $71,300 |
| 2019 | $5,095 +13.8% | $71,300 |
| 2018 | $4,477 +3.5% | $71,300 +9.4% |
| 2017 | $4,327 -55.2% | $65,180 |
| 2016 | $9,649 | $65,180 |
| 2015 | $9,649 +54.5% | $65,180 +8% |
| 2014 | $6,245 -1.2% | $60,350 |
| 2013 | $6,320 +61.3% | $60,350 |
| 2012 | $3,919 -37.4% | $60,350 -4.6% |
| 2011 | $6,263 +896.9% | $63,290 |
| 2010 | $628 +72.7% | $63,290 |
| 2009 | $364 -90.1% | $63,290 -4% |
| 2008 | $3,660 +2.5% | $65,910 |
| 2007 | $3,570 +0.1% | $65,910 |
| 2006 | $3,567 +7% | $65,910 +13.2% |
| 2005 | $3,333 +13.4% | $58,210 |
| 2004 | $2,940 +2.5% | $58,210 |
| 2003 | $2,867 +4.2% | $58,210 +7% |
| 2002 | $2,751 -43.9% | $54,390 |
| 2001 | $4,906 +8.2% | $54,390 |
| 2000 | $4,536 | $54,390 |
Find assessor info on the county website
Monthly payment
Est. payment
Payment breakdown
Explore the cost of this home by adjusting the details. Changes won't be saved.Climate risks
Neighborhood: 44139
Nearby schools
Schools provided by the listing agent
- District: Solon CSD - 1828
Source: MLS Now. This data may not be complete. We recommend contacting the local school district to confirm school assignments for this home.

Similar homes
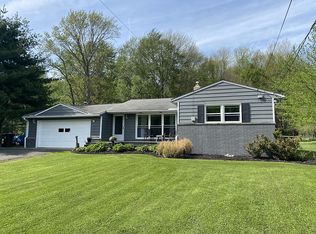
- $339,5003 bd3 ba2.8k sqft33345 W Sharondale Dr, Solon, OH 44139For Sale
 MLS ID #5262289, Rachele Y Glynias, Howard Hanna. MLS Now
- $399,0003 bd2 ba2.2k sqft5605 Janet Blvd, Solon, OH 44139For Sale
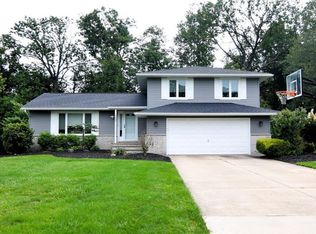 MLS ID #5261584, Pamela F Scheer, Howard Hanna. MLS Now
- $439,9004 bd3 ba3.7k sqft5880 Deepwood Trl, Solon, OH 44139For Sale
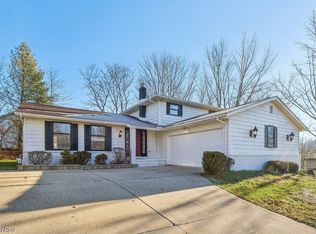 MLS ID #5262265, Samantha Russell, Howard Hanna. MLS Now
- $400,0004 bd3 ba2.9k sqft37460 Hunters Ridge Rd, Solon, OH 44139For Sale
 MLS ID #5259246, Mary Kaye Pitzen, Berkshire Hathaway HomeServices Stouffer Realty. MLS Now
