Welcome to 12285 Auburn Rd. in beautiful Munson Township! Steeped in history and filled with timeless character, this charming 1847 century home offers a wonderful blend of original details, modern updates, and everyday functionality, all set on 1.67 picturesque acres. From the moment you arrive, the inviting wraparound porch sets the tone for this special property—an ideal spot to relax, enjoy the evening sunsets, and take in the peaceful surroundings. Step inside to a spacious living room featuring beautiful hardwood floors, a charming bump-out with built-in bookshelves, and large sliding doors opening to the dining room, which also showcases hardwood flooring.
The eat-in kitchen offers granite countertops, a gas range, appliances included, and a delightful breakfast area with hardwood floors and an original built-in china cabinet. Also, the first floor features a large laundry room with cabinets, utility sink, washer and dryer included. A half bath, and an office providing added convenience and flexibility. The main-level primary suite features an updated bath with double sinks, creating a comfortable private retreat.
Upstairs, you'll find four additional bedrooms, including three with hardwood floors and one with carpeting. The fifth bedroom does not have a closet and offers excellent flexibility as a home office, hobby room, study, or additional living space.
An unfinished basement with a walkout to the exterior provides abundant storage and potential for future use. Throughout the home, you'll find the charm and craftsmanship of a bygone era thoughtfully blended with updates that make the home comfortable for today's lifestyle. If you're looking for a home with history, character, space, and a setting that's truly special, 122285 Auburn Road is a property worth experiencing in person.
Active
$439,900
12285 Auburn Rd, Chardon, OH 44024
5beds
2,504sqft
Single Family Residence
Built in 1847
1.67 Acres Lot
$-- Zestimate®
$176/sqft
$-- HOA
What's special
Inviting wraparound porchBeautiful hardwood floorsWasher and dryer includedGranite countertopsAppliances includedOriginal built-in china cabinetGas range
- 1 day
- 1,377
- 117
Zillow last checked:
Listing updated:
Listed by:
Gregory P Gilson 440-537-3701 greggilson@remax.net,
RE/MAX Results
Source: MLS Now,MLS#: 5246263 Originating MLS: Lake Geauga Area Association of REALTORS
Originating MLS: Lake Geauga Area Association of REALTORSFacts & features
Interior
Bedrooms & bathrooms
- Bedrooms: 5
- Bathrooms: 3
- Full bathrooms: 2
- 1/2 bathrooms: 1
- Main level bathrooms: 2
- Main level bedrooms: 1
Heating
- Forced Air, Gas
Cooling
- Central Air
Appliances
- Included: Dryer, Dishwasher, Disposal, Microwave, Range, Refrigerator, Water Softener, Washer
- Laundry: Main Level, Laundry Room, Laundry Tub, Sink
Features
- Basement: Full
- Has fireplace: No
Interior area
- Total structure area: 2,504
- Total interior livable area: 2,504 sqft
- Finished area above ground: 2,504
Video & virtual tour
Property
Parking
- Total spaces: 2
- Parking features: Attached Carport
- Garage spaces: 2
Features
- Levels: Two
- Stories: 2
- Patio & porch: Front Porch, Wrap Around
- Has view: Yes
- View description: Park/Greenbelt
Lot
- Size: 1.67 Acres
- Features: Landscaped, Rolling Slope, Wooded
- Topography: Hill
Details
- Parcel number: 21099000
Construction
Type & style
- Home type: SingleFamily
- Architectural style: Colonial
- Property subtype: Single Family Residence
Materials
- Wood Siding
- Roof: Asphalt
Condition
- Year built: 1847
Details
- Warranty included: Yes
Utilities & green energy
- Sewer: Septic Tank
- Water: Well
Community & HOA
Community
- Security: Smoke Detector(s)
HOA
- Has HOA: No
Location
- Region: Chardon
Financial & listing details
- Price per square foot: $176/sqft
- Tax assessed value: $268,700
- Annual tax amount: $4,585
- Date on market: 9/21/2026
- Cumulative days on market: 5 days
Estimated market value
Not available
Estimated sales range
Not available
Not available
Price history
| Date | Event | Price |
|---|---|---|
| 9/21/2026 | Listed for sale | $439,900+15.8%$176/sqft |
Source:  MLS Now #5246263 Report a problem MLS Now #5246263 Report a problem | ||
| 1/24/2024 | Listing removed | $379,900+5.5%$152/sqft |
Source: MLS Now #4383514 Report a problem | ||
| 10/28/2022 | Sold | $360,000-5.2%$144/sqft |
Source: MLS Now #4383514 Report a problem | ||
| 10/24/2022 | Pending sale | $379,900$152/sqft |
Source: MLS Now #4383514 Report a problem | ||
| 10/8/2022 | Contingent | $379,900$152/sqft |
Source: MLS Now #4383514 Report a problem | ||
| 10/5/2022 | Price change | $379,900-9.3%$152/sqft |
Source: MLS Now #4383514 Report a problem | ||
| 9/21/2022 | Price change | $419,000-4.8%$167/sqft |
Source: MLS Now #4383514 Report a problem | ||
| 9/2/2022 | Listed for sale | $439,900+576.8%$176/sqft |
Source: MLS Now #4383514 Report a problem | ||
| 9/3/2019 | Sold | $65,000-31.6%$26/sqft |
Source: MLS Now #4114200 Report a problem | ||
| 8/16/2019 | Pending sale | $95,000$38/sqft |
Source: RE/MAX Traditions #4114200 Report a problem | ||
| 8/2/2019 | Listed for sale | $95,000$38/sqft |
Source: RE/MAX Traditions #4114200 Report a problem | ||
| 8/1/2019 | Pending sale | $95,000$38/sqft |
Source: RE/MAX Traditions #4114200 Report a problem | ||
| 7/22/2019 | Listed for sale | $95,000$38/sqft |
Source: RE/MAX Traditions #4114200 Report a problem | ||
Public tax history
| Year | Property taxes | Tax assessment |
|---|---|---|
| 2025 | $4,585 -2.2% | $94,050 |
| 2024 | $4,686 +5.5% | $94,050 |
| 2023 | $4,441 +26.2% | $94,050 +55% |
| 2022 | $3,519 +0.5% | $60,660 |
| 2021 | $3,503 -0.7% | $60,660 |
| 2020 | $3,530 +3.5% | $60,660 +12% |
| 2019 | $3,410 -4.8% | $54,180 |
| 2018 | $3,581 +36.4% | $54,180 |
| 2017 | $2,625 +9.3% | $54,180 +9.9% |
| 2016 | $2,401 +2.9% | $49,280 |
| 2015 | $2,333 +3.2% | $49,280 |
| 2014 | $2,261 -0.6% | $49,280 |
| 2013 | $2,276 +11.4% | $49,280 |
| 2012 | $2,042 +0.9% | $49,280 |
| 2011 | $2,024 -4.6% | $49,280 -6.8% |
| 2010 | $2,122 +2.8% | $52,890 |
| 2009 | $2,064 +0.8% | $52,890 |
| 2008 | $2,048 +0.4% | $52,890 |
| 2007 | $2,039 -15% | $52,890 |
| 2006 | $2,400 +12.7% | $52,890 |
| 2005 | $2,129 +3.5% | $52,890 +7.7% |
| 2004 | $2,056 -3.6% | $49,110 |
| 2003 | $2,134 +0.7% | $49,110 |
| 2002 | $2,118 +4.9% | $49,110 +11.4% |
| 2001 | $2,019 +1% | $44,100 |
| 2000 | $1,999 +16.4% | $44,100 |
| 1999 | $1,718 | $44,100 |
Find assessor info on the county website
Monthly payment
Est. payment
Payment breakdown
Explore the cost of this home by adjusting the details. Changes won't be saved.Climate risks
Neighborhood: 44024
Nearby schools
Schools provided by the listing agent
- District: Chardon LSD - 2803
Source: MLS Now. This data may not be complete. We recommend contacting the local school district to confirm school assignments for this home.
Similar homes
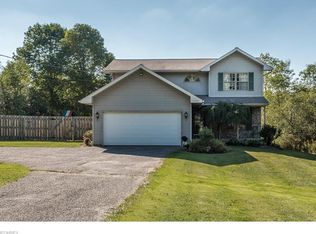
- $419,9003 bd3 ba2.9k sqft10182 Mulberry Rd, Chardon, OH 44024For Sale
 MLS ID #5232976, Michael P Coleman, HomeSmart Real Estate Momentum LLC. MLS Now
 - $400,0004 bd2 ba1.9k sqft455 N Hambden St, Chardon, OH 44024For Sale
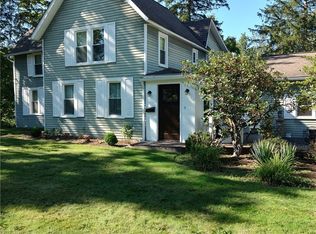 MLS ID #5244939, Donna M Quinn, HomeSmart Real Estate Momentum LLC. MLS Now
 - $525,0003 bd3 ba3.4k sqft9655 Fox Meadow Ln, Chardon, OH 44024For Sale
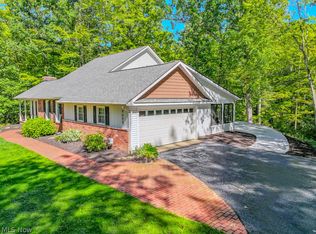 MLS ID #5247333, Scott M Newman, Howard Hanna. MLS Now
 - $445,0003 bd3 ba2.6k sqft9886 High Country Dr, Chardon, OH 44024For Sale
 MLS ID #5242688, Dan McCaskey, RE/MAX Revealty. MLS Now
