Set on a large, secluded lot on a sought-after street in Orange City School District, this distinctive mid-century modern home offers character, space, and room to roam. Vaulted ceilings and open living areas define the main level, where the great room and dining room share a stunning fireplace, creating a warm, central focal point. Vaulted ceilings continue into the family room which opens to the spacious eat-in kitchen featuring abundant cabinetry, ample counter space, and generous space for entertaining. Oversized windows and skylights bring a light, bright and airy feel throughout. Off of the foyer is a flex space that can be used as an office, den or guest room located beside the first-floor powder room providing convenience for guests. Off of the dining room the sunroom offers serene views of the wooded backyard and even more space for outdoor relaxation and entertaining. The second level offers three good sized bedrooms, one being the spacious owners suite which includes a private bathroom and generous closet space. The laundry room can double as a mudroom with ample storage space. Built-in's in the attached garage offer even more storage. A large driveway adds for easy access and space for guests, and the large, wooded backyard creates an unmatched sense of privacy. Improvements include a new roof in 2018, new HVAC and HWT in 2024. Blending mid-century character with thoughtful updates, this one-of-a-kind home is ready for its next chapter.
Active
$599,000
2790 Belgrave Rd, Pepper Pike, OH 44124
3beds
2,805sqft
Single Family Residence
Built in 1961
1.31 Acres Lot
$-- Zestimate®
$214/sqft
$-- HOA
What's special
Generous space for entertainingVaulted ceilingsLarge secluded lotAbundant cabinetryAmple counter space
- 8 days
- 1,896
- 216
Likely to sell faster than
Zillow last checked:
Listing updated:
Listed by:
Andra Chouli 330-696-2166 Andra.Chouli@theagencyre.com,
The Agency Cleveland Northcoast
Source: MLS Now,MLS#: 5245448 Originating MLS: Akron Cleveland Association of REALTORS
Facts & features
Interior
Bedrooms & bathrooms
- Bedrooms: 3
- Bathrooms: 3
- Full bathrooms: 2
- 1/2 bathrooms: 1
- Main level bathrooms: 1
Heating
- Forced Air, Gas
Cooling
- Central Air
Appliances
- Included: Cooktop, Dryer, Dishwasher, Microwave, Range, Refrigerator, Washer
- Laundry: Laundry Room
Features
- Beamed Ceilings, Breakfast Bar, Eat-in Kitchen, High Ceilings, Recessed Lighting, Vaulted Ceiling(s)
- Basement: None
- Number of fireplaces: 2
- Fireplace features: Wood Burning
Interior area
- Total structure area: 2,805
- Total interior livable area: 2,805 sqft
- Finished area above ground: 2,805
Video & virtual tour
Property
Parking
- Total spaces: 2
- Parking features: Additional Parking, Attached, Garage
- Attached garage spaces: 2
Features
- Levels: Three Or More,Two,Multi/Split
- Stories: 2
- Patio & porch: Deck, Enclosed, Patio, Porch
- Has view: Yes
- View description: Trees/Woods
Lot
- Size: 1.31 Acres
Details
- Parcel number: 87121030
Construction
Type & style
- Home type: SingleFamily
- Architectural style: Contemporary,Split Level
- Property subtype: Single Family Residence
Materials
- Wood Siding
- Foundation: Slab
- Roof: Asbestos Shingle
Condition
- Year built: 1961
Details
- Warranty included: Yes
Utilities & green energy
- Sewer: Septic Tank
- Water: Public
Community & HOA
Community
- Subdivision: S-L-L 02
HOA
- Has HOA: No
Location
- Region: Pepper Pike
Financial & listing details
- Price per square foot: $214/sqft
- Tax assessed value: $428,100
- Annual tax amount: $8,348
- Date on market: 11/5/2026
- Cumulative days on market: 9 days
Estimated market value
Not available
Estimated sales range
Not available
Not available
Price history
| Date | Event | Price |
|---|---|---|
| 11/5/2026 | Listed for sale | $599,000+88.7%$214/sqft |
Source:  MLS Now #5245448 Report a problem | ||
| 11/29/2000 | Sold | $317,500$113/sqft |
Source: Public Record Report a problem | ||
| 7/31/2000 | Sold | $317,500$113/sqft |
Source:  MLS Now #1001369 Report a problem | ||
Public tax history
| Year | Property taxes | Tax assessment |
|---|---|---|
| 2025 | $8,348 -0.1% | $149,840 |
| 2024 | $8,353 -14.3% | $149,840 +2.3% |
| 2023 | $9,750 -0.2% | $146,480 |
| 2022 | $9,775 +1% | $146,480 |
| 2021 | $9,680 -0.6% | $146,480 +7% |
| 2020 | $9,736 +3.4% | $136,890 +0% |
| 2019 | $9,415 +0.6% | $136,880 0% |
| 2018 | $9,360 +2.7% | $136,890 +7.7% |
| 2017 | $9,114 +1.2% | $127,060 |
| 2016 | $9,005 | $127,060 |
| 2015 | $9,005 +1.9% | $127,060 +5% |
| 2014 | $8,834 +1.7% | $121,000 |
| 2013 | $8,689 +3% | $121,000 |
| 2012 | $8,434 +1.5% | $121,000 +1.1% |
| 2011 | $8,310 +971.3% | $119,700 |
| 2010 | $776 -89.9% | $119,700 |
| 2009 | $7,690 -1.1% | $119,700 -5% |
| 2008 | $7,773 +2.4% | $126,010 |
| 2007 | $7,589 +0% | $126,010 |
| 2006 | $7,587 +7.1% | $126,010 +13.5% |
| 2005 | $7,084 +1.7% | $111,030 |
| 2004 | $6,962 +10.5% | $111,030 |
| 2003 | $6,299 +2.3% | $111,030 +4.9% |
| 2002 | $6,157 -46.3% | $105,880 |
| 2001 | $11,456 | $105,880 |
| 2000 | $11,456 | $105,880 |
Find assessor info on the county website
Monthly payment
Est. payment
Payment breakdown
Explore the cost of this home by adjusting the details. Changes won't be saved.Climate risks
Neighborhood: 44124
Nearby schools
Schools provided by the listing agent
- District: Orange CSD - 1823
Source: MLS Now. This data may not be complete. We recommend contacting the local school district to confirm school assignments for this home.

Similar homes
- $575,0004 bd4 ba3.9k sqft2931 Canterbury Ct, Willoughby Hills, OH 44092For Sale
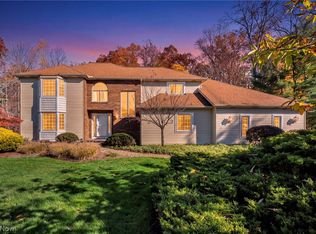 MLS ID #5259539, Monique Pavelka, Platinum Real Estate. MLS Now
- $450,0004 bd3 ba3.1k sqft5362 Harleston Dr, Lyndhurst, OH 44124For Sale
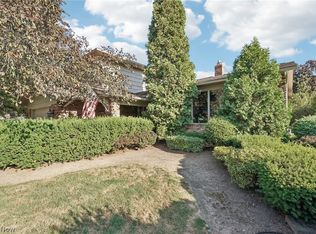 MLS ID #5232465, Ellen B Russell, Howard Hanna. MLS Now
- $549,0003 bd3 ba2.6k sqft17 Kenwood Ct, Beachwood, OH 44122For Sale
 MLS ID #5215323, Adam S Kaufman, Howard Hanna. MLS Now
- $429,9004 bd3 ba2.3k sqft1908 Adena Ln, Mayfield Heights, OH 44124For Sale
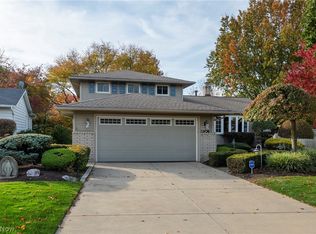 MLS ID #5257128, Diane DiFrancesco, Russell Real Estate Services. MLS Now
