Fully renovated luxury ranch in highly desirable Solon, home to Ohio’s top-rated and #1 school district, offering approximately 2,800 sq ft of refined one-floor living with 4 bedrooms, 3 full bathrooms, and a private office with closet that can easily serve as a 5th bedroom. This rare no-basement home blends modern elegance, comfort, and functionality with thoughtfully designed accessibility-friendly features including ramps, wide doorways, and wheelchair-accessible accommodations. The showpiece chef’s kitchen features an oversized waterfall quartz island, custom contemporary cabinetry, premium appliances, drinking water filtration system, and sleek touch-activated pop-up outlets with built-in charging stations. Spacious open-concept living and dining areas are filled with natural light and designed for both entertaining and everyday living. Luxury upgrades include heated floors in the primary bedroom and spa-inspired primary bathroom, steam shower, designer finishes throughout, newer roof, and one newer furnace. Attached 2-car garage. Ideally located approximately 5 minutes from Solon downtown with shopping, restaurants, and grocery stores, and just minutes from the historic Chagrin Falls district known for its charming atmosphere, boutiques, dining, and entertainment. Truly move-in ready with exceptional attention to detail throughout.
Active
Price cut: $55K (6/25)
$695,000
36265 Timberlane Dr, Solon, OH 44139
4beds
2,805sqft
:
Get pre-qualified$5,181/mo
Single Family Residence
Built in 1959
1.26 Acres Lot
$-- Zestimate®
$248/sqft
$-- HOA
What's special
Private office with closetCustom contemporary cabinetryDrinking water filtration systemSpa-inspired primary bathroomPremium appliancesSteam showerOversized waterfall quartz island
- 72 days |
- 1,986 |
- 122 |
Zillow last checked:
Listing updated:
Listed by:
Scott A Marvin 614-382-2124 scottamarvin@gmail.com,
Team Results Realty
Source: MLS Now,MLS#: 5211813 Originating MLS: Other/Unspecificed
Originating MLS: Other/UnspecificedFacts & features
Interior
Bedrooms & bathrooms
- Bedrooms: 4
- Bathrooms: 3
- Full bathrooms: 3
- Main level bathrooms: 3
- Main level bedrooms: 4
Primary bedroom
- Level: First
Bedroom
- Level: First
Bedroom
- Level: First
Bedroom
- Level: First
Den
- Level: First
Dining room
- Level: First
Family room
- Level: First
Great room
- Level: First
Kitchen
- Level: First
Laundry
- Level: First
Living room
- Level: First
Heating
- Forced Air, Gas
Cooling
- Central Air
Appliances
- Included: Dishwasher, Humidifier, Microwave, Range, Refrigerator
Features
- Windows: Double Pane Windows, Insulated Windows
- Has basement: No
- Number of fireplaces: 2
- Fireplace features: Gas
Interior area
- Total structure area: 2,805
- Total interior livable area: 2,805 sqft
- Finished area above ground: 2,805
Video & virtual tour
Property
Parking
- Total spaces: 2
- Parking features: Attached, Garage
- Attached garage spaces: 2
Features
- Levels: One
- Stories: 1
- Patio & porch: Deck
- Fencing: Back Yard
Lot
- Size: 1.26 Acres
Details
- Parcel number: 95231026
- Special conditions: Standard
Construction
Type & style
- Home type: SingleFamily
- Architectural style: Ranch
- Property subtype: Single Family Residence
Materials
- Stone, Vinyl Siding
- Foundation: Slab
- Roof: Asphalt,Fiberglass,Shingle
Condition
- Year built: 1959
Utilities & green energy
- Sewer: Public Sewer
- Water: Public
Community & HOA
Community
- Subdivision: Timberlane Sub/N L Siplock & F
HOA
- Has HOA: No
Location
- Region: Solon
Financial & listing details
- Price per square foot: $248/sqft
- Tax assessed value: $378,600
- Annual tax amount: $8,020
- Date on market: 5/20/2026
- Cumulative days on market: 73 days
Estimated market value
Not available
Estimated sales range
Not available
Not available
Price history
| Date | Event | Price |
|---|---|---|
| 6/25/2026 | Price change | $695,000-7.3%$248/sqft |
Source:  MLS Now #5211813 Report a problem MLS Now #5211813 Report a problem | ||
| 5/20/2026 | Listed for sale | $750,000+167.9%$267/sqft |
Source: MLS Now #5211813 Report a problem | ||
| 11/5/2025 | Sold | $280,000-6.7%$100/sqft |
Source: MLS Now #5146483 Report a problem | ||
| 10/7/2025 | Pending sale | $300,000$107/sqft |
Source: MLS Now #5146483 Report a problem | ||
| 9/26/2025 | Price change | $300,000-14.3%$107/sqft |
Source: MLS Now #5146483 Report a problem | ||
| 9/5/2025 | Listed for sale | $350,000+90.7%$125/sqft |
Source: MLS Now #5146483 Report a problem | ||
| 3/22/1996 | Sold | $183,500+35.9%$65/sqft |
Source: MLS Now #804896 Report a problem | ||
| 6/13/1991 | Sold | $135,000$48/sqft |
Source:  MLS Now #433566 Report a problem MLS Now #433566 Report a problem | ||
Public tax history
| Year | Property taxes | Tax assessment |
|---|---|---|
| 2025 | $6,697 -0.3% | $132,510 |
| 2024 | $6,715 +11.9% | $132,510 +34.1% |
| 2023 | $6,003 -0.3% | $98,810 |
| 2022 | $6,018 +1.1% | $98,810 |
| 2021 | $5,950 -2.5% | $98,810 +6% |
| 2020 | $6,104 -8.4% | $93,240 |
| 2019 | $6,664 +16.7% | $93,240 |
| 2018 | $5,710 +11.3% | $93,240 +12.3% |
| 2017 | $5,130 -3.4% | $83,060 |
| 2016 | $5,309 | $83,060 |
| 2015 | $5,309 +14.4% | $83,060 +8% |
| 2014 | $4,642 +1.4% | $76,900 |
| 2013 | $4,576 +3.5% | $76,900 |
| 2012 | $4,420 -2.2% | $76,900 -3.6% |
| 2011 | $4,518 0% | $79,770 |
| 2010 | $4,518 +1010.2% | $79,770 |
| 2009 | $407 -90.1% | $79,770 -4% |
| 2008 | $4,116 -8.3% | $83,100 |
| 2007 | $4,487 +0.1% | $83,100 |
| 2006 | $4,483 -2% | $83,100 +3.7% |
| 2005 | $4,574 +8% | $80,120 |
| 2004 | $4,237 +7.7% | $80,120 |
| 2003 | $3,935 +4.2% | $80,120 +7% |
| 2002 | $3,776 -44.1% | $74,870 |
| 2001 | $6,753 +8.2% | $74,870 |
| 2000 | $6,244 | $74,870 |
Find assessor info on the county website
Monthly payment
Est. payment
Payment breakdown
Explore the cost of this home by adjusting the details. Changes won't be saved.Climate risks
Neighborhood: 44139
Nearby schools
GreatSchools rating
- 9/10Dorothy E Lewis Elementary SchoolGrades: K-4Distance: 1.8 mi
- 9/10Solon Middle SchoolGrades: 7-9Distance: 1.8 mi
- 10/10Solon High SchoolGrades: 9-12Distance: 1.8 mi
Schools provided by the listing agent
- District: Solon CSD - 1828
Source: MLS Now. This data may not be complete. We recommend contacting the local school district to confirm school assignments for this home.
- $363,2004 bd1 ba1.8k sqft36215 Timberlane Dr, Solon, OH 44139Off Market
- $346,8004 bd1 ba1.8k sqft36315 Timberlane Dr, Solon, OH 44139Off Market

- $333,8003 bd1 ba1.9k sqft36165 Timberlane Dr, Solon, OH 44139Off Market
- $406,1003 bd2 ba1.9k sqft36365 Timberlane Dr, Solon, OH 44139Off Market

- $332,4004 bd1 ba1.4k sqft36115 Timberlane Dr, Solon, OH 44139Off Market
- $402,4003 bd2 ba2.1k sqft36415 Timberlane Dr, Solon, OH 44139Off Market
- $295,8003 bd1 ba1.5k sqft36055 Timberlane Dr, Solon, OH 44139Off Market
- $726,5005 bd4 ba2.9k sqft36550 Pepper Dr, Solon, OH 44139Off Market
A local agent can set up tours, give advice and negotiate with sellers.
Similar homes
- $600,0004 bd5 ba3.1k sqft30320 Miles Rd, Solon, OH 44139For Sale
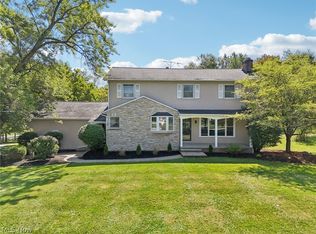 MLS ID #5197503, Amanda S Pohlman, Keller Williams Living. MLS Now
 - $675,0003 bd3 ba2.2k sqft34995 Miles Rd, Moreland Hills, OH 44022For Sale
 MLS ID #5218842, Melissa R Romanello, Russell Real Estate Services. MLS Now
 - $699,9005 bd3 ba3.5k sqft4270 N Hilltop Rd, Chagrin Falls, OH 44022For Sale
 MLS ID #5225684, Adam T Zimmerman, Engel & Völkers Distinct. MLS Now
 - $560,0004 bd3 ba3.2k sqft2883 Hawkins Ln, Twinsburg, OH 44087For Sale
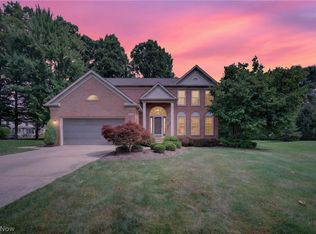 MLS ID #5231692, Anya Hodgson, EXP Realty, LLC.. MLS Now
 - $675,0005 bd4 ba2.8k sqft3812 Ellendale Rd, Moreland Hills, OH 44022For SaleMLS ID #5192120, Joel R Gabelman, Red 1 Realty, LLC. MLS Now
- $669,0004 bd3 ba3.3k sqft19121 Brewster Rd, Aurora, OH 44202For SaleMLS ID #5216100, Tim Cline, Platinum Real Estate. MLS Now
- $390,0004 bd3 ba2.3k sqft6536 Duneden Ave, Solon, OH 44139For SaleMLS ID #5211116, Elise A Stidd, Keller Williams Chervenic Rlty. MLS Now
- $715,0003 bd4 ba3.7k sqft4250 Brainard Rd, Orange, OH 44022For SaleMLS ID #5211899, Simone Lesko, Red 1 Realty, LLC. MLS Now
- $675,0005 bd3 ba3.3k sqft128 N Hayden Pkwy, Hudson, OH 44236For SaleMLS ID #5226947, Lucia Cannata, Howard Hanna. MLS Now
- $795,9004 bd4 ba4k sqft9445 Barr Rd, Brecksville, OH 44141For SaleMLS ID #5229067, Suzanne Tierney, Harmony Homes Realty. MLS Now
- $679,9004 bd4 ba3.3k sqft10640 Butternut Rd, Chesterland, OH 44026For SaleMLS ID #5214799, Lisa Cole, Engel & Völkers Distinct. MLS Now
- $775,0005 bd2 ba4.1k sqft3899 Brainard Rd, Beachwood, OH 44122For SaleMLS ID #5222879, Sharon D Friedman, Berkshire Hathaway HomeServices Professional Realty. MLS Now
- $550,0003 bd3 ba4k sqft8662 Tanglewood Trl, Chagrin Falls, OH 44023For SaleMLS ID #5214842, Hunter Foley, Berkshire Hathaway HomeServices Professional Realty. MLS Now
- $699,9004 bd2 ba1.9k sqft32321 Lake Shore Blvd, Willowick, OH 44095For SaleMLS ID #5215351, Michael Kaim, Real of Ohio. MLS Now
- $650,0004 bd4 ba3.9k sqft5229 Waterbridge Dr, North Royalton, OH 44133For SaleMLS ID #5230226, Stephen S Crea, Assad & Crea Realty Group. MLS Now
- $499,9004 bd3 ba2.8k sqft7809 Fairmount Rd, Novelty, OH 44072For SaleMLS ID #5212275, Terry Young, Keller Williams Greater Metropolitan. MLS Now
- $595,0004 bd3 ba3.2k sqft705 Lake Trl, Aurora, OH 44202For SaleMLS ID #5214452, Lyndi Gesiorski, EXP Realty, LLC.. MLS Now
- $590,0005 bd4 ba2.9k sqft26201 Annesley Rd, Beachwood, OH 44122For SaleMLS ID #5225638, Kevin Wasie, Exactly. MLS Now
- $399,9004 bd2 ba3.7k sqft4824 Darrow Rd, Stow, OH 44224For SaleMLS ID #5231113, Alexander Kolesar, EXP Realty, LLC.. MLS Now
- $495,0003 bd3 ba2.4k sqft10143 Bissell Dr, Twinsburg, OH 44087For SaleMLS ID #5219026, Steve Spinelli, Keller Williams Chervenic Rlty. MLS Now
