Tucked away on a quiet cul-de-sac in the highly desirable Ethan's Green community, this beautifully updated four-bedroom, two-and-a-half-bath colonial offers the perfect blend of timeless style and modern comfort. From the moment you step inside, you'll appreciate the bright, welcoming spaces, rich hardwood flooring, and thoughtful updates throughout.
The heart of the home is the stunning kitchen, featuring quartz countertops, a spacious center island, newer appliances, abundant cabinetry, and a generous dining area that's perfect for everything from busy mornings to holiday gatherings. Just steps away, the inviting family room offers a cozy fireplace and an ideal space to relax or entertain.
Upstairs, the impressive owner's suite serves as a private retreat with vaulted ceilings, a large walk-in closet, and a beautifully renovated spa-inspired bath complete with a soaking tub, oversized custom tiled shower, dual vanity, and private water closet. Three additional bedrooms provide plenty of room for family, guests, or flexible living, while the updated hall bath features a double vanity and plumbing for the convenience of second-floor laundry.
The finished lower level expands your living space with endless possibilities for a recreation room, home gym, office, or media room, while still offering exceptional storage.
Outside, enjoy summer evenings on the expansive deck overlooking the backyard, creating the perfect setting for entertaining, grilling, or simply unwinding.
Meticulously maintained and truly move-in ready, this exceptional home offers everything today's buyers are looking for in one of Twinsburg's most sought-after neighbood.
Contingent
Price cut: $10K (8/21)
$550,000
2883 Hawkins Ln, Twinsburg, OH 44087
4beds
3,300sqft
Single Family Residence
Built in 1994
0.37 Acres Lot
$-- Zestimate®
$167/sqft
$10/mo HOA
What's special
Inviting family roomFinished lower levelUpdated hall bathStunning kitchenQuiet cul-de-sacExpansive deckVaulted ceilings
- 31 days
- 2,141
- 106
Likely to sell faster than
Zillow last checked:
Listing updated:
Listed by:
Anya Hodgson 216-832-2259 anyahodgsonhomes@gmail.com,
EXP Realty, LLC.
Source: MLS Now,MLS#: 5231692 Originating MLS: Akron Cleveland Association of REALTORS
Originating MLS: Akron Cleveland Association of REALTORSFacts & features
Interior
Bedrooms & bathrooms
- Bedrooms: 4
- Bathrooms: 3
- Full bathrooms: 2
- 1/2 bathrooms: 1
- Main level bathrooms: 1
Heating
- Forced Air, Gas
Cooling
- Central Air
Appliances
- Included: Dryer, Dishwasher, Microwave, Range, Refrigerator, Washer
Features
- Entrance Foyer, Eat-in Kitchen, Kitchen Island
- Basement: Full,Finished
- Number of fireplaces: 1
- Fireplace features: Wood Burning
Interior area
- Total structure area: 3,300
- Total interior livable area: 3,300 sqft
- Finished area above ground: 2,600
- Finished area below ground: 700
Video & virtual tour
Property
Parking
- Total spaces: 2
- Parking features: Attached, Garage
- Attached garage spaces: 2
Features
- Levels: Two
- Stories: 2
Lot
- Size: 0.37 Acres
Details
- Parcel number: 6406295
Construction
Type & style
- Home type: SingleFamily
- Architectural style: Colonial
- Property subtype: Single Family Residence
Materials
- Brick, Vinyl Siding
- Roof: Asphalt,Fiberglass
Condition
- Year built: 1994
Utilities & green energy
- Sewer: Public Sewer
- Water: Public
Community & HOA
Community
- Subdivision: Ethans Green Ph 4b
HOA
- Has HOA: Yes
- HOA fee: $115 annually
- HOA name: Ethans Green
Location
- Region: Twinsburg
Financial & listing details
- Price per square foot: $167/sqft
- Tax assessed value: $380,880
- Annual tax amount: $6,554
- Date on market: 7/28/2026
- Cumulative days on market: 32 days
- Listing terms: Cash,Conventional,FHA,VA Loan
Estimated market value
Not available
Estimated sales range
Not available
Not available
Price history
| Date | Event | Price |
|---|---|---|
| 8/28/2026 | Contingent | $550,000$167/sqft |
Source: eXp Realty #5231692 Report a problem | ||
| 8/21/2026 | Price change | $550,000-1.8%$167/sqft |
Source:  MLS Now #5231692 Report a problem MLS Now #5231692 Report a problem | ||
| 7/28/2026 | Listed for sale | $560,000+14.3%$170/sqft |
Source: MLS Now #5231692 Report a problem | ||
| 4/19/2023 | Sold | $490,000+6.5%$148/sqft |
Source: MLS Now #4443393 Report a problem | ||
| 3/18/2023 | Pending sale | $459,900$139/sqft |
Source: MLS Now #4443393 Report a problem | ||
| 3/15/2023 | Listed for sale | $459,900+58.6%$139/sqft |
Source: MLS Now #4443393 Report a problem | ||
| 8/21/2003 | Sold | $290,000+3.6%$88/sqft |
Source: Public Record Report a problem | ||
| 7/18/2001 | Sold | $280,000$85/sqft |
Source:  MLS Now #1046434 Report a problem MLS Now #1046434 Report a problem | ||
Public tax history
| Year | Property taxes | Tax assessment |
|---|---|---|
| 2025 | $6,554 -1.8% | $133,300 |
| 2024 | $6,677 +5.4% | $133,300 |
| 2023 | $6,334 +14.9% | $133,300 +30.5% |
| 2022 | $5,513 -0.5% | $102,176 |
| 2021 | $5,539 | $102,176 |
| 2020 | -- | $102,176 +5.8% |
| 2019 | $5,436 +2% | $96,618 0% |
| 2018 | $5,327 +17.5% | $96,620 |
| 2017 | $4,534 | $96,620 +10.8% |
| 2016 | $4,534 | $87,170 |
| 2015 | $4,534 +0.2% | $87,170 |
| 2014 | $4,525 -2.1% | $87,170 -2.2% |
| 2013 | $4,622 -1% | $89,120 |
| 2012 | $4,667 +9.4% | $89,120 +0% |
| 2011 | $4,264 -3.4% | $89,118 -8.1% |
| 2010 | $4,413 | $96,930 |
| 2009 | -- | $96,930 |
| 2008 | $4,476 +1.7% | $96,930 -3% |
| 2007 | $4,403 +9% | $99,929 |
| 2006 | $4,038 -7.6% | $99,929 |
| 2005 | $4,370 | $99,929 +6.4% |
| 2004 | -- | $93,926 |
| 2003 | $3,916 -0.6% | $93,926 |
| 2002 | $3,940 -4.2% | $93,926 +4.4% |
| 2001 | $4,114 +17.7% | $90,003 |
| 2000 | $3,495 | $90,003 |
Find assessor info on the county website
Monthly payment
Est. payment
Payment breakdown
Explore the cost of this home by adjusting the details. Changes won't be saved.Climate risks
Neighborhood: 44087
Nearby schools
Schools provided by the listing agent
- District: Twinsburg CSD - 7716
Source: MLS Now. This data may not be complete. We recommend contacting the local school district to confirm school assignments for this home.

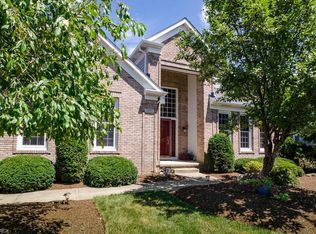
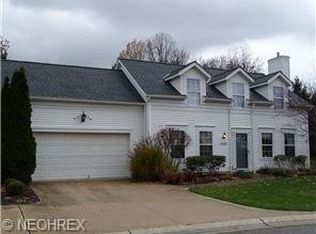
Similar homes
- $439,9004 bd3 ba2.3k sqft3045 Irena Ln, Twinsburg, OH 44087For Sale
 MLS ID #5237500, Michael Kaim, Real of Ohio. MLS Now
 - $619,9004 bd4 ba4.4k sqft33541 Seneca Dr, Solon, OH 44139For Sale
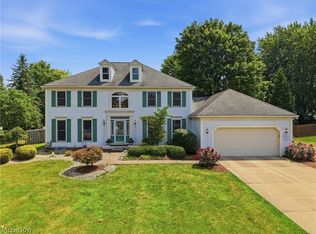 MLS ID #5234719, Jacqueline Hunt, RE/MAX Revealty. MLS Now
 - $699,9904 bd5 ba4.8k sqft9240 Chamberlin Rd, Twinsburg, OH 44087For Sale
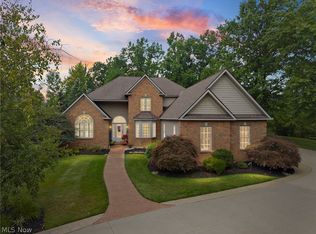 MLS ID #5236148, Napoleon Titschinger, RE/MAX Above & Beyond. MLS Now
 - $495,0004 bd3 ba2.4k sqft535 Alliance Dr, Northfield, OH 44067For Sale
 MLS ID #5239166, Laurie Morgan Schrank, Keller Williams Chervenic Rlty. MLS Now
