Unique opportunity on one of the most desired streets in Pepper Pike. Over $50K in recent improvements in this truly fabulous home with sweeping panoramic views, walk-out lower level and phenomenal Owners Suite. Numerous updates include new roof in 2019, new furnace and A/C in 2025 as well as updates to kitchen, deck and fireplaces. The 26-foot great room with living and dining areas has beautiful hardwood floors, gas fireplace and triple door glass sliders leading to the expansive multi-level deck where you'll will enjoy spectacular treetop views. This Cook's dream kitchen combines artistry & functionality, tons of cabinets and granite countertops with multiple workspaces and breakfast bar, induction cooktop with downdraft vent, newer Bosch dishwasher, stunning copper farm sink, 2 wall ovens (one newer) and Danny Boy tile backsplash. The Owner's Suite encompasses the entire 2nd floor, and includes 2 fully outfitted walk-in closets, oversized walk-in shower and an air-jetted bathtub, dual vanities and separate "primping" vanity. Plus, an additional 17 x 12 ft den or media room with vaulted ceiling, French doors opening to balcony, and hickory floors. The Laundry Room is conveniently located on 2nd floor. The 1st floor offers 3 additional bedrooms with hardwood floors and full bathroom. Fabulous walk-out lower level has large recreation room with 2nd gas fireplace, ½ bathroom, and utility area with 2nd laundry hookup, should you desire. Beautifully landscaped front yard with charming covered front porch and paver patio. Great location on this highly desired street. Orange school system.
Active
Price cut: $69K (8/26)
$550,000
33526 N Deer Creek Ln, Pepper Pike, OH 44124
4beds
3,276sqft
Single Family Residence
Built in 1955
1.22 Acres Lot
$-- Zestimate®
$168/sqft
$-- HOA
What's special
Gas fireplaceSpectacular treetop viewsTons of cabinetsSweeping panoramic viewsPhenomenal owners suiteBeautiful hardwood floorsGranite countertops
- 21 days
- 4,543
- 278
Zillow last checked:
Listing updated:
Listed by:
Susan S Hennenberg 216-469-5169 susanhennenberg@howardhanna.com,
Howard Hanna
Source: MLS Now,MLS#: 5233520Originating MLS: Akron Cleveland Association of REALTORS
Facts & features
Interior
Bedrooms & bathrooms
- Bedrooms: 4
- Bathrooms: 3
- Full bathrooms: 2
- 1/2 bathrooms: 1
- Main level bathrooms: 1
Primary bedroom
- Description: Flooring: Wood
- Level: Second
- Dimensions: 18 x 14
Bedroom
- Description: Flooring: Wood
- Level: First
- Dimensions: 15 x 11
Bedroom
- Description: Flooring: Wood
- Level: First
- Dimensions: 15 x 11
Bedroom
- Description: Flooring: Wood
- Level: First
- Dimensions: 11 x 10
Primary bathroom
- Description: Flooring: Ceramic Tile
- Level: Second
- Dimensions: 14 x 13
Entry foyer
- Description: Flooring: Ceramic Tile
- Level: First
- Dimensions: 8 x 4
Kitchen
- Description: Flooring: Ceramic Tile
- Level: First
- Dimensions: 18 x 13
Laundry
- Description: Flooring: Ceramic Tile
- Level: Second
- Dimensions: 10 x 7
Living room
- Description: Flooring: Wood
- Features: Fireplace
- Level: First
- Dimensions: 26 x 13
Media room
- Description: Flooring: Wood
- Level: Second
- Dimensions: 17 x 12
Recreation
- Description: Flooring: Carpet
- Features: Fireplace
- Level: Lower
- Dimensions: 22 x 13
Heating
- Forced Air, Gas
Cooling
- Central Air
Appliances
- Included: Built-In Oven, Cooktop, Dryer, Dishwasher, Refrigerator, Washer
- Laundry: Upper Level
Features
- Jetted Tub
- Basement: Partially Finished,Walk-Out Access
- Number of fireplaces: 2
Interior area
- Total structure area: 3,276
- Total interior livable area: 3,276 sqft
- Finished area above ground: 2,452
- Finished area below ground: 824
Video & virtual tour
Property
Parking
- Parking features: Attached, Drain, Electricity, Garage, Garage Door Opener, Paved, Garage Faces Side
- Attached garage spaces: 2
Features
- Levels: Two
- Stories: 2
- Patio & porch: Deck, Patio, Porch
- Has view: Yes
- View description: Trees/Woods
Lot
- Size: 1.22 Acres
- Dimensions: 152 x 350
- Features: Wooded
Details
- Parcel number: 87234021
- Special conditions: Standard
Construction
Type & style
- Home type: SingleFamily
- Architectural style: Colonial
- Property subtype: Single Family Residence
Materials
- Other
- Roof: Asphalt,Fiberglass
Condition
- Year built: 1955
Details
- Warranty included: Yes
Utilities & green energy
- Sewer: Septic Tank
- Water: Public
Community & HOA
HOA
- Has HOA: No
Location
- Region: Pepper Pike
Financial & listing details
- Price per square foot: $168/sqft
- Tax assessed value: $417,200
- Annual tax amount: $7,944
- Date on market: 8/7/2026
- Cumulative days on market: 22 days
- Listing agreement: Exclusive Right To Sell
- Listing terms: Cash,Conventional,FHA,VA Loan
Estimated market value
Not available
Estimated sales range
Not available
Not available
Price history
| Date | Event | Price |
|---|---|---|
| 8/26/2026 | Price change | $550,000-11.1%$168/sqft |
Source: MLS Now #5233520 Report a problem | ||
| 8/7/2026 | Listed for sale | $619,000+60.8%$189/sqft |
Source: MLS Now #5233520 Report a problem | ||
| 7/16/2018 | Listing removed | $385,000$118/sqft |
Source: Keller Williams Greater Cleveland #4000028 Report a problem | ||
| 7/16/2018 | Pending sale | $385,000+1.9%$118/sqft |
Source: Keller Williams Greater Cleveland #4000028 Report a problem | ||
| 7/13/2018 | Sold | $378,000-1.8%$115/sqft |
Source:  MLS Now #4000028 Report a problem MLS Now #4000028 Report a problem | ||
| 5/18/2018 | Listed for sale | $385,000+92.5%$118/sqft |
Source: Keller Williams Greater Cleveland #4000028 Report a problem | ||
| 6/1/1995 | Sold | $200,000+7.5%$61/sqft |
Source: MLS Now #699795 Report a problem | ||
| 10/11/1991 | Sold | $186,000$57/sqft |
Source: MLS Now #446477 Report a problem | ||
Public tax history
| Year | Property taxes | Tax assessment |
|---|---|---|
| 2025 | $7,944 -0.1% | $146,020 |
| 2024 | $7,949 -10.8% | $146,020 +6.7% |
| 2023 | $8,912 -0.2% | $136,890 |
| 2022 | $8,927 +1.1% | $136,890 |
| 2021 | $8,834 -0.6% | $136,890 +7% |
| 2020 | $8,887 +1% | $127,930 +0% |
| 2019 | $8,799 +3.1% | $127,920 0% |
| 2018 | $8,536 +3.6% | $127,930 +8.7% |
| 2017 | $8,241 +1.2% | $117,740 |
| 2016 | $8,140 | $117,740 |
| 2015 | $8,140 +1.9% | $117,740 +5% |
| 2014 | $7,987 +1.7% | $112,140 |
| 2013 | $7,854 +3.2% | $112,140 |
| 2012 | $7,609 +1.2% | $112,140 +0.8% |
| 2011 | $7,517 +7.1% | $111,230 |
| 2010 | $7,017 +0.9% | $111,230 |
| 2009 | $6,956 -1.1% | $111,230 -5% |
| 2008 | $7,030 +2.4% | $117,080 |
| 2007 | $6,864 +26.7% | $117,080 +26.7% |
| 2006 | $5,418 +1.6% | $92,400 +7.7% |
| 2005 | $5,332 +1.7% | $85,830 |
| 2004 | $5,241 +10.5% | $85,830 |
| 2003 | $4,742 +3.9% | $85,830 +6.5% |
| 2002 | $4,562 -47.7% | $80,570 |
| 2001 | $8,718 | $80,570 |
| 2000 | $8,718 | $80,570 |
Find assessor info on the county website
Monthly payment
Est. payment
Payment breakdown
Explore the cost of this home by adjusting the details. Changes won't be saved.Climate risks
Neighborhood: 44124
Nearby schools
Schools provided by the listing agent
- District: Orange CSD - 1823
Source: MLS Now. This data may not be complete. We recommend contacting the local school district to confirm school assignments for this home.

Similar homes
- $495,0004 bd3 ba3.1k sqft5362 Harleston Dr, Lyndhurst, OH 44124For Sale
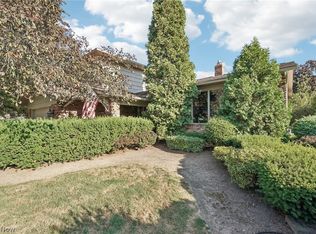 MLS ID #5232465, Ellen B Russell, Howard Hanna. MLS Now
 - $599,0003 bd2 ba2.8k sqft23891 Letchworth Rd, Beachwood, OH 44122For Sale
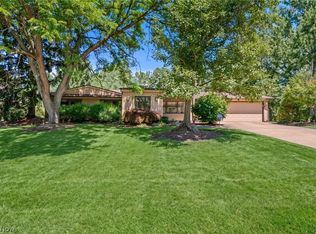 MLS ID #5232418, Ryann Johnson, RE/MAX Haven Realty. MLS Now
 - $400,0004 bd3 ba3.5k sqft5282 Graham Dr, Lyndhurst, OH 44124For Sale
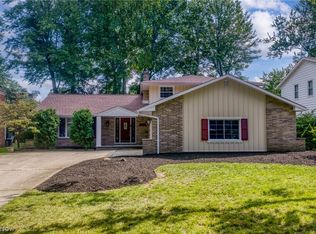 MLS ID #5236907, Jenny Chin, Howard Hanna. MLS Now
 - $600,0004 bd5 ba3.1k sqft30320 Miles Rd, Solon, OH 44139For Sale
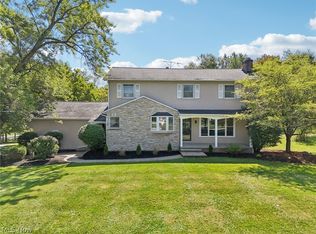 MLS ID #5197503, Amanda S Pohlman, Keller Williams Living. MLS Now
