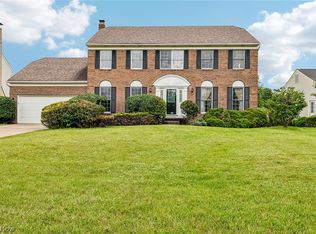
WELCOME HOME to this spacious, fully renovated split-level home located in North Solon, within the #1 TOP-RANKED SOLON SCHOOL DISTRICT. This 3,000-square-foot residence features 4 spacious bedrooms, 5 bathrooms, 2 PRIMARY SUITE BEDROOMS, and a sought after 1st-floor guest suite bedroom. Significant recent upgrades include a NEW ROOF (MAY 2026), newer HVAC, FURNACE / AC mechanicals, new LVT flooring, plush carpeting, fresh paint throughout, and a stunning Tuscany style kitchen. The fully renovated kitchen is equipped with custom cabinetry, two kitchen islands, granite countertops, and a buffet island perfect for all holidays and gatherings of any size. Additional features include two dedicated living areas, a formal dining area, first-floor bedroom, and a large four-season sunroom with climate control heating perfect for winter as well as summer days. For added peace of mind, the property includes a one-year home warranty. This home has been wonderfully maintained and has incredibly efficient mechanical systems and quality windows, providing for very low energy bills. This move-in-ready home is ideally suited for a variety of family needs and located in a neighborhood where the kids can play in the front yard on those summer days. and come see it today before it’s gone!
Active
Price cut: $24.9K (6/3)
$525,000
5062 Lansdowne Dr, Solon, OH 44139
4beds
3,528sqft
:
Get pre-qualified$3,886/mo
Single Family Residence
Built in 1979
0.36 Acres Lot
$-- Zestimate®
$149/sqft
$8/mo HOA
What's special
Stunning tuscany style kitchenCustom cabinetryGranite countertopsFresh paint throughoutFormal dining areaNew lvt flooringPlush carpeting
- 6 days |
- 829 |
- 27 |
Zillow last checked:
Listing updated:
Listed by:
Mike Wold 216-789-9110 mikewoldremax@gmail.com,
RE/MAX Revealty
Source: MLS Now,MLS#: 5228281 Originating MLS: Akron Cleveland Association of REALTORS
Originating MLS: Akron Cleveland Association of REALTORSFacts & features
Interior
Bedrooms & bathrooms
- Bedrooms: 4
- Bathrooms: 5
- Full bathrooms: 3
- 1/2 bathrooms: 2
- Main level bathrooms: 1
- Main level bedrooms: 1
Heating
- Forced Air, Gas
Cooling
- Central Air
Features
- Basement: Unfinished
- Number of fireplaces: 1
Interior area
- Total structure area: 3,528
- Total interior livable area: 3,528 sqft
- Finished area above ground: 2,948
- Finished area below ground: 580
Video & virtual tour
Property
Parking
- Total spaces: 2
- Parking features: Attached, Concrete, Garage
- Attached garage spaces: 2
Features
- Levels: Two,Multi/Split
- Stories: 2
Lot
- Size: 0.36 Acres
Details
- Parcel number: 95214029
Construction
Type & style
- Home type: SingleFamily
- Architectural style: Split Level
- Property subtype: Single Family Residence
Materials
- Brick, Vinyl Siding
- Roof: Asphalt,Fiberglass
Condition
- Year built: 1979
Utilities & green energy
- Sewer: Public Sewer
- Water: Public
Community & HOA
Community
- Subdivision: Cheswick Hoa
HOA
- Has HOA: Yes
- Services included: Common Area Maintenance, Other, See Remarks, Taxes
- HOA fee: $100 annually
- HOA name: Cheswick Hoa
Location
- Region: Solon
Financial & listing details
- Price per square foot: $149/sqft
- Tax assessed value: $391,300
- Annual tax amount: $7,495
- Date on market: 7/23/2026
- Cumulative days on market: 86 days
- Listing terms: Cash,Conventional
Estimated market value
Not available
Estimated sales range
Not available
Not available
Price history
| Date | Event | Price |
|---|---|---|
| 6/3/2026 | Price change | $525,000-4.5%$149/sqft |
Source:  MLS Now #5199784 Report a problem MLS Now #5199784 Report a problem | ||
| 5/29/2026 | Price change | $549,900-3.4%$156/sqft |
Source: MLS Now #5199784 Report a problem | ||
| 5/28/2026 | Price change | $569,000-2.7%$161/sqft |
Source: MLS Now #5199784 Report a problem | ||
| 5/18/2026 | Price change | $585,000-2.3%$166/sqft |
Source: MLS Now #5199784 Report a problem | ||
| 5/4/2026 | Listed for sale | $599,000+43.3%$170/sqft |
Source: MLS Now #5199784 Report a problem | ||
| 2/22/2024 | Sold | $418,000-0.2%$118/sqft |
Source: MLS Now #5013655 Report a problem | ||
| 2/22/2024 | Pending sale | $419,000$119/sqft |
Source: MLS Now #5013655 Report a problem | ||
| 1/30/2024 | Contingent | $419,000$119/sqft |
Source: MLS Now #5013655 Report a problem | ||
| 1/26/2024 | Listed for sale | $419,000$119/sqft |
Source: MLS Now #5013655 Report a problem | ||
Public tax history
| Year | Property taxes | Tax assessment |
|---|---|---|
| 2025 | $7,495 -2.1% | $136,960 |
| 2024 | $7,653 +6.8% | $136,960 +27.9% |
| 2023 | $7,164 +0.2% | $107,070 |
| 2022 | $7,148 +1.2% | $107,070 |
| 2021 | $7,067 -3.1% | $107,070 +6% |
| 2020 | $7,290 +1% | $101,010 |
| 2019 | $7,218 +14.2% | $101,010 -9.4% |
| 2018 | $6,321 +26.3% | $111,510 +47.5% |
| 2017 | $5,005 +1% | $75,610 |
| 2016 | $4,957 | $75,610 |
| 2015 | $4,957 +4.1% | $75,610 +8% |
| 2014 | $4,760 +1.4% | $70,010 |
| 2013 | $4,692 +3.6% | $70,010 |
| 2012 | $4,531 -21.6% | $70,010 -23.1% |
| 2011 | $5,783 0% | $91,010 |
| 2010 | $5,783 +11% | $91,010 |
| 2009 | $5,209 -0.6% | $91,010 -4% |
| 2008 | $5,241 +2.5% | $94,780 |
| 2007 | $5,113 +0.1% | $94,780 |
| 2006 | $5,108 +7.3% | $94,780 +13.5% |
| 2005 | $4,762 +13.4% | $83,510 |
| 2004 | $4,201 +2.5% | $83,510 |
| 2003 | $4,097 +4.2% | $83,510 +7% |
| 2002 | $3,932 -44.1% | $78,050 |
| 2001 | $7,040 +12.6% | $78,050 +4.1% |
| 2000 | $6,253 | $74,970 |
Find assessor info on the county website
Monthly payment
Est. payment
Payment breakdown
Explore the cost of this home by adjusting the details. Changes won't be saved.Climate risks
Neighborhood: 44139
Nearby schools
GreatSchools rating
- 9/10Dorothy E Lewis Elementary SchoolGrades: K-4Distance: 0.8 mi
- 9/10Solon Middle SchoolGrades: 7-9Distance: 3.5 mi
- 10/10Solon High SchoolGrades: 9-12Distance: 3.2 mi
Schools provided by the listing agent
- District: Solon CSD - 1828
Source: MLS Now. This data may not be complete. We recommend contacting the local school district to confirm school assignments for this home.
- $452,7003 bd2 ba2.4k sqft5070 Lansdowne Dr, Solon, OH 44139Off Market
- $533,7004 bd2 ba3.3k sqft5054 Lansdowne Dr, Solon, OH 44139Off Market
- $487,4004 bd2 ba2.5k sqft5061 Stansbury Dr, Solon, OH 44139Off Market
- $439,4004 bd3 ba2.2k sqft5078 Lansdowne Dr, Solon, OH 44139Off Market
- $540,2003 bd2 ba3.1k sqft5046 Lansdowne Dr, Solon, OH 44139Off Market
- $520,6004 bd4 ba2.3k sqft5053 Stansbury Dr, Solon, OH 44139Off Market
- $417,4003 bd3 ba2.3k sqft5069 Stansbury Dr, Solon, OH 44139Off Market
- $645,2004 bd3 ba3.1k sqft5063 Lansdowne Dr, Solon, OH 44139Off Market
A local agent can set up tours, give advice and negotiate with sellers.
Similar homes
- $424,9003 bd3 ba1.9k sqft5131 Cheswick Dr, Solon, OH 44139For Sale
 MLS ID #5225005, Terry Young, Keller Williams Greater Metropolitan. MLS Now
 - $559,0004 bd3 ba3.8k sqft34404 Bramble Ln, Solon, OH 44139For Sale
 MLS ID #5224277, Nirali Dobaria, Howard Hanna. MLS Now
 - $570,0004 bd4 ba4.2k sqft7309 Winchester Dr, Solon, OH 44139For Sale
 MLS ID #5221885, Emily Partridge, EXP Realty, LLC.. MLS Now
 - $399,9004 bd3 ba3.2k sqft5880 Deepwood Trl, Solon, OH 44139For Sale
 MLS ID #5209426, Terry Young, Keller Williams Greater Metropolitan. MLS Now
 - $525,0003 bd3 ba3.4k sqft6125 Hillside Rd, Independence, OH 44131For SaleMLS ID #5225688, Dana Roman, Keller Williams Elevate. MLS Now
- $554,9004 bd4 ba3.9k sqft9498 Andrew Dr, Twinsburg, OH 44087For SaleMLS ID #5197928, Cindy Le-Mon, RE/MAX Crossroads Properties. MLS Now
- $529,9004 bd3 ba3.2k sqft7981 Mulberry Rd, Chesterland, OH 44026For SaleMLS ID #5212177, Eric J Uchbar, Keller Williams Greater Metropolitan. MLS Now
- $675,0003 bd3 ba4.4k sqft7043 Navajo Trl, Solon, OH 44139For SaleMLS ID #5223330, Shannon R Gerome, Keller Williams Greater Cleveland Northeast. MLS Now
- $499,9004 bd3 ba2.8k sqft7809 Fairmount Rd, Novelty, OH 44072For SaleMLS ID #5212275, Terry Young, Keller Williams Greater Metropolitan. MLS Now
- $714,9004 bd3 ba3.5k sqft242 Springdale Ln, Moreland Hills, OH 44022For SaleMLS ID #5217731, Jayme Kostelnik, Keller Williams Greater Metropolitan. MLS Now
- $399,9003 bd3 ba2.5k sqft5741 Som Center Rd #1, Solon, OH 44139For SaleMLS ID #5227336, Becky W Sackett, Berkshire Hathaway HomeServices Professional Realty. MLS Now
- $550,0003 bd3 ba4k sqft8662 Tanglewood Trl, Chagrin Falls, OH 44023For SaleMLS ID #5214842, Hunter Foley, Berkshire Hathaway HomeServices Professional Realty. MLS Now
- $699,9005 bd3 ba3.5k sqft4270 N Hilltop Rd, Chagrin Falls, OH 44022For SaleMLS ID #5225684, Adam T Zimmerman, Engel & Völkers Distinct. MLS Now
- $550,0003 bd3 ba2.6k sqft13635 Fox Hills Dr, Novelty, OH 44072For SaleMLS ID #5222572, Mark J Baughman, RE/MAX Revealty. MLS Now
- $675,0003 bd3 ba2.2k sqft34995 Miles Rd, Moreland Hills, OH 44022For SaleMLS ID #5218842, Melissa R Romanello, Russell Real Estate Services. MLS Now
- $545,0005 bd5 ba4.3k sqft21299 S Woodland Rd, Shaker Hts, OH 44122For SaleMLS ID #5220758, Emily Partridge, EXP Realty, LLC.. MLS Now
- $579,9004 bd3 ba2.8k sqft3082 Willowbrook Dr, Aurora, OH 44202For SaleMLS ID #5220717, Michael Kaim, Real of Ohio. MLS Now
- $495,0003 bd3 ba2.4k sqft10143 Bissell Dr, Twinsburg, OH 44087For SaleMLS ID #5219026, Steve Spinelli, Keller Williams Chervenic Rlty. MLS Now
- $500,0004 bd4 ba3k sqft8643 Tahoe Dr, Macedonia, OH 44056For SaleMLS ID #5224244, Amanda S Pohlman, Keller Williams Living. MLS Now
- $374,0003 bd3 ba3k sqft1011 Millridge Rd, Highland Heights, OH 44143For SaleMLS ID #5230132, Jane E Boland, Howard Hanna. MLS Now
