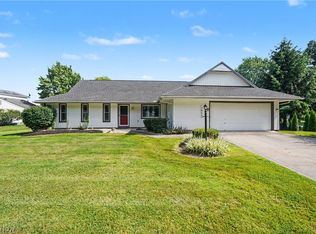
Nestled on a quiet street in Solon, 5131 Cheswick Dr offers a spacious split-level floor plan, a deep backyard, and a peaceful wooded backdrop. Well maintained throughout, this home combines comfortable living spaces with a desirable setting. Double front doors open to a welcoming foyer featuring immaculate original slate tile flooring. The spacious living room is filled with natural light from a large bow window and flows into the formal dining room. Updated LVP flooring continues from the dining room into the kitchen. The kitchen features a full complement of appliances, a tile backsplash, ample cabinet space, and a bright eat-in area. Just a few steps down, the spacious family room offers a fireplace with a brick accent wall and sliding door access to a screened-in porch overlooking the backyard. A convenient half bath completes this level. Upstairs, you'll find three bedrooms and two full bathrooms, including a primary suite with a private ensuite bath. While the lower level expands the living space with a finished recreation room featuring a generous storage closet, along with a dedicated laundry and utility room, and shower. Outside, the deep, fenced backyard provides plenty of space for recreation and entertaining, while the wooded area beyond creates a tranquil setting and added privacy.
Active
$424,900
5131 Cheswick Dr, Solon, OH 44139
3beds
1,908sqft
:
Get pre-qualified$3,168/mo
Single Family Residence
Built in 1977
0.43 Acres Lot
$-- Zestimate®
$223/sqft
$-- HOA
What's special
Three bedroomsSpacious family roomLarge bow windowWelcoming foyerBright eat-in areaSpacious split-level floor planDeep fenced backyard
- 8 days |
- 1,071 |
- 40 |
Likely to sell faster than
Zillow last checked:
Listing updated:
Listed by:
Terry Young 216-400-5224 Terryyoung@theyoungteam.com,
Keller Williams Greater Metropolitan
Source: MLS Now,MLS#: 5225005 Originating MLS: Akron Cleveland Association of REALTORS
Originating MLS: Akron Cleveland Association of REALTORSFacts & features
Interior
Bedrooms & bathrooms
- Bedrooms: 3
- Bathrooms: 3
- Full bathrooms: 2
- 1/2 bathrooms: 1
- Main level bathrooms: 1
Heating
- Forced Air, Gas
Cooling
- Central Air
Features
- Basement: Finished
- Number of fireplaces: 1
Interior area
- Total structure area: 1,908
- Total interior livable area: 1,908 sqft
- Finished area above ground: 1,908
Property
Parking
- Total spaces: 2
- Parking features: Attached, Garage
- Attached garage spaces: 2
Features
- Levels: Two,Multi/Split
- Stories: 2
Lot
- Size: 0.43 Acres
Details
- Parcel number: 95143063
- Special conditions: Standard
Construction
Type & style
- Home type: SingleFamily
- Architectural style: Split Level
- Property subtype: Single Family Residence
Materials
- Brick, Vinyl Siding
- Roof: Asphalt
Condition
- Year built: 1977
Utilities & green energy
- Sewer: Public Sewer
- Water: Public
Community & HOA
Community
- Subdivision: Cheswick
HOA
- Has HOA: No
Location
- Region: Solon
Financial & listing details
- Price per square foot: $223/sqft
- Tax assessed value: $341,500
- Annual tax amount: $5,986
- Date on market: 7/23/2026
- Cumulative days on market: 8 days
Estimated market value
Not available
Estimated sales range
Not available
Not available
Price history
| Date | Event | Price |
|---|---|---|
| 7/23/2026 | Listed for sale | $424,900+478.9%$223/sqft |
Source:  MLS Now #5225005 Report a problem MLS Now #5225005 Report a problem | ||
| 9/1/1977 | Sold | $73,400$38/sqft |
Source: Agent Provided Report a problem | ||
Public tax history
| Year | Property taxes | Tax assessment |
|---|---|---|
| 2025 | $5,986 -0.3% | $119,530 |
| 2024 | $6,005 +7% | $119,530 +28.4% |
| 2023 | $5,613 -0.3% | $93,070 |
| 2022 | $5,630 +1.1% | $93,070 |
| 2021 | $5,566 -2.5% | $93,070 +6% |
| 2020 | $5,707 -9.1% | $87,820 |
| 2019 | $6,276 +26.8% | $87,820 |
| 2018 | $4,948 -0.6% | $87,820 +4.6% |
| 2017 | $4,979 +1% | $83,970 |
| 2016 | $4,931 | $83,970 |
| 2015 | $4,931 +5.1% | $83,970 +8% |
| 2014 | $4,690 +1.4% | $77,740 |
| 2013 | $4,624 +3.6% | $77,740 |
| 2012 | $4,465 +0.3% | $77,740 -1.3% |
| 2011 | $4,450 0% | $78,790 |
| 2010 | $4,450 +11% | $78,790 |
| 2009 | $4,009 -1.1% | $78,790 -4% |
| 2008 | $4,055 +2.5% | $82,080 |
| 2007 | $3,956 -10.6% | $82,080 |
| 2006 | $4,424 +5.1% | $82,080 +11.2% |
| 2005 | $4,207 +13.4% | $73,780 |
| 2004 | $3,712 +2.5% | $73,780 |
| 2003 | $3,620 +4.2% | $73,780 +7% |
| 2002 | $3,474 -44.1% | $68,950 |
| 2001 | $6,219 +8.2% | $68,950 |
| 2000 | $5,750 | $68,950 |
Find assessor info on the county website
Monthly payment
Est. payment
Payment breakdown
Explore the cost of this home by adjusting the details. Changes won't be saved.Climate risks
Neighborhood: 44139
Nearby schools
GreatSchools rating
- 9/10Dorothy E Lewis Elementary SchoolGrades: K-4Distance: 0.8 mi
- 9/10Solon Middle SchoolGrades: 7-9Distance: 3.4 mi
- 10/10Solon High SchoolGrades: 9-12Distance: 3.1 mi
Schools provided by the listing agent
- District: Solon CSD - 1828
Source: MLS Now. This data may not be complete. We recommend contacting the local school district to confirm school assignments for this home.
- $542,5004 bd3 ba3.7k sqft5139 Cheswick Dr, Solon, OH 44139Off Market

- $500,0004 bd3 ba2.4k sqft5123 Cheswick Dr, Solon, OH 44139Sold
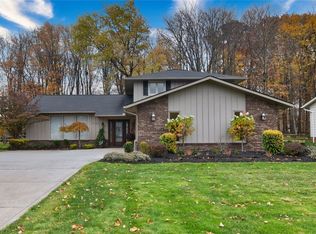
- $499,0004 bd3 ba2.4k sqft5147 Cheswick Dr, Solon, OH 44139Off Market
- $494,2003 bd3 ba2.8k sqft5115 Cheswick Dr, Solon, OH 44139Off Market
- $296,000-- bd-- ba-- sqftCheswick Dr, Solon, OH 44139Off Market
- $258,500-- bd-- ba-- sqftCheswick Dr, Solon, OH 44139Off Market
- $286,000-- bd-- ba2.4k sqftCheswick Dr, Solon, OH 44139Off Market
- $532,2004 bd2 ba2.5k sqft5155 Cheswick Dr, Solon, OH 44139Off Market
A local agent can set up tours, give advice and negotiate with sellers.
Similar homes
- $399,9004 bd3 ba2.2k sqft6547 Vallevista Dr, Mayfield Heights, OH 44124For Sale
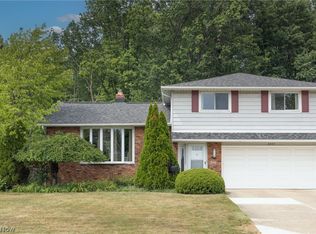 MLS ID #5219914, David Gurary, Century 21 Homestar. MLS Now
 - $299,5003 bd2 ba1.6k sqft6670 Glenallen Ave, Solon, OH 44139For Sale
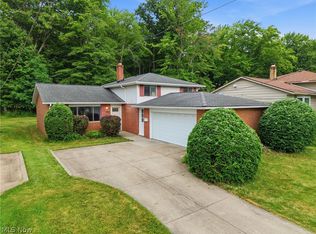 MLS ID #5217712, Robert Gallmann, RE/MAX Haven Realty. MLS Now
 - $425,0004 bd3 ba2k sqft1856 Carver Ln, Hudson, OH 44236For Sale
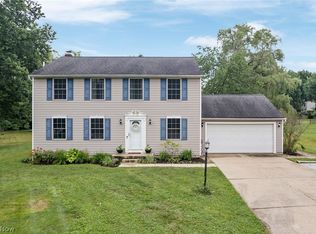 MLS ID #5225263, Nicolette A Maksim, RE/MAX Haven Realty. MLS Now
 - $419,0004 bd2 ba1.9k sqft3854 Surfside Cir, Aurora, OH 44202For Sale
 MLS ID #5223350, Marc K Labry, Century 21 Homestar. MLS Now
 - $415,0003 bd2 ba1.7k sqft3725 East Blvd, Aurora, OH 44202For SaleMLS ID #5229682, William Ali III, JMG Ohio. MLS Now
- $365,0004 bd3 ba1.8k sqft1142 Waldo Way, Twinsburg, OH 44087For SaleMLS ID #5205405, Lindsey Phillips, Berkshire Hathaway HomeServices Professional Realty. MLS Now
- $374,9003 bd3 ba2k sqft2975 Waterford Dr, Twinsburg, OH 44087For SaleMLS ID #5226656, Sally Crist, RE/MAX Above & Beyond. MLS Now
- $305,0004 bd3 ba1.9k sqft23851 Rockside Rd, Bedford Heights, OH 44146For SaleMLS ID #5220890, Katrina Spencer, Fairfellow Realty LLC. MLS Now
- $350,0003 bd2 ba1.7k sqft8870 N Spring Valley Park Dr, Chagrin Falls, OH 44023For SaleMLS ID #5228929, Caleb Layer, Key Realty. MLS Now
- $350,0003 bd3 ba1.8k sqft6751 Glenella Dr, Seven Hills, OH 44131For SaleMLS ID #5230007, Christy T Morek, EXP Realty, LLC.. MLS Now
- $395,0003 bd2 ba2k sqft23703 E Baintree Rd, Beachwood, OH 44122For SaleMLS ID #5228530, Andrea Dorfmeyer, Coldwell Banker Schmidt Realty. MLS Now
- $389,0004 bd3 ba1.9k sqft6832 Hillside Rd, Independence, OH 44131For SaleMLS ID #5222295, MaryJo Scott, Berkshire Hathaway HomeServices Professional Realty. MLS Now
- $465,0004 bd2 ba2.6k sqft932 Aintree Park Dr, Mayfield Village, OH 44143For SaleMLS ID #5217691, Summer L Mayhugh, Berkshire Hathaway HomeServices Professional Realty. MLS Now
- $339,9004 bd2 ba1.8k sqft7675 Kathy Ln, Northfield, OH 44067For SaleMLS ID #5229271, Julia G Mellon, Howard Hanna. MLS Now
- $495,0003 bd3 ba2.4k sqft10143 Bissell Dr, Twinsburg, OH 44087For SaleMLS ID #5219026, Steve Spinelli, Keller Williams Chervenic Rlty. MLS Now
- $449,9003 bd3 ba2k sqft8365 Crinkleroot Clearing, Brecksville, OH 44141For SaleMLS ID #5219131, Debra G Shreiner, Helen Scott Realty LLC. MLS Now
- $419,9003 bd3 ba1.9k sqft8538 Seaton Pl, Mentor, OH 44060For SaleMLS ID #5218678, Lyndsey Zarbo, Homease Real Estate Co., LLC. MLS Now
- $399,9004 bd3 ba2.1k sqft1969 Willowdale Dr, Stow, OH 44224For SaleMLS ID #5218641, Terry Young, Keller Williams Greater Metropolitan. MLS Now
- $450,0004 bd3 ba2.6k sqft30 Pine Villa Trl #5, Aurora, OH 44202For SaleMLS ID #5204207, Mimi Vo, The Agency Cleveland Northcoast. MLS Now
- $435,0004 bd3 ba2.7k sqft13756 Cartwright Pkwy, Strongsville, OH 44136For SaleMLS ID #5225170, Adam T Bellinski, Russell Real Estate Services. MLS Now
