Get ready to move! Immaculate 3 bedroom, 2 bath, colonial on a dead-end street. Updated kitchen with eating area, granite counters, under cabinet lighting. Formal dining room currently being used as a family room. Entrance foyer with 2 closets. Great room with gas fireplace. Large mudroom - could be converted to a laundry room - and 1/2 bath complete the first floor. Master bedroom with ensuite. Master bath with stand alone shower, double sink with granite counters and walk-in closet. 2 More nice size bedrooms and full bath. Full basement perfect for storage or you can finish for additional living space. 2 Car attached garage. Private, landscaped, backyard perfect for relaxing on deck or patio. Over $90,000 in updates since owners have loved this property! Custom window treatments throughout.
Active
Price cut: $10K (8/31)
$439,900
8365 Crinkleroot Clearing, Brecksville, OH 44141
3beds
2,088sqft
Single Family Residence
Built in 1983
10,454 Square Feet Lot
$-- Zestimate®
$211/sqft
$7/mo HOA
What's special
Master bedroom with ensuiteCustom window treatments throughoutGranite countersLarge mudroomUnder cabinet lightingFormal dining roomWalk-in closet
- 78 days
- 1,585
- 35
Likely to sell faster than
Zillow last checked:
Listing updated:
Listed by:
Debra G Shreiner 330-753-5555 kstrayer@hotmail.com,
Helen Scott Realty LLC
Source: MLS Now,MLS#: 5219131 Originating MLS: Akron Cleveland Association of REALTORS
Originating MLS: Akron Cleveland Association of REALTORSFacts & features
Interior
Bedrooms & bathrooms
- Bedrooms: 3
- Bathrooms: 3
- Full bathrooms: 2
- 1/2 bathrooms: 1
- Main level bathrooms: 1
Primary bedroom
- Description: Ceiling Fan, walk-in closet,Flooring: Carpet
- Level: Second
- Dimensions: 13 x 16
Bedroom
- Description: Ceiling Fan, walk-in closet,Flooring: Carpet
- Level: Second
- Dimensions: 12 x 17
Bedroom
- Description: Flooring: Carpet
- Level: Second
- Dimensions: 11 x 13
Primary bathroom
- Description: Updated, double sinks with granite counters, stand alone shower, linen closet,Flooring: Luxury Vinyl Tile
- Level: Second
- Dimensions: 7 x 13
Bathroom
- Description: tub/shower,Flooring: Luxury Vinyl Tile
- Level: Second
- Dimensions: 9 x 6
Eat in kitchen
- Description: Flooring: Luxury Vinyl Tile
- Level: First
- Dimensions: 10 x 19
Entry foyer
- Description: 2 Coat Closets,Flooring: Luxury Vinyl Tile
- Level: First
- Dimensions: 13 x 7
Family room
- Description: Was the dining room - the use it as a family room,Flooring: Carpet
- Level: First
- Dimensions: 13 x 13
Living room
- Description: Woodburning fireplace,Flooring: Carpet
- Features: Fireplace
- Level: First
- Dimensions: 13 x 23
Mud room
- Description: Flooring: Luxury Vinyl Tile
- Level: First
- Dimensions: 6 x 19
Heating
- Forced Air, Fireplace(s), Gas, Zoned
Cooling
- Central Air, Ceiling Fan(s), Zoned
Appliances
- Included: Dryer, Dishwasher, Microwave, Range, Refrigerator, Washer
- Laundry: Washer Hookup, Gas Dryer Hookup, In Basement
Features
- Ceiling Fan(s), Eat-in Kitchen, Granite Counters, Smart Thermostat
- Windows: Blinds, Drapes, Screens
- Basement: Full,Unfinished
- Number of fireplaces: 1
- Fireplace features: Glass Doors, Great Room
Interior area
- Total structure area: 2,088
- Total interior livable area: 2,088 sqft
- Finished area above ground: 2,088
Video & virtual tour
Property
Parking
- Total spaces: 2
- Parking features: Attached, Drain, Direct Access, Driveway, Garage, Garage Door Opener, Garage Faces Side, Water Available
- Attached garage spaces: 2
Features
- Levels: Two
- Stories: 2
- Patio & porch: Deck, Patio
Lot
- Size: 10,454 Square Feet
- Features: City Lot, Dead End, Landscaped
Details
- Parcel number: 60209010
Construction
Type & style
- Home type: SingleFamily
- Architectural style: Colonial
- Property subtype: Single Family Residence
Materials
- Cedar, Wood Siding
- Foundation: Block
- Roof: Asphalt,Fiberglass
Condition
- Year built: 1983
Utilities & green energy
- Sewer: Public Sewer
- Water: Public
Community & HOA
Community
- Security: Smoke Detector(s)
- Subdivision: Stones Throw Sub #1
HOA
- Has HOA: Yes
- HOA fee: $80 annually
- HOA name: A Stones Throw Hoa
Location
- Region: Brecksville
Financial & listing details
- Price per square foot: $211/sqft
- Tax assessed value: $367,600
- Annual tax amount: $7,158
- Date on market: 6/16/2026
- Cumulative days on market: 78 days
- Listing terms: Cash,Conventional
Estimated market value
Not available
Estimated sales range
Not available
Not available
Price history
| Date | Event | Price |
|---|---|---|
| 8/31/2026 | Price change | $439,900-2.2%$211/sqft |
Source:  MLS Now #5219131 Report a problem MLS Now #5219131 Report a problem | ||
| 7/7/2026 | Price change | $449,900-4.3%$215/sqft |
Source: MLS Now #5219131 Report a problem | ||
| 6/16/2026 | Listed for sale | $469,900+69%$225/sqft |
Source: MLS Now #5219131 Report a problem | ||
| 4/17/2019 | Sold | $278,000-1.7%$133/sqft |
Source: MLS Now #4077184 Report a problem | ||
| 4/1/2019 | Pending sale | $282,900$135/sqft |
Source: Howard Hanna - North Royalton #4077184 Report a problem | ||
| 3/13/2019 | Listed for sale | $282,900$135/sqft |
Source: Howard Hanna #4077184 Report a problem | ||
Public tax history
| Year | Property taxes | Tax assessment |
|---|---|---|
| 2025 | $6,848 +0% | $128,660 |
| 2024 | $6,848 +12% | $128,660 +32.2% |
| 2023 | $6,112 +0.6% | $97,300 |
| 2022 | $6,077 +1% | $97,300 |
| 2021 | $6,019 +12.4% | $97,300 +24.5% |
| 2020 | $5,355 +1.3% | $78,160 |
| 2019 | $5,284 -5% | $78,160 |
| 2018 | $5,559 +16.7% | $78,160 +20.8% |
| 2017 | $4,763 +9.6% | $64,680 |
| 2016 | $4,345 | $64,680 |
| 2015 | $4,345 -0.8% | $64,680 +1% |
| 2014 | $4,379 +1.1% | $64,050 |
| 2013 | $4,330 +3.3% | $64,050 |
| 2012 | $4,191 +1% | $64,050 -0.4% |
| 2011 | $4,149 +0% | $64,300 |
| 2010 | $4,148 +0.6% | $64,300 |
| 2009 | $4,123 -6.5% | $64,300 -10.2% |
| 2008 | $4,409 +2.1% | $71,580 |
| 2007 | $4,318 -0.1% | $71,580 |
| 2006 | $4,323 -3.4% | $71,580 +0.1% |
| 2005 | $4,476 +0.8% | $71,480 |
| 2004 | $4,439 +17.3% | $71,480 |
| 2003 | $3,784 +4.8% | $71,480 +7% |
| 2002 | $3,612 -45.8% | $66,780 |
| 2001 | $6,665 +7.2% | $66,780 |
| 2000 | $6,217 | $66,780 |
Find assessor info on the county website
Monthly payment
Est. payment
Payment breakdown
Explore the cost of this home by adjusting the details. Changes won't be saved.Climate risks
Neighborhood: 44141
Nearby schools
Schools provided by the listing agent
- District: Brecksville-Broadview - 1806
Source: MLS Now. This data may not be complete. We recommend contacting the local school district to confirm school assignments for this home.
- $400,0004 bd4 ba1.9k sqft8357 Crinkleroot Clearing, Brecksville, OH 44141Sold
- $367,4003 bd2 ba1.7k sqft8377 Crinkleroot Clearing, Brecksville, OH 44141Off Market
- $419,7004 bd3 ba2.8k sqft8349 Crinkleroot Clearing, Brecksville, OH 44141Off Market
- $431,8004 bd3 ba2.1k sqft8391 Crinkleroot Clearing, Brecksville, OH 44141Off Market
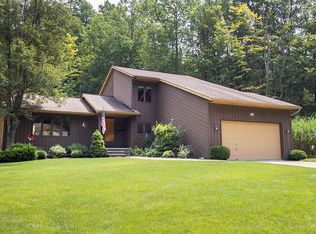
Similar homes
- $354,0003 bd2 ba1.9k sqft2680 Stubbins Rd, Brecksville, OH 44141For Sale
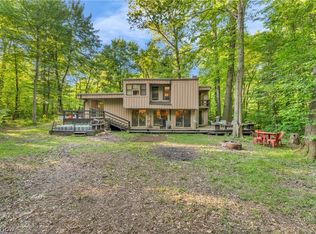 MLS ID #5214677, Megan E Gabriel, Home Equity Realty Group. MLS Now
 - $354,9003 bd2 ba2.3k sqft5058 Millwood Dr, Broadview Heights, OH 44147For Sale
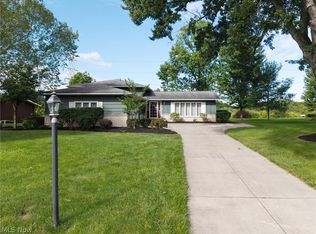 MLS ID #5238257, Nicole Hoffman, EXP Realty, LLC.. MLS Now
 - $365,0004 bd2 ba1.9k sqft6613 Brookside Rd, Independence, OH 44131For Sale
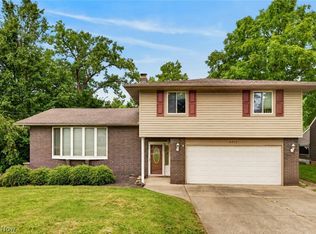 MLS ID #5239656, Jacqueline A Jakacki, RE/MAX Above & Beyond. MLS Now
 - $450,0004 bd3 ba2.1k sqft3440 Burrwood Dr, Richfield, OH 44286For Sale
 MLS ID #5221416, Carly M Sablotny, Keller Williams Living. MLS Now
