Skip main navigation
Closed
Street View
  • $400,000

    8357 Crinkleroot Clearing, Brecksville, OH 44141

    4beds
    1,920sqft
    Single Family Residence
    Built in 1987
    10,454 Square Feet Lot
    $440,100 Zestimate®
    $208/sqft
    $3,102 Estimated rent

    Home value

    $440,100

    $418,000 - $462,000

    $3,102/mo

    Zestimate® history
    Loading
    Loading...

    Owner options

    List your home for rent

    $3,102/mo

    Rent Zestimate®

    Find your next renter with Zillow Rental Manager. Plus, with online applications, you can quickly screen prospective tenants – for free.

    Learn more

    $3,102/mo

    Rent Zestimate®

    Refinance and save

    $2,910/mo

    Est. payment

    Refinancing to a lower rate could help reduce your monthly payments and save thousands over the life of the loan.

    See today's rates

    $2,910/mo

    Est. payment

    Explore your selling options

    Work with a Zillow partner agent

    Leverage their expertise and Zillow's premium Showcase listings to get your home seen by more buyers.

    Get started

    List with your own agent

    Get your home in front of millions of buyers by listing it on Zillow.

    Learn how to do it

    Sell it yourself

    Take full control of how buyers see your home on Zillow by listing For Sale by Owner (FSBO).

    List your home

    What's special

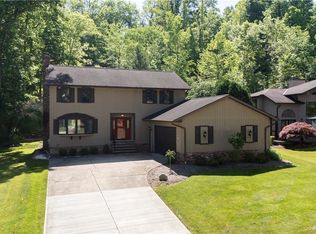
    Welcome to 8357 Crinkleroot Clearing; this updated four-bedroom colonial sits nicely in a private lot and dead-end St. minutes from downtown Brecksville and the National Park. Pulling up to the property, you will notice a new driveway and sidewalks, plenty of parking, and a two-car garage. There is plenty of landscaping all around and a covered front porch that is great for watching storms. The front of the home offers a brick face and updated vinyl siding. You will notice updated roof gutters, etc., giving it plenty of curb appeal. In the front of the home, the downstairs and upstairs have a bay window effect, making the rooms on the inside and outside look unique. All updated vinyl windows all around as well. Entering the property through the front door, you will have an updated half bath to the right, granite countertops, updated lighting, etc. To the left, you will be invited by the family room with the fireplace, all oak wood floors throughout the first floor leading to the open concept, kitchen, and dining area. The fully updated kitchen offers a floating island that can be moved, granite countertops, custom solid wood cabinets with LED lights underneath with changing colors, and updated can lighting on dimmers to set the mood. All appliances stay, so no worries. There are stainless steel appliances in the kitchen. The second floor offers four bedrooms, one being an oversized bedroom with a walk-in closet to the left, and then three other bedrooms and two full baths, one being the master with heated floors. The basement downstairs is partially finished with decorative cedar walls leading to an additional half bath with decorative barn door entry. The beautiful backyard offers a vast, solid, scratch-resistant, high-end timber tech deck that was put in less than a year ago, with a deck walkway leading to a garage area that offers hot and cold water that is great for washing the vehicles. Come check out this property and see what it all has to offer.

    Zillow last checked:

    Listing updated:

    Listed by:

    Robert R Erney 440-709-6660robert@reclosepro.com,

    RE Closing Professionals, LLC.

    Bought with:

    Jennifer L Davis, 2013004585

    RE/MAX Crossroads Properties

    Source: MLS Now,MLS#: 5055453MLS LogoOriginating MLS: Akron Cleveland Association of REALTORS

    Facts & features

    Interior

    Bedrooms & bathrooms
    • Bedrooms: 4
    • Bathrooms: 4
    • Full bathrooms: 2
    • 1/2 bathrooms: 2
    • Main level bathrooms: 1
    Primary bedroom
    • Level: Second
    • Dimensions: 11.9 x 12.11
    Bedroom
    • Level: Second
    • Dimensions: 17.1 x 13.1
    Bedroom
    • Level: Second
    • Dimensions: 11.7 x 8
    Bedroom
    • Level: Second
    • Dimensions: 15.3 x 9.11
    Dining room
    • Level: First
    • Dimensions: 12.11 x 9
    Family room
    • Level: First
    • Dimensions: 15.11 x 15.3
    Kitchen
    • Level: First
    • Dimensions: 12.11 x 12.11
    Heating
    • Forced Air
    Cooling
    • Central Air
    Appliances
    • Included: Dryer, Dishwasher, Range, Refrigerator, Washer
    Features
    • Basement: Full,Partially Finished
    • Number of fireplaces: 1
    Interior area
    • Total structure area: 1,920
    • Total interior livable area: 1,920 sqft
    • Finished area above ground: 1,920

    Property

    Parking
    • Total spaces: 2
    • Parking features: Attached, Driveway, Garage
    • Attached garage spaces: 2
    Features
    • Levels: Two
    • Stories: 2
    • Patio & porch: Deck, Porch
    Lot
    • Size: 10,454 Square Feet
    Details
    • Parcel number: 60209009

    Construction

    Type & style
    • Home type: SingleFamily
    • Architectural style: Colonial
    • Property subtype: Single Family Residence
    Materials
    • Brick, Vinyl Siding
    • Foundation: Block
    • Roof: Asphalt,Fiberglass
    Condition
    • Year built: 1987

    Utilities & green energy

    • Sewer: Public Sewer
    • Water: Public

    Community & HOA

    Community
    • Security: Smoke Detector(s)
    • Subdivision: Stones Throw
    HOA
    • Has HOA: Yes
    • HOA fee: $100 annually
    • HOA name: Stones Throw
    Location
    • Region: Brecksville

    Financial & listing details

    • Price per square foot: $208/sqft
    • Tax assessed value: $312,000
    • Annual tax amount: $5,744
    • Date on market: 7/19/2024
    • Cumulative days on market: 23 days
    • Listing terms: Cash,Conventional,FHA,VA Loan

    Price history

    DateEventPrice
    8/14/2024Sold$400,000+0%$208/sqft
    Source: MLS Now #5055453 Report a problem
    8/11/2024Pending sale$399,900$208/sqft
    Source: MLS Now #5055453 Report a problem
    7/22/2024Contingent$399,900$208/sqft
    Source: MLS Now #5055453 Report a problem
    7/19/2024Price change$399,9000%$208/sqft
    Source: MLS Now #5055453 Report a problem
    6/27/2024Listed for sale$400,000+150%$208/sqft
    Source: Owner Report a problem
    10/20/1997Sold$160,000$83/sqft
    Source: Public Record Report a problem

    Public tax history

    YearProperty taxesTax assessment
    2025$5,813 +0%$109,200
    2024$5,812 +3.7%$109,200 +22.4%
    2023$5,602 +0.6%$89,180
    2022$5,570 +1%$89,180
    2021$5,516 -4.3%$89,180 +6%
    2020$5,762 +1.3%$84,110 +0%
    2019$5,686 -2.4%$84,100 0%
    2018$5,828 +16.2%$84,110 +23.2%
    2017$5,017 +9.6%$68,290
    2016$4,576 $68,290
    2015$4,576 -0.8%$68,290 +1%
    2014$4,612 +1.1%$67,620
    2013$4,560 +3.3%$67,620
    2012$4,413 +0.9%$67,620 -0.5%
    2011$4,374 +0%$67,980
    2010$4,373 +0.6%$67,980
    2009$4,347 -0.4%$67,980 -4%
    2008$4,364 +2.1%$70,810
    2007$4,274 -0.1%$70,810
    2006$4,279 +1.7%$70,810 +5.7%
    2005$4,207 +0.8%$67,000
    2004$4,172 +17.6%$67,000
    2003$3,547 +4.7%$67,000 +7%
    2002$3,387 -45.8%$62,620
    2001$6,249 +7.2%$62,620
    2000$5,830 $62,620
    Find assessor info on the county website

    Neighborhood: 44141

    Nearby schools

    GreatSchools rating
    Schools provided by the listing agent
    • District: Brecksville-Broadview - 1806

    Source: MLS Now. This data may not be complete. We recommend contacting the local school district to confirm school assignments for this home.

    Get a cash offer in 3 minutes
    Find out how much your home could sell for in as little as 3 minutes with a no-obligation cash offer.
    Estimated market value
    $440,100
    Get a cash offer in 3 minutes
    Find out how much your home could sell for in as little as 3 minutes with a no-obligation cash offer.
    Estimated market value
    $440,100