Elegant and Updated Split-Level in Sought-After North Solon. Timeless style meets modern comfort in this beautifully maintained 4-bedroom, 3-bath split-level residence offering more than 2,400 square feet of living space in one of Solon’s most desirable neighborhoods. Every detail reflects pride of ownership, from the vaulted and beamed ceilings to the thoughtfully updated finishes throughout.
The living room is graced with soaring ceilings and abundant natural light, leading into the formal living room, creating an inviting sense of openness and sophistication. The spacious kitchen offers ample cabinetry, modern appliances, and easy flow for everyday living and entertaining. Just beyond, the warm and welcoming family room features a gas fireplace, built-in bar, and direct access to a stunning 3-season room with new sliders, perfect for gatherings that extend seamlessly indoors and out.
A first-floor bedroom and full bath offer flexibility for guests or multi-generational living, while the upper level includes three additional bedrooms and two full baths. The lower level, impeccably clean and fully waterproofed, provides endless potential for a recreation room, home gym, or hobby space.
Recent improvements include newer windows, roof, furnace, air conditioning, garage door, upstairs bathrooms, window treatments, carpet, appliances and much more. The manicured, fenced backyard with paver patio offers privacy and beauty in every season. A home warranty is included for added confidence.
Elegant, move-in ready, and ideally located within the award-winning Solon School District—this residence combines craftsmanship, comfort, and enduring appeal.
Closed
$500,000
5123 Cheswick Dr, Solon, OH 44139
4beds
2,416sqft
Single Family Residence
Built in 1977
0.52 Acres Lot
$514,000 Zestimate®
$207/sqft
$3,029 Estimated rent
Home value
$514,000
$473,000 - $560,000
$3,029/mo
Zestimate® history
Owner options
List your home for rent
$3,029/mo
Rent Zestimate®
Find your next renter with Zillow Rental Manager. Plus, with online applications, you can quickly screen prospective tenants – for free.
$3,029/mo
Rent Zestimate®
Refinance and save
$3,559/mo
Est. payment
Refinancing to a lower rate could help reduce your monthly payments and save thousands over the life of the loan.
$3,559/mo
Est. payment
Explore your selling options
Work with a Zillow partner agent
Leverage their expertise and Zillow's premium Showcase listings to get your home seen by more buyers.
Get startedList with your own agent
Get your home in front of millions of buyers by listing it on Zillow.
Learn how to do itSell it yourself
Take full control of how buyers see your home on Zillow by listing For Sale by Owner (FSBO).
List your homeWhat's special
Gas fireplaceGarage doorFirst-floor bedroomThoughtfully updated finishesAir conditioningManicured fenced backyardPaver patio
Zillow last checked:
Listing updated:
Listed by:
Cindi Sobol 216-406-0068 Cindi.Sobol@theagencyre.com,
The Agency Cleveland Northcoast,
Karen Hillman 440-773-3181,
The Agency Cleveland Northcoast
Bought with:
Susan M Loparo, 433157
RE/MAX Crossroads Properties
Source: MLS Now,MLS#: 5169810 Originating MLS: Akron Cleveland Association of REALTORS
Originating MLS: Akron Cleveland Association of REALTORSFacts & features
Interior
Bedrooms & bathrooms
- Bedrooms: 4
- Bathrooms: 3
- Full bathrooms: 3
- Main level bathrooms: 1
- Main level bedrooms: 1
Primary bedroom
- Description: Flooring: Carpet
- Features: Window Treatments
- Level: Second
- Dimensions: 15 x 15
Bedroom
- Description: Flooring: Carpet
- Features: Window Treatments
- Level: First
- Dimensions: 11 x 14
Bedroom
- Description: Flooring: Carpet
- Features: Window Treatments
- Level: Second
- Dimensions: 11 x 14
Bedroom
- Description: Flooring: Carpet
- Features: Window Treatments
- Level: Second
- Dimensions: 11 x 14
Basement
- Description: Water proofed, painted floor, glass block windows,Flooring: Concrete
- Level: Basement
- Dimensions: 26 x 26
Dining room
- Description: Flooring: Carpet
- Features: Chandelier, Window Treatments
- Level: First
- Dimensions: 11 x 14
Eat in kitchen
- Description: Flooring: Simulated Wood,Wood
- Features: Granite Counters, Window Treatments
- Level: First
- Dimensions: 13 x 18
Entry foyer
- Description: Flooring: Ceramic Tile
- Level: First
Family room
- Description: Flooring: Carpet
- Features: Fireplace, Bar, Window Treatments
- Level: First
- Dimensions: 15 x 22
Living room
- Description: Flooring: Carpet
- Features: Beamed Ceilings, Vaulted Ceiling(s), Window Treatments
- Level: First
- Dimensions: 13 x 20
Other
- Description: 3 season room,Flooring: Carpet
- Features: High Ceilings
- Level: First
- Dimensions: 15 x 20
Heating
- Gas, Heat Pump
Cooling
- Central Air
Appliances
- Included: Dryer, Dishwasher, Disposal, Humidifier, Microwave, Range, Refrigerator, Washer
Features
- Beamed Ceilings, Ceiling Fan(s), Chandelier, Dry Bar, Entrance Foyer, Eat-in Kitchen, Granite Counters, Kitchen Island, Recessed Lighting, Vaulted Ceiling(s), Air Filtration
- Basement: Concrete,Unfinished
- Number of fireplaces: 1
- Fireplace features: Glass Doors, Wood Burning
Interior area
- Total structure area: 2,416
- Total interior livable area: 2,416 sqft
- Finished area above ground: 2,416
Property
Parking
- Total spaces: 2
- Parking features: Attached, Concrete, Drain, Driveway, Electricity, Garage, Garage Door Opener, Water Available
- Attached garage spaces: 2
Features
- Levels: Two,Multi/Split
- Stories: 2
- Patio & porch: Rear Porch, Enclosed, Glass Enclosed, Patio, Porch, Screened
- Exterior features: Private Yard
- Fencing: Back Yard,Fenced,Wood
Lot
- Size: 0.52 Acres
- Features: Back Yard, Flat, Landscaped, Level
Details
- Parcel number: 95143062
- Other equipment: Air Purifier
Construction
Type & style
- Home type: SingleFamily
- Architectural style: Split Level
- Property subtype: Single Family Residence
Materials
- Brick, Vinyl Siding, Wood Siding
- Foundation: Block
- Roof: Asphalt
Condition
- Year built: 1977
Details
- Warranty included: Yes
Utilities & green energy
- Sewer: Public Sewer
- Water: Public
Community & HOA
Community
- Security: Security System, Carbon Monoxide Detector(s), Smoke Detector(s)
- Subdivision: Cheswick
HOA
- Has HOA: No
Location
- Region: Solon
Financial & listing details
- Price per square foot: $207/sqft
- Tax assessed value: $388,400
- Annual tax amount: $7,439
- Date on market: 11/13/2025
- Cumulative days on market: 9 days
Price history
| Date | Event | Price |
|---|---|---|
| 12/24/2025 | Sold | $500,000+6.6%$207/sqft |
Source:  MLS Now #5169810 Report a problem MLS Now #5169810 Report a problem | ||
| 11/22/2025 | Pending sale | $469,000$194/sqft |
Source: MLS Now #5169810 Report a problem | ||
| 11/15/2025 | Contingent | $469,000$194/sqft |
Source: MLS Now #5169810 Report a problem | ||
| 11/13/2025 | Listed for sale | $469,000$194/sqft |
Source: MLS Now #5169810 Report a problem | ||
Public tax history
| Year | Property taxes | Tax assessment |
|---|---|---|
| 2025 | $7,440 +0% | $135,940 |
| 2024 | $7,439 +4.4% | $135,940 +27.7% |
| 2023 | $7,124 +0.2% | $106,470 |
| 2022 | $7,109 +1.1% | $106,470 |
| 2021 | $7,028 -3.1% | $106,470 +6% |
| 2020 | $7,250 +1% | $100,450 |
| 2019 | $7,179 +14.2% | $100,450 |
| 2018 | $6,287 +1.6% | $100,450 +7.4% |
| 2017 | $6,188 +1% | $93,490 |
| 2016 | $6,129 | $93,490 |
| 2015 | $6,129 +4.1% | $93,490 +8% |
| 2014 | $5,885 +1.4% | $86,560 |
| 2013 | $5,802 +3.6% | $86,560 |
| 2012 | $5,603 +907.3% | $86,560 -1.1% |
| 2011 | $556 -90% | $87,540 |
| 2010 | $5,562 +11% | $87,540 |
| 2009 | $5,010 -0.6% | $87,540 -4% |
| 2008 | $5,042 +2.5% | $91,180 |
| 2007 | $4,919 +0.1% | $91,180 |
| 2006 | $4,914 +5.5% | $91,180 +11.7% |
| 2005 | $4,657 +13.4% | $81,660 |
| 2004 | $4,108 +2.5% | $81,660 |
| 2003 | $4,007 +4.2% | $81,660 +7% |
| 2002 | $3,844 -44.1% | $76,300 |
| 2001 | $6,882 +8.2% | $76,300 |
| 2000 | $6,363 | $76,300 |
Find assessor info on the county website
Neighborhood: 44139
Nearby homes
- $424,9003 bd3 ba1.9k sqft5131 Cheswick Dr, Solon, OH 44139For Sale

- $494,2003 bd3 ba2.8k sqft5115 Cheswick Dr, Solon, OH 44139Off Market
- $537,4004 bd3 ba3.7k sqft5139 Cheswick Dr, Solon, OH 44139Off Market

- $536,3004 bd3 ba2.6k sqft5107 Cheswick Dr, Solon, OH 44139Off Market
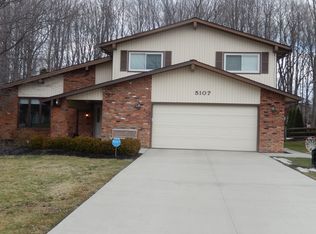
- $499,0004 bd3 ba2.4k sqft5147 Cheswick Dr, Solon, OH 44139Off Market
- $458,9003 bd2 ba2.3k sqft5099 Cheswick Dr, Solon, OH 44139Off Market
- $438,200-- bd-- ba-- sqftCheswick Dr, Solon, OH 44139Off Market
- $355,300-- bd-- ba-- sqftCheswick Dr, Solon, OH 44139Off Market
Nearby schools
GreatSchools rating
- 9/10Dorothy E Lewis Elementary SchoolGrades: K-4Distance: 0.8 mi
- 9/10Solon Middle SchoolGrades: 7-9Distance: 3.4 mi
- 10/10Solon High SchoolGrades: 9-12Distance: 3.1 mi
Schools provided by the listing agent
- District: Solon CSD - 1828
Source: MLS Now. This data may not be complete. We recommend contacting the local school district to confirm school assignments for this home.
Get a cash offer in 3 minutes
Find out how much your home could sell for in as little as 3 minutes with a no-obligation cash offer.
Estimated market value
$514,000
Get a cash offer in 3 minutes
Find out how much your home could sell for in as little as 3 minutes with a no-obligation cash offer.
Estimated market value
$514,000
- Ohio
- Cuyahoga County
- Solon
- 44139
- 5123 Cheswick Dr
Nearby cities
Nearby zip codes
Other Solon Topics
