Opportunity awaits this 3 bedroom split-level home offering a functional floor plan, generous living space, and a fantastic location close to schools, parks, shopping, and everyday conveniences. Step inside to the living and dining room, the perfect space for entertaining or relaxing. The kitchen features a newer refrigerator and range, a convenient eating area, and overlooks the spacious lower-level family room. The lower level also includes a half bath along with a combined laundry, mechanical, and storage room, providing plenty of practical space with garage access. Upstairs, you'll find three comfortable bedrooms, including a primary bedroom with double closets for ample storage. Two of the bedrooms feature hardwood floors, and the full hall bath has been updated with a newer walk-in shower. Additional storage is available in the crawl space, a perfect spot for seasonal items and household belongings organized. Outside, enjoy a peaceful, wooded backyard with a patio that offers privacy and a natural setting—ideal for relaxing, gardening, or creating your own outdoor retreat. This home is being sold as is and offers an excellent opportunity for buyers looking to add their own cosmetic updates and personal style. With solid bones, a desirable layout, a private lot, and an outstanding location, this property is full of potential. Whether you're a first-time buyer, an investor, or someone looking to build equity through thoughtful improvements, this is a chance to make a home your own in an established neighborhood with convenient access to schools, parks, restaurants, shopping, and major commuter routes. Bring your ideas and unlock the possibilities!
Pending
Price cut: $10.5K (8/4)
$289,000
6670 Glenallen Ave, Solon, OH 44139
3beds
1,680sqft
Single Family Residence
Built in 1964
10,001 Square Feet Lot
$-- Zestimate®
$172/sqft
$-- HOA
What's special
Three comfortable bedroomsFunctional floor planGenerous living spaceDesirable layoutConvenient eating areaPrivate lot
- 54 days |
- 2,061 |
- 93 |
Likely to sell faster than
Zillow last checked:
Listing updated:
Listed by:
Robert Gallmann 440-343-0313,
RE/MAX Haven Realty,
Gretchen G Spacek 440-248-2548,
RE/MAX Haven Realty
Source: MLS Now,MLS#: 5217712 Originating MLS: Akron Cleveland Association of REALTORS
Originating MLS: Akron Cleveland Association of REALTORSFacts & features
Interior
Bedrooms & bathrooms
- Bedrooms: 3
- Bathrooms: 2
- Full bathrooms: 1
- 1/2 bathrooms: 1
Primary bedroom
- Description: Flooring: Carpet
- Level: Second
- Dimensions: 16 x 9
Bedroom
- Description: Flooring: Wood
- Level: Second
- Dimensions: 14 x 10
Bedroom
- Description: Flooring: Wood
- Level: Second
- Dimensions: 11 x 10
Dining room
- Description: Flooring: Carpet
- Level: First
- Dimensions: 10 x 9
Family room
- Description: Flooring: Carpet
- Level: First
- Dimensions: 18 x 14
Kitchen
- Description: Flooring: Laminate
- Level: First
- Dimensions: 15 x 10
Laundry
- Level: First
- Dimensions: 18 x 13
Living room
- Description: Flooring: Carpet
- Level: First
- Dimensions: 19 x 13
Heating
- Forced Air, Gas
Cooling
- Central Air
Appliances
- Included: Dryer, Dishwasher, Range, Refrigerator, Washer
- Laundry: Lower Level
Features
- Open Floorplan, Vaulted Ceiling(s)
- Windows: Blinds
- Basement: None
- Has fireplace: No
Interior area
- Total structure area: 1,680
- Total interior livable area: 1,680 sqft
- Finished area above ground: 1,680
Video & virtual tour
Property
Parking
- Total spaces: 2
- Parking features: Attached, Garage
- Attached garage spaces: 2
Accessibility
- Accessibility features: None
Features
- Levels: Three Or More,Multi/Split
- Patio & porch: Patio
- Pool features: None
- Has view: Yes
- View description: Trees/Woods
Lot
- Size: 10,001 Square Feet
- Features: Flat, Level, Wooded
Details
- Parcel number: 95407006
Construction
Type & style
- Home type: SingleFamily
- Architectural style: Split Level
- Property subtype: Single Family Residence
Materials
- Aluminum Siding, Brick
- Foundation: Block
- Roof: Asphalt,Fiberglass
Condition
- Year built: 1964
Utilities & green energy
- Sewer: Public Sewer
- Water: Public
Community & HOA
Community
- Subdivision: Solon Allotment Companys
HOA
- Has HOA: No
Location
- Region: Solon
Financial & listing details
- Price per square foot: $172/sqft
- Tax assessed value: $284,600
- Annual tax amount: $5,452
- Date on market: 6/26/2026
- Cumulative days on market: 55 days
- Listing terms: Cash,Conventional,FHA,Other,VA Loan
Estimated market value
Not available
Estimated sales range
Not available
Not available
Price history
| Date | Event | Price |
|---|---|---|
| 8/14/2026 | Pending sale | $289,000$172/sqft |
Source: MLS Now #5217712 Report a problem | ||
| 8/4/2026 | Price change | $289,000-3.5%$172/sqft |
Source:  MLS Now #5217712 Report a problem MLS Now #5217712 Report a problem | ||
| 7/15/2026 | Price change | $299,500-1.8%$178/sqft |
Source: MLS Now #5217712 Report a problem | ||
| 6/26/2026 | Listed for sale | $305,000+351.9%$182/sqft |
Source: MLS Now #5217712 Report a problem | ||
| 11/4/1983 | Sold | $67,500$40/sqft |
Source: Agent Provided Report a problem | ||
Public tax history
| Year | Property taxes | Tax assessment |
|---|---|---|
| 2025 | $5,452 +0% | $99,610 |
| 2024 | $5,451 +9% | $99,610 +33.2% |
| 2023 | $5,002 +0.2% | $74,760 |
| 2022 | $4,991 +1.2% | $74,760 |
| 2021 | $4,935 +7.9% | $74,760 +18% |
| 2020 | $4,573 +1% | $63,350 |
| 2019 | $4,528 +14.2% | $63,350 |
| 2018 | $3,965 -0.9% | $63,350 +4.8% |
| 2017 | $4,001 -1.5% | $60,450 |
| 2016 | $4,062 +2.5% | $60,450 |
| 2015 | $3,963 +1.2% | $60,450 +5% |
| 2014 | $3,916 +1.5% | $57,580 |
| 2013 | $3,859 +3.6% | $57,580 |
| 2012 | $3,727 -3.1% | $57,580 -4.9% |
| 2011 | $3,848 0% | $60,560 |
| 2010 | $3,848 +11% | $60,560 |
| 2009 | $3,466 -0.6% | $60,560 -4% |
| 2008 | $3,488 +2.5% | $63,070 |
| 2007 | $3,402 +0.1% | $63,070 |
| 2006 | $3,399 +12.5% | $63,070 +19.1% |
| 2005 | $3,020 +13.4% | $52,960 |
| 2004 | $2,664 +2.5% | $52,960 |
| 2003 | $2,598 +4.2% | $52,960 +7% |
| 2002 | $2,493 -44.1% | $49,490 |
| 2001 | $4,464 +8.2% | $49,490 |
| 2000 | $4,127 | $49,490 |
Find assessor info on the county website
Monthly payment
Est. payment
Payment breakdown
Explore the cost of this home by adjusting the details. Changes won't be saved.Climate risks
Neighborhood: 44139
Nearby schools
GreatSchools rating
- 10/10Grace L Roxbury Elementary SchoolGrades: K-4Distance: 0.4 mi
- 9/10Solon Middle SchoolGrades: 7-9Distance: 0.8 mi
- 10/10Solon High SchoolGrades: 9-12Distance: 0.4 mi
Schools provided by the listing agent
- District: Solon CSD - 1828
Source: MLS Now. This data may not be complete. We recommend contacting the local school district to confirm school assignments for this home.
- $318,0004 bd1 ba1.7k sqft6674 Glenallen Ave, Solon, OH 44139Off Market
- $279,5003 bd1 ba1.1k sqft6666 Glenallen Ave, Solon, OH 44139Off Market
- $339,6003 bd2 ba1.8k sqft6678 Glenallen Ave, Solon, OH 44139Off Market

- $365,2003 bd2 ba2k sqft6662 Glenallen Ave, Solon, OH 44139Off Market
- $309,7003 bd1 ba1.8k sqft6682 Glenallen Ave, Solon, OH 44139Off Market
- $297,8003 bd1 ba1.5k sqft6658 Glenallen Ave, Solon, OH 44139Off Market
- $357,7004 bd1 ba2k sqft6686 Glenallen Ave, Solon, OH 44139Off Market
- $287,5003 bd1 ba1.8k sqft6654 Glenallen Ave, Solon, OH 44139Off Market
A local agent can set up tours, give advice and negotiate with sellers.
Similar homes
- $339,0004 bd2 ba1.8k sqft6516 Glenallen Ave, Solon, OH 44139For Sale
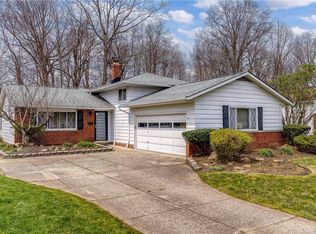 MLS ID #5199157, Yinzhu Piao, Keller Williams Greater Metropolitan. MLS Now
 - $325,0004 bd2 ba2.3k sqft31625 Bainbridge Rd, Solon, OH 44139For Sale
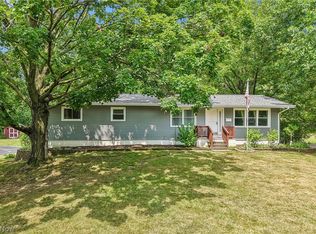 MLS ID #5229637, Kevin Wasie, Exactly. MLS Now
 - $330,0003 bd2 ba1.9k sqft94 Pinecrest Dr, Bedford, OH 44146For Sale
 MLS ID #5238172, Irene I Iammarino, Howard Hanna. MLS Now
 - $279,0003 bd2 ba1.2k sqft9186 Shepard Rd, Macedonia, OH 44056For Sale
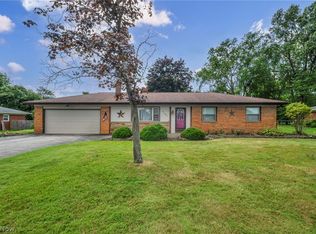 MLS ID #5229990, Mark G Fetterman, RE/MAX Transitions. MLS Now
 - $320,0003 bd3 ba1.5k sqft1038 Hampton Dr, Macedonia, OH 44056For SaleMLS ID #5224548, Scott M Tinlin, Platinum Real Estate. MLS Now
- $299,0003 bd3 ba1.7k sqft3273 Englewood Dr, Stow, OH 44224For SaleMLS ID #5235250, Kristie M Masiella, EXP Realty, LLC.. MLS Now
- $299,9004 bd3 ba1.6k sqft13099 Dorothy Dr, Chesterland, OH 44026For SaleMLS ID #5224421, Anthony R Latina, RE/MAX Crossroads Properties. MLS Now
- $299,5003 bd2 ba2k sqft1351 N Circle View Dr, Seven Hills, OH 44131For SaleMLS ID #5225435, Maria Miller, Key Realty. MLS Now
- $305,0003 bd2 ba1.8k sqft5500 Sequoia Dr, Parma, OH 44134For SaleMLS ID #5224763, Amy K Margiotti, Howard Hanna. MLS Now
- $239,9004 bd2 ba1.9k sqft5707 Vickie Ln, Bedford Heights, OH 44146For SaleMLS ID #5224104, Adriane D Jones, Mia Brown Realty. MLS Now
- $299,9003 bd3 ba1.8k sqft7635 Tamiami Dr, Parma, OH 44134For SaleMLS ID #5219431, Terry Young, Keller Williams Greater Metropolitan. MLS Now
- $380,0003 bd2 ba1.7k sqft18082 Kenston Lake Dr, Chagrin Falls, OH 44023For SaleMLS ID #5235303, Melanie C Richardson, Engel & Völkers Distinct. MLS Now
- $350,0003 bd2 ba1.7k sqft8870 N Spring Valley Park Dr, Chagrin Falls, OH 44023For SaleMLS ID #5228929, Caleb Layer, Key Realty. MLS Now
- $325,0004 bd3 ba2k sqft3648 Norwood Rd, Shaker Heights, OH 44122For SaleMLS ID #5231554, Bob Cugini, Keller Williams Living. MLS Now
- $299,9004 bd3 ba2k sqft2724 Olentangy Dr, Akron, OH 44333For SaleMLS ID #5236685, Thomas M Boggs, Berkshire Hathaway HomeServices Stouffer Realty. MLS Now
- $259,9003 bd2 ba1.7k sqft1308 W Miner Rd, Mayfield Heights, OH 44124For SaleMLS ID #5235393, Meghan A Weissbrod, Howard Hanna. MLS Now
- $285,0003 bd2 ba1.4k sqft407 Holliston Rd, Akron, OH 44333For SaleMLS ID #5233773, Meredith J Davis, Berkshire Hathaway HomeServices Stouffer Realty. MLS Now
- $285,0003 bd1 ba1.8k sqft4723 Everett Rd, Richfield, OH 44286For SaleMLS ID #5232688, Luke Schimpf, EXP Realty, LLC.. MLS Now
- $259,9004 bd1 ba2.2k sqft3710 W Pleasant Valley Rd, Parma, OH 44134For SaleMLS ID #5215667, Anthony R Latina, RE/MAX Crossroads Properties. MLS Now
- $265,0003 bd3 ba1.2k sqft7815 Parmaview Ln, Parma, OH 44134For SaleMLS ID #5209416, Anne M Krauss, Platinum Real Estate. MLS Now
