Welcome to this well cared for 4 bedroom, 2½-bath Colonial in the sought-after Sussex neighborhood of Shaker Heights! This home checks all the boxes with a comfortable, functional floor plan and plenty of space to spread out. The first floor features a welcoming living room and dining room with Brazilian cherry hardwood floors, a remodeled eat-in kitchen with granite countertops, convenient first-floor laundry, and a study/den with fireplace—perfect for a home office or cozy retreat. Upstairs you'll find four spacious bedrooms with outstanding closets including an owner’s bedroom with its own private full bath plus a second full bath off the hallway. The large finished basement provides additional living and recreation space. Outside enjoy the covered patio and fenced backyard, along with a oversized detached garage. Numerous improvements have been made over the years; a full improvement list is available upon request. City Point of Sale compliant. Walking distance to parks, playgrounds, schools and the vibrant Van Aken District. Easy access to highways, shopping and downtown Cleveland. A wonderful opportunity to make your home in one of Shaker Heights’ desirable neighborhoods! Schedule your private viewing today!
Active
Price cut: $26K (8/28)
$299,000
3648 Norwood Rd, Shaker Heights, OH 44122
4beds
2,020sqft
Single Family Residence
Built in 1963
6,534 Square Feet Lot
$-- Zestimate®
$148/sqft
$-- HOA
What's special
Oversized detached garageComfortable functional floor planConvenient first-floor laundryFenced backyardCovered patio
- 43 days
- 713
- 75
Zillow last checked:
Listing updated:
Listed by:
Bob Cugini 216-905-6420 bcugini@kw.com,
Keller Williams Living
Source: MLS Now,MLS#: 5231554 Originating MLS: Akron Cleveland Association of REALTORS
Originating MLS: Akron Cleveland Association of REALTORSFacts & features
Interior
Bedrooms & bathrooms
- Bedrooms: 4
- Bathrooms: 3
- Full bathrooms: 2
- 1/2 bathrooms: 1
- Main level bathrooms: 1
Primary bedroom
- Description: Flooring: Carpet
- Features: Window Treatments
- Level: Second
- Dimensions: 17 x 11
Bedroom
- Description: Flooring: Carpet
- Features: Window Treatments
- Level: Second
- Dimensions: 13 x 10
Bedroom
- Description: Flooring: Carpet
- Features: Window Treatments
- Level: Second
- Dimensions: 12 x 13
Bedroom
- Description: Flooring: Carpet
- Features: Window Treatments
- Level: Second
- Dimensions: 13 x 10
Den
- Description: Flooring: Wood
- Features: Fireplace, Window Treatments
- Level: First
- Dimensions: 13 x 9
Dining room
- Description: Flooring: Wood
- Features: Window Treatments
- Level: First
- Dimensions: 10 x 9
Eat in kitchen
- Description: Flooring: Tile
- Level: First
- Dimensions: 9 x 6
Kitchen
- Description: Flooring: Tile
- Level: First
- Dimensions: 12 x 9
Living room
- Description: Flooring: Wood
- Features: Window Treatments
- Level: First
- Dimensions: 27 x 13
Recreation
- Description: Flooring: Carpet
- Level: Basement
- Dimensions: 26 x 13
Heating
- Forced Air
Cooling
- Central Air
Appliances
- Included: Dryer, Dishwasher, Freezer, Disposal, Microwave, Range, Refrigerator, Washer
- Laundry: Main Level
Features
- Beamed Ceilings, Built-in Features, Ceiling Fan(s), Eat-in Kitchen, Granite Counters, Recessed Lighting
- Basement: Full,Partially Finished
- Number of fireplaces: 1
Interior area
- Total structure area: 2,020
- Total interior livable area: 2,020 sqft
- Finished area above ground: 1,680
- Finished area below ground: 340
Video & virtual tour
Property
Parking
- Total spaces: 2
- Parking features: Detached, Garage, Garage Door Opener
- Garage spaces: 2
Features
- Levels: Two
- Stories: 2
- Patio & porch: Patio
- Fencing: Back Yard
Lot
- Size: 6,534 Square Feet
- Dimensions: 51 x 130
Details
- Parcel number: 73628054
Construction
Type & style
- Home type: SingleFamily
- Architectural style: Colonial
- Property subtype: Single Family Residence
Materials
- Wood Siding
- Roof: Asphalt
Condition
- Year built: 1963
Utilities & green energy
- Sewer: Public Sewer
- Water: Public
Community & HOA
HOA
- Has HOA: No
Location
- Region: Shaker Heights
Financial & listing details
- Price per square foot: $148/sqft
- Tax assessed value: $262,600
- Annual tax amount: $9,389
- Date on market: 8/14/2026
- Cumulative days on market: 44 days
Estimated market value
Not available
Estimated sales range
Not available
Not available
Price history
| Date | Event | Price |
|---|---|---|
| 8/28/2026 | Price change | $299,000-8%$148/sqft |
Source:  MLS Now #5231554 Report a problem MLS Now #5231554 Report a problem | ||
| 8/14/2026 | Listed for sale | $325,000+74.8%$161/sqft |
Source: MLS Now #5231554 Report a problem | ||
| 8/18/2000 | Sold | $185,900+54.9%$92/sqft |
Source:  MLS Now #1011870 Report a problem MLS Now #1011870 Report a problem | ||
| 11/1/1993 | Sold | $120,000$59/sqft |
Source: MLS Now #642403 Report a problem | ||
Public tax history
| Year | Property taxes | Tax assessment |
|---|---|---|
| 2025 | $9,193 +13.8% | $91,910 |
| 2024 | $8,080 +6.4% | $91,910 +34.9% |
| 2023 | $7,598 +3.5% | $68,110 |
| 2022 | $7,340 +0.3% | $68,110 |
| 2021 | $7,315 +3.2% | $68,110 +10% |
| 2020 | $7,090 -0.9% | $61,920 |
| 2019 | $7,155 -0.2% | $61,920 |
| 2018 | $7,172 -0.7% | $61,920 +4.4% |
| 2017 | $7,220 +4.3% | $59,300 |
| 2016 | $6,923 | $59,300 |
| 2015 | $6,923 -1.8% | $59,300 +2% |
| 2014 | $7,047 +7.2% | $58,140 |
| 2013 | $6,571 +1.8% | $58,140 |
| 2012 | $6,452 -4.5% | $58,140 -8.8% |
| 2011 | $6,756 +0.6% | $63,780 |
| 2010 | $6,719 +9.2% | $63,780 |
| 2009 | $6,154 -1.2% | $63,780 -7% |
| 2008 | $6,231 +2.1% | $68,570 |
| 2007 | $6,102 +0.1% | $68,570 |
| 2006 | $6,095 +11.1% | $68,570 +8.4% |
| 2005 | $5,484 +5.8% | $63,250 +3.6% |
| 2004 | $5,184 +4.2% | $61,080 |
| 2003 | $4,974 +24% | $61,080 +23.3% |
| 2002 | $4,011 -55.2% | $49,530 |
| 2001 | $8,945 | $49,530 |
| 2000 | $8,945 | $49,530 |
Find assessor info on the county website
Monthly payment
Est. payment
Payment breakdown
Explore the cost of this home by adjusting the details. Changes won't be saved.Climate risks
Neighborhood: Sussex
Nearby schools
Schools provided by the listing agent
- District: Shaker Heights CSD - 1827
Source: MLS Now. This data may not be complete. We recommend contacting the local school district to confirm school assignments for this home.
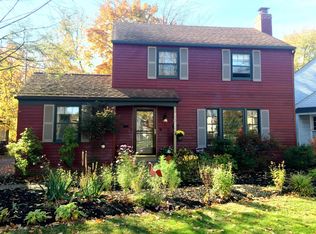
Similar homes
- $295,0003 bd3 ba2.3k sqft17429 Scottsdale Blvd, Shaker Heights, OH 44120For Sale
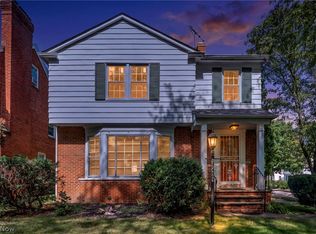 MLS ID #5245258, Michael A Roberts, Keller Williams Living. MLS Now
 - $299,9004 bd4 ba2.1k sqft16809 Scottsdale Blvd, Shaker Heights, OH 44120For Sale
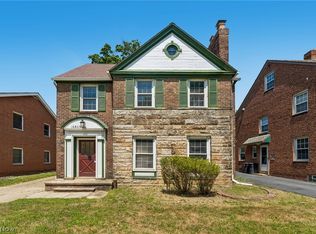 MLS ID #5233039, Brenda Gadowski, Glasshouse Realty Group, LLC. MLS Now
 - $264,9003 bd2 ba2.3k sqft3698 Strandhill Rd, Shaker Heights, OH 44122For Sale
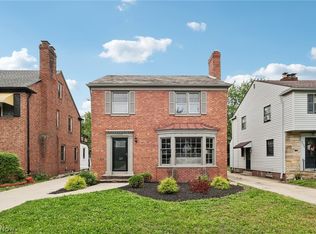 MLS ID #5240305, Kaela Marable, Keller Williams Greater Metropolitan. MLS Now
 - $347,5004 bd4 ba2.9k sqft18126 Lomond Blvd, Shaker Heights, OH 44122For Sale
 MLS ID #5239842, Michael A Roberts, Keller Williams Living. MLS Now
